Nestled within a prestigious guard-gated community 115 Lismore stands as a pinnacle of luxury living. Crafted by the renowned Burdick Custom Homes, this custom single-story residence epitomizes elegance and sophistication. Boasting 4 bedrooms and a versatile flex room adaptable as a study, gym, or guest retreat, this home offers ample space for nearly every need. Step into the grand foyer where soaring ceilings and exquisite details greet you at every turn. Entertain guests in the formal living and dining areas, or unwind in the dedicated game room. The family room, adorned with a cozy fireplace, invites relaxation and gatherings, seamlessly flowing into the expansive eat-in kitchen equipped with top-of-the-line appliances (built-in double ovens) and a convenient wet bar just a few steps away. The split floorplan makes the primary suite a true sanctuary, featuring a spa-like bathroom with dual vanities, dual private water closets, a luxurious focal-point tub, and separate walk-in closets. A private office/flex space inside the primary suite adds versatility to the space (make it a workout room, office, library, an additional closet, etc). From the family room step outside onto the covered patio and enjoy the view. The outdoor kitchen overlooks the sparkling pool and thoughtfully manicured backyard, offering a serene oasis for outdoor enjoyment. With an attached three-car garage and an array of amenities, including gas cooking inside and out, and built-in Subzero refrigerator, this home effortlessly combines luxury & functionality. Experience the epitome of refined living in this exclusive enclave where every detail has been meticulously curated for the discerning homeowner.
Sold
Price Unknown
115 LISMORE, San Antonio, TX 78260
4beds
4,856sqft
Single Family Residence
Built in 2006
1.09 Acres Lot
$1,498,000 Zestimate®
$--/sqft
$5,254 Estimated rent
Home value
$1,498,000
$1.41M - $1.62M
$5,254/mo
Zestimate® history
Owner options
List your home for rent
$5,254/mo
Rent Zestimate®
Find your next renter with Zillow Rental Manager. Plus, with online applications, you can quickly screen prospective tenants – for free.
$5,254/mo
Rent Zestimate®
Refinance and save
$352/mo
Est. payment
Refinancing to a lower rate could help reduce your monthly payments and save thousands over the life of the loan.
$352/mo
Est. payment
Explore your selling options
Work with a Zillow partner agent
Leverage their expertise and Zillow's premium Showcase listings to get your home seen by more buyers.
Get startedList with your own agent
Get your home in front of millions of buyers by listing it on Zillow.
Learn how to do itSell it yourself
Take full control of how buyers see your home on Zillow by listing For Sale by Owner (FSBO).
List your homeWhat's special
Cozy fireplaceOutdoor kitchenGas cookingGrand foyerFlex spacePrivate officeAmple space
Zillow last checked:
Listing updated:
Listed by:
Danny Charbel TREC #582344 (210) 887-7080,
Keller Williams City-View
Source: LERA MLS,MLS#: 1762061
Facts & features
Interior
Bedrooms & bathrooms
- Bedrooms: 4
- Bathrooms: 5
- Full bathrooms: 5
Primary bedroom
- Features: Outside Access, Walk-In Closet(s), Multi-Closets, Ceiling Fan(s), Full Bath
- Area: 418
- Dimensions: 19 x 22
Bedroom 2
- Area: 195
- Dimensions: 13 x 15
Bedroom 3
- Area: 286
- Dimensions: 13 x 22
Bedroom 4
- Area: 210
- Dimensions: 15 x 14
Primary bathroom
- Features: Tub/Shower Separate, Separate Vanity, Soaking Tub
- Area: 304
- Dimensions: 19 x 16
Dining room
- Area: 224
- Dimensions: 14 x 16
Family room
- Area: 546
- Dimensions: 26 x 21
Kitchen
- Area: 216
- Dimensions: 18 x 12
Living room
- Area: 306
- Dimensions: 18 x 17
Office
- Area: 132
- Dimensions: 11 x 12
Heating
- Central, 3+ Units, Natural Gas
Cooling
- Ceiling Fan(s), Three+ Central
Appliances
- Included: Built-In Oven, Self Cleaning Oven, Microwave, Range, Gas Cooktop, Indoor Grill, Refrigerator, Disposal, Dishwasher, Plumbed For Ice Maker, Water Softener Owned, Gas Water Heater, Plumb for Water Softener, Double Oven, 2+ Water Heater Units
- Laundry: Main Level, Laundry Room, Washer Hookup, Dryer Connection
Features
- Three Living Area, Separate Dining Room, Eat-in Kitchen, Two Eating Areas, Kitchen Island, Breakfast Bar, Pantry, Study/Library, Game Room, Utility Room Inside, Secondary Bedroom Down, 1st Floor Lvl/No Steps, High Ceilings, Open Floorplan, High Speed Internet, All Bedrooms Downstairs, Telephone, Walk-In Closet(s), Master Downstairs, Ceiling Fan(s), Chandelier, Wet Bar, Solid Counter Tops, Custom Cabinets, Programmable Thermostat
- Flooring: Carpet, Ceramic Tile, Wood
- Windows: Double Pane Windows
- Has basement: No
- Number of fireplaces: 2
- Fireplace features: Two, Living Room, Family Room
Interior area
- Total interior livable area: 4,856 sqft
Property
Parking
- Total spaces: 3
- Parking features: Three Car Garage, Attached, Garage Faces Side, Garage Door Opener
- Attached garage spaces: 3
Features
- Levels: One
- Stories: 1
- Patio & porch: Patio, Covered
- Exterior features: Barbecue, Gas Grill, Sprinkler System, Lighting, Outdoor Kitchen
- Has private pool: Yes
- Pool features: In Ground, Pool/Spa Combo, Heated, Pool Sweep, Community
- Has spa: Yes
- Spa features: Bath
- Fencing: Privacy
Lot
- Size: 1.09 Acres
- Features: 1 - 2 Acres, Curbs, Streetlights
- Residential vegetation: Mature Trees
Details
- Parcel number: 192160260030
Construction
Type & style
- Home type: SingleFamily
- Architectural style: Contemporary
- Property subtype: Single Family Residence
Materials
- 4 Sides Masonry, Stone, Stucco
- Foundation: Slab
- Roof: Metal
Condition
- Pre-Owned
- New construction: No
- Year built: 2006
Details
- Builder name: Burdick
Utilities & green energy
- Electric: CPS
- Gas: CPS
- Sewer: SAWS, Sewer System
- Water: SAWS, Water System
- Utilities for property: Cable Available
Community & HOA
Community
- Features: Tennis Court(s), Golf, Clubhouse, Playground, Jogging Trails, Sports Court, Basketball Court, Volleyball Court, Cluster Mail Box
- Security: Smoke Detector(s), Prewired, Controlled Access, Security Guard
- Subdivision: Waterford Heights
HOA
- Has HOA: Yes
- HOA fee: $352 quarterly
- HOA name: THE HEIGHTS AT STONE OAK
- Second HOA name: Waterford POA
- Additional fee info: HOA Fee 2: $80.80 Quarterly
Location
- Region: San Antonio
Financial & listing details
- Tax assessed value: $1,335,000
- Annual tax amount: $34,312
- Date on market: 9/11/2025
- Cumulative days on market: 56 days
- Listing terms: Conventional,VA Loan,Cash
- Road surface type: Paved
Price history
| Date | Event | Price |
|---|---|---|
| 6/17/2024 | Sold | -- |
Source:  LERA MLS #1762061 Report a problem LERA MLS #1762061 Report a problem | ||
| 5/22/2024 | Pending sale | $1,375,000$283/sqft |
Source: LERA MLS #1762061 Report a problem | ||
| 5/6/2024 | Contingent | $1,375,000$283/sqft |
Source: LERA MLS #1762061 Report a problem | ||
| 3/27/2024 | Listed for sale | $1,375,000+25%$283/sqft |
Source: LERA MLS #1762061 Report a problem | ||
| 5/5/2021 | Sold | -- |
Source: LERA MLS #1348389 Report a problem | ||
| 3/25/2021 | Pending sale | $1,100,000$227/sqft |
Source:  RE/MAX International #1348389 Report a problem RE/MAX International #1348389 Report a problem | ||
| 3/9/2021 | Listing removed | -- |
Source: RE/MAX International Report a problem | ||
| 10/27/2020 | Price change | $1,100,000-4.3%$227/sqft |
Source: RE/MAX Associates #1348389 Report a problem | ||
| 3/4/2020 | Price change | $1,150,000-4.2%$237/sqft |
Source: RE/MAX Associates #1348389 Report a problem | ||
| 7/12/2019 | Price change | $1,200,000-4%$247/sqft |
Source: RE/MAX Associates #1348389 Report a problem | ||
| 3/21/2019 | Price change | $1,250,000-2%$257/sqft |
Source: RE/MAX Associates #1348389 Report a problem | ||
| 11/8/2018 | Price change | $1,275,000-3.8%$263/sqft |
Source: RE/MAX Associates #1348389 Report a problem | ||
| 10/24/2017 | Price change | $1,325,000-8.6%$273/sqft |
Source: RE/MAX Associates #1227701 Report a problem | ||
| 3/2/2017 | Listed for sale | $1,450,000+9.8%$299/sqft |
Source: RE/MAX Associates #1227701 Report a problem | ||
| 8/30/2012 | Listing removed | $1,320,000$272/sqft |
Source: Heritage Report a problem | ||
| 7/27/2012 | Listed for sale | $1,320,000-8.2%$272/sqft |
Source: Heritage Report a problem | ||
| 5/10/2012 | Listing removed | $1,437,500$296/sqft |
Source: Synergy Properties #839259 Report a problem | ||
| 5/4/2011 | Price change | $1,437,500-6.5%$296/sqft |
Source: Synergy Properties #839259 Report a problem | ||
| 5/29/2010 | Listed for sale | $1,537,500$317/sqft |
Source: Synergy Properties #839259 Report a problem | ||
Public tax history
| Year | Property taxes | Tax assessment |
|---|---|---|
| 2025 | $30,271 +14.2% | $1,335,000 |
| 2024 | $26,497 -7.1% | $1,335,000 -5.1% |
| 2023 | $28,530 -9.6% | $1,406,977 +10% |
| 2022 | $31,562 +79.2% | $1,279,070 -11.4% |
| 2021 | $17,608 | $1,444,320 +5.5% |
| 2020 | $17,608 -49.6% | $1,369,350 +1.6% |
| 2019 | $34,963 | $1,348,170 +4.3% |
| 2018 | $34,963 +1.3% | $1,292,750 0% |
| 2017 | $34,527 -0.9% | $1,293,110 0% |
| 2016 | $34,854 -4.4% | $1,293,350 |
| 2015 | $36,468 | $1,293,350 -2% |
| 2014 | $36,468 | $1,319,560 +6.7% |
| 2013 | -- | $1,236,540 -1.8% |
| 2012 | -- | $1,258,740 |
| 2011 | -- | $1,258,740 -1.9% |
| 2010 | -- | $1,282,530 +9.6% |
| 2009 | -- | $1,170,200 +17% |
| 2008 | -- | $1,000,000 +59.7% |
| 2007 | -- | $626,000 +794.3% |
| 2005 | -- | $70,000 |
Find assessor info on the county website
Neighborhood: 78260
Nearby homes
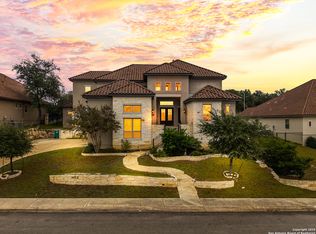
- $1,029,0005 bd4 ba5k sqft24139 Vecchio, San Antonio, TX 78260For Sale
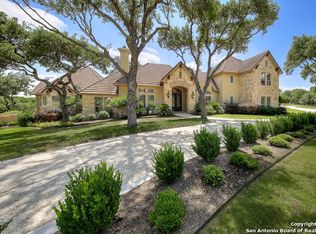
- $1,740,3005 bd6 ba6.7k sqft114 Lismore, San Antonio, TX 78260Off Market
- $1,510,4005 bd6 ba5.7k sqft109 Lismore, San Antonio, TX 78260Off Market

- $945,5004 bd4 ba4.4k sqft24135 Vecchio, San Antonio, TX 78260Off Market
- $1,486,6004 bd5 ba5k sqft121 Lismore, San Antonio, TX 78260Off Market
- $955,2004 bd4 ba3.7k sqft24203 Vecchio, San Antonio, TX 78260Off Market
- $1,062,0005 bd4 ba4k sqft24131 Vecchio, San Antonio, TX 78260Off Market
- $879,2004 bd3 ba3.9k sqft24207 Vecchio, San Antonio, TX 78260Off Market
Nearby schools
GreatSchools rating
- 8/10Hardy Oak Elementary SchoolGrades: PK-5Distance: 0.9 mi
- 10/10Lopez Middle SchoolGrades: 6-8Distance: 0.9 mi
- 8/10Reagan High SchoolGrades: 9-12Distance: 3.4 mi
Schools provided by the listing agent
- Elementary: Hardy Oak
- Middle: Lopez
- District: North East I.S.D.
Source: LERA MLS. This data may not be complete. We recommend contacting the local school district to confirm school assignments for this home.
Get a cash offer in 3 minutes
Find out how much your home could sell for in as little as 3 minutes with a no-obligation cash offer.
Estimated market value
$1,498,000
Get a cash offer in 3 minutes
Find out how much your home could sell for in as little as 3 minutes with a no-obligation cash offer.
Estimated market value
$1,498,000
- Texas
- Bexar County
- San Antonio
- 78260
- 115 LISMORE
Nearby cities
Nearby neighborhoods
Nearby zip codes
Other San Antonio Topics
