Discover effortless living in this beautifully updated 3-bedroom, 2-bath garden home, nestled in a private enclave of the sought-after Heights at Stone Oak. Abundant windows fill the open floor plan with natural light, creating a warm and welcoming atmosphere. The spacious living area connects seamlessly to a separate dining space, offering an ideal setting for everyday comfort and entertaining. Recently upgraded flooring and modern appliances add style and convenience. Set within a gated community with exceptional amenities, this inviting home brings together privacy, elegance, and a desirable Stone Oak location. Great location near HEB, shopping and restaurants. Reagan High School and Lopez Elementary. This one has it all!
For sale
Price cut: $5K (10/16)
$459,999
23007 Osprey Rdg, San Antonio, TX 78260
3beds
2,171sqft
Single Family Residence
Built in 2003
7,971 Square Feet Lot
$453,800 Zestimate®
$212/sqft
$165/mo HOA
What's special
- 3 days
- 186
- 16
Likely to sell faster than
Zillow last checked:
Listing updated:
Listed by:
Janeene Edwards TREC #531910 (210) 535-1090,
Keller Williams Legacy
Source: LERA MLS,MLS#: 2024080
Facts & features
Interior
Bedrooms & bathrooms
- Bedrooms: 3
- Bathrooms: 2
- Full bathrooms: 2
Primary bedroom
- Features: Walk-In Closet(s), Ceiling Fan(s), Full Bath
- Area: 285
- Dimensions: 19 x 15
Bedroom 2
- Area: 132
- Dimensions: 12 x 11
Bedroom 3
- Area: 132
- Dimensions: 12 x 11
Primary bathroom
- Features: Tub/Shower Separate, Double Vanity, Soaking Tub
- Area: 132
- Dimensions: 12 x 11
Dining room
- Area: 154
- Dimensions: 14 x 11
Family room
- Area: 374
- Dimensions: 22 x 17
Kitchen
- Area: 165
- Dimensions: 15 x 11
Heating
- Central, Electric, Natural Gas
Cooling
- Ceiling Fan(s), Central Air, Heat Pump
Appliances
- Included: Cooktop, Built-In Oven, Self Cleaning Oven, Microwave, Refrigerator, Disposal, Dishwasher, Water Softener Owned, Electric Water Heater, Electric Cooktop, ENERGY STAR Qualified Appliances, Instant Hot Water
- Laundry: Main Level, Laundry Room, Washer Hookup, Dryer Connection
Features
- One Living Area, Liv/Din Combo, Separate Dining Room, Eat-in Kitchen, Two Eating Areas, Breakfast Bar, Pantry, Atrium, Utility Room Inside, Secondary Bedroom Down, 1st Floor Lvl/No Steps, High Ceilings, Open Floorplan, High Speed Internet, All Bedrooms Downstairs, Walk-In Closet(s), Master Downstairs, Ceiling Fan(s), Chandelier, Solid Counter Tops, Programmable Thermostat
- Flooring: Ceramic Tile
- Windows: Double Pane Windows, Window Coverings
- Has basement: No
- Attic: 12"+ Attic Insulation,Pull Down Stairs
- Number of fireplaces: 1
- Fireplace features: One, Living Room, Gas
Interior area
- Total interior livable area: 2,171 sqft
Video & virtual tour
Property
Parking
- Total spaces: 2
- Parking features: Two Car Garage, Attached, Garage Door Opener
- Attached garage spaces: 2
Features
- Levels: One
- Stories: 1
- Patio & porch: Patio, Covered
- Exterior features: Sprinkler System, Rain Gutters
- Pool features: None, Community
- Fencing: Wrought Iron
Lot
- Size: 7,971 Square Feet
- Features: Curbs, Street Gutters, Fire Hydrant w/in 500'
- Residential vegetation: Mature Trees, Mature Trees (ext feat)
Details
- Parcel number: 192160340170
Construction
Type & style
- Home type: SingleFamily
- Property subtype: Single Family Residence
Materials
- Stucco, Foam Insulation
- Foundation: Slab
- Roof: Composition
Condition
- Pre-Owned
- New construction: No
- Year built: 2003
Details
- Builder name: Sitterle
Utilities & green energy
- Electric: CPS
- Gas: CPS
- Sewer: SAWS
- Water: SAWS, Water System
- Utilities for property: Cable Available
Green energy
- Energy efficient items: Variable Speed HVAC
Community & HOA
Community
- Features: Tennis Court(s), Clubhouse, Playground, Jogging Trails, Sports Court, School Bus
- Security: Smoke Detector(s), Security System Owned, Controlled Access
- Subdivision: Heights At Stone Oak
HOA
- Has HOA: Yes
- HOA fee: $494 quarterly
- HOA name: HEIGHTS AT STONE OAK HOA
Location
- Region: San Antonio
Financial & listing details
- Price per square foot: $212/sqft
- Tax assessed value: $429,729
- Annual tax amount: $10,200
- Price range: $460K - $460K
- Date on market: 10/16/2026
- Cumulative days on market: 5 days
- Listing terms: Conventional,FHA,VA Loan,Cash,Investors OK
- Road surface type: Paved
Estimated market value
$453,800
$431,000 - $476,000
$2,340/mo
Price history
| Date | Event | Price |
|---|---|---|
| 10/16/2026 | Price change | $459,999-1.1%$212/sqft |
Source:  LERA MLS #2024080 Report a problem | ||
| 9/29/2026 | Price change | $464,999-2.1%$214/sqft |
Source: LERA MLS #1955341 Report a problem | ||
| 5/12/2026 | Listed for sale | $475,000$219/sqft |
Source: LERA MLS #1955341 Report a problem | ||
| 5/9/2026 | Contingent | $475,000$219/sqft |
Source: LERA MLS #1955341 Report a problem | ||
| 4/6/2026 | Listed for sale | $475,000$219/sqft |
Source: LERA MLS #1955341 Report a problem | ||
Public tax history
| Year | Property taxes | Tax assessment |
|---|---|---|
| 2025 | $5,630 -14.8% | $429,729 -3.7% |
| 2024 | $6,611 -1.8% | $446,316 +7.8% |
| 2023 | $6,735 -20.3% | $414,000 +8.8% |
| 2022 | $8,455 -0.1% | $380,600 +10% |
| 2021 | $8,465 | $346,000 +1% |
| 2020 | $8,465 +3% | $342,630 +3.7% |
| 2019 | $8,218 | $330,450 +9.4% |
| 2018 | $8,218 +3.2% | $302,000 -2.9% |
| 2017 | $7,961 +3.1% | $311,000 +3.9% |
| 2016 | $7,722 +4.4% | $299,430 +6.1% |
| 2015 | $7,398 | $282,240 +2.4% |
| 2014 | $7,398 | $275,560 +9% |
| 2013 | -- | $252,870 -1.7% |
| 2012 | -- | $257,260 |
| 2011 | -- | $257,260 -0.8% |
| 2010 | -- | $259,460 -4.5% |
| 2009 | -- | $271,800 -3.5% |
| 2008 | -- | $281,730 -1.2% |
| 2007 | -- | $285,250 +10% |
| 2006 | -- | $259,350 +17.5% |
| 2005 | -- | $220,800 |
| 2004 | -- | -- |
Find assessor info on the county website
Monthly payment
Est. payment
Payment breakdown
Explore the cost of this home by adjusting the details. Changes won't be saved.Climate risks
Neighborhood: 78260
Nearby schools
Schools provided by the listing agent
- Elementary: Hardy Oak
- Middle: Lopez
- High: Ronald Reagan
- District: North East I.S.D.
Source: LERA MLS. This data may not be complete. We recommend contacting the local school district to confirm school assignments for this home.

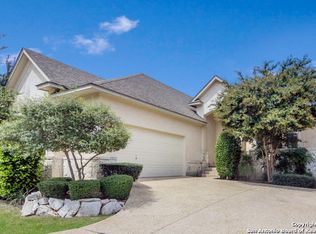

Similar homes
- $349,0003 bd3 ba2.2k sqft23203 Cardigan Chase, San Antonio, TX 78260For Sale
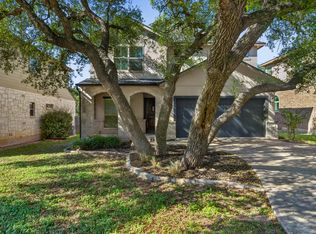
 MLS ID #2024337, Josue Gallardo TREC #624913, Keller Williams Boerne. LERA MLS
- $489,0003 bd2 ba2.4k sqft23706 LEGEND GLN, San Antonio, TX 78260For Sale
 MLS ID #2021963, Jack McLemore TREC #460808, Listing Results, LLC. LERA MLS
- $484,0004 bd3 ba2.5k sqft822 Tiger Lily, San Antonio, TX 78260For Sale
 MLS ID #1993484, Federico Volkmer TREC #670481, Keller Williams City-View. LERA MLS
- $469,9004 bd2 ba1.9k sqft26247 Needle Point, San Antonio, TX 78260For Sale
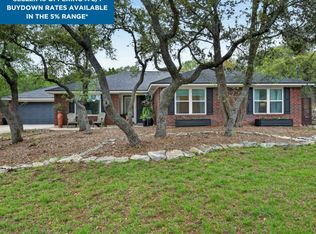 MLS ID #2022536, Melissa Stagers TREC #435856, M. Stagers Realty Partners. LERA MLS
- $439,9993 bd2 ba1.9k sqft20022 HORIZON BLF, San Antonio, TX 78258For SaleMLS ID #2024652, Melissa Wiggans TREC #545331, Real Estate Muses. LERA MLS
- $525,0004 bd4 ba2.9k sqft427 Elkgrove Ct, San Antonio, TX 78260For SaleMLS ID #2019330, Huirong Hospers TREC #640480, NB Elite Realty. LERA MLS
- $479,9003 bd2 ba2.4k sqft239 Garden Hl, San Antonio, TX 78260For SaleMLS ID #1968800, Lisa LeGrand TREC #383099, Keller Williams Legacy. LERA MLS
- $399,0003 bd2 ba1.8k sqft23432 BEAVER CRK, San Antonio, TX 78258For SaleMLS ID #2024185, Constance Gannon TREC #695427, Keller Williams Boerne. LERA MLS
- $519,9004 bd3 ba2.2k sqft611 Midnight Dr, San Antonio, TX 78260For SaleMLS ID #2021327, Vincent Madrid TREC #578376, Madrid Realty. LERA MLS
- $429,0003 bd3 ba2.4k sqft23607 STAR VW, San Antonio, TX 78260For SaleMLS ID #2014502, Jeanette Rachuig TREC #664121, JB Goodwin, REALTORS. LERA MLS
- $449,0003 bd3 ba2k sqft26334 Dancing Bear, San Antonio, TX 78260For SaleMLS ID #1991490, Jeanette Perkins TREC #768988, White Label Realty. LERA MLS
- $400,0003 bd3 ba2.5k sqft25018 Arrow Gln, San Antonio, TX 78258For SaleMLS ID #2024179, Eric Mulero TREC #622467, Redfin Corporation. LERA MLS
- $440,0003 bd3 ba1.9k sqft740 DEER CROSS LN, San Antonio, TX 78260For SaleMLS ID #2002466, Tori Vendola TREC #564515, Reliance Residential Realty -. LERA MLS
- $584,7503 bd3 ba2.8k sqft23006 Osprey Ridge, San Antonio, TX 78260For SaleMLS ID #2020508, Ken Wright TREC #253813, Nationwide Real Estate Company. LERA MLS
- $460,0004 bd3 ba2.9k sqft602 BELMARK CT, San Antonio, TX 78258For SaleMLS ID #2022467, Heather Snow TREC #815995, Coldwell Banker D'Ann Harper. LERA MLS
- $385,0003 bd2 ba1.5k sqft1202 Flagstone Dr., San Antonio, TX 78260For SaleMLS ID #2013063, Maria Anzaldua TREC #697352, Real Broker, LLC. LERA MLS
- $412,5003 bd3 ba2.2k sqft419 Pease Holw, San Antonio, TX 78258For SaleMLS ID #2009663, Christina Cardenas TREC #762511, Niva Realty. LERA MLS
- $420,0004 bd3 ba3.1k sqft22814 Bengal Brk, San Antonio, TX 78260For SaleMLS ID #1991553, Jim Seifert TREC #447935, Redfin Corporation. LERA MLS
- $519,9994 bd5 ba3k sqft407 ELKGROVE CT, San Antonio, TX 78260For SaleMLS ID #2012016, Zorayda Montemayor TREC #596854, Central Metro Realty. LERA MLS
- $529,9004 bd4 ba3k sqft710 Viento Pt, San Antonio, TX 78260For SaleMLS ID #2011876, Yvonne Hernandez TREC #762783, 1st Choice Realty Group. LERA MLS
