Recently updated with new flooring and paint throughout, a cul-de-sac, two-story home in the coveted Heights at Stone Oak community! This beautiful home showcases impressive landscaped front and back yards, featuring professional masonry, mature trees, a 3 car garage and numerous areas designed for relaxation and entertainment. This expansive layout with neutral tones exudes elegance throughout its multiple living and dining spaces. The entry guides you to a formal living and dining room with soaring ceilings, setting the tone for an impressive home. The kitchen is set in the heart of the home, complete with built-in appliances, abundant light cabinets and counter space, along with a center island. The kitchen unfolds into multiple areas, including a family room with a cozy fireplace, a sunroom with many possibilities for useable space such as a playroom, gym, or sitting area, and a casual dining space that opens to a covered deck perfect for dining al fresco. The deck descends to a spacious open patio, making it ideal for outdoor entertaining! All bedrooms are thoughtfully located, ensuring the main level is dedicated to communal spaces while maintaining privacy. The first floor owner's suite features a lovely ensuite with separate vanities, a jetted tub, and separate shower. Guest quarters with a full bath on the main floor invites easily accessible privacy with ease of main level living. The second-level game room offers an additional space to relax with family, add a pool table, or even an office/school workspace. The secondary bedrooms upstairs are generously sized, sharing a full bath with separate jack and jill vanities. The Stone Oak community offers unmatched amenities, including desirable guard-gated access. Conveniently walkable to HEB, with Hardy Oak Elementary 0.5 miles away, Lopez Middle School 1 mile away, and Reagan High School less than 5 miles away, this home offers an expansive design in a prime and convenient location! Don't miss the opportunity to make this stunning property your new home before the holidays!
Sold
Price Unknown
410 Flintlock, San Antonio, TX 78260
4beds
3,559sqft
Single Family Residence
Built in 2001
10,149 Square Feet Lot
$565,100 Zestimate®
$--/sqft
$2,923 Estimated rent
Home value
$565,100
$531,000 - $605,000
$2,923/mo
Zestimate® history
Owner options
List your home for rent
$2,923/mo
Rent Zestimate®
Find your next renter with Zillow Rental Manager. Plus, with online applications, you can quickly screen prospective tenants – for free.
$2,923/mo
Rent Zestimate®
Refinance and save
$352/mo
Est. payment
Refinancing to a lower rate could help reduce your monthly payments and save thousands over the life of the loan.
$352/mo
Est. payment
Explore your selling options
Work with a Zillow partner agent
Leverage their expertise and Zillow's premium Showcase listings to get your home seen by more buyers.
Get startedList with your own agent
Get your home in front of millions of buyers by listing it on Zillow.
Learn how to do itSell it yourself
Take full control of how buyers see your home on Zillow by listing For Sale by Owner (FSBO).
List your homeWhat's special
Professional masonryBuilt-in appliancesSpacious open patioJetted tubSecond-level game roomMature treesCenter island
Zillow last checked:
Listing updated:
Listed by:
Anni Colaw TREC #691951 (210) 844-9012,
Compass RE Texas, LLC - SA
Source: LERA MLS,MLS#: 1914310
Facts & features
Interior
Bedrooms & bathrooms
- Bedrooms: 4
- Bathrooms: 3
- Full bathrooms: 3
Primary bedroom
- Area: 252
- Dimensions: 18 x 14
Bedroom 2
- Area: 182
- Dimensions: 14 x 13
Bedroom 3
- Area: 156
- Dimensions: 13 x 12
Bedroom 4
- Area: 99
- Dimensions: 11 x 9
Primary bathroom
- Features: Tub/Shower Separate
- Area: 195
- Dimensions: 15 x 13
Dining room
- Area: 216
- Dimensions: 18 x 12
Family room
- Area: 324
- Dimensions: 18 x 18
Kitchen
- Area: 210
- Dimensions: 15 x 14
Living room
- Area: 144
- Dimensions: 12 x 12
Heating
- Central, Natural Gas
Cooling
- Two Central
Appliances
- Included: Cooktop, Built-In Oven, Microwave, Gas Cooktop, Disposal, Dishwasher, Trash Compactor, Water Softener Owned, Gas Water Heater
- Laundry: Main Level, Laundry Room, In Kitchen, Washer Hookup, Dryer Connection
Features
- Three Living Area, Separate Dining Room, Eat-in Kitchen, Two Eating Areas, Kitchen Island, Breakfast Bar, Pantry, Utility Room Inside, Secondary Bedroom Down, High Ceilings, High Speed Internet, Walk-In Closet(s), Master Downstairs, Ceiling Fan(s), Chandelier, Solid Counter Tops, Programmable Thermostat
- Flooring: Carpet, Ceramic Tile, Vinyl
- Windows: Window Coverings
- Has basement: No
- Attic: Floored
- Number of fireplaces: 1
- Fireplace features: One, Living Room
Interior area
- Total interior livable area: 3,559 sqft
Property
Parking
- Total spaces: 3
- Parking features: Three Car Garage, Garage Door Opener
- Garage spaces: 3
Features
- Levels: Two
- Stories: 2
- Patio & porch: Covered, Deck
- Exterior features: Sprinkler System, Rain Gutters
- Pool features: None, Community
- Fencing: Privacy
Lot
- Size: 10,149 Square Feet
- Residential vegetation: Mature Trees
Details
- Parcel number: 192160330290
Construction
Type & style
- Home type: SingleFamily
- Property subtype: Single Family Residence
Materials
- 4 Sides Masonry
- Foundation: Slab
- Roof: Heavy Composition
Condition
- Pre-Owned
- New construction: No
- Year built: 2001
Utilities & green energy
- Electric: CPS
- Gas: CPS
- Water: SAWS, Water System
- Utilities for property: Cable Available, City Garbage service
Community & HOA
Community
- Features: Clubhouse, Playground, Jogging Trails, BBQ/Grill
- Security: Smoke Detector(s), Security System Owned, Prewired
- Subdivision: Heights At Stone Oak
HOA
- Has HOA: Yes
- HOA fee: $352 quarterly
- HOA name: HEIGHTS AT STONE OAK HOA
Location
- Region: San Antonio
Financial & listing details
- Tax assessed value: $591,490
- Annual tax amount: $13,411
- Date on market: 10/10/2025
- Cumulative days on market: 398 days
- Listing terms: Conventional,VA Loan,Cash
Price history
| Date | Event | Price |
|---|---|---|
| 12/2/2025 | Sold | -- |
Source:  LERA MLS #1914310 Report a problem LERA MLS #1914310 Report a problem | ||
| 11/17/2025 | Pending sale | $599,900$169/sqft |
Source: LERA MLS #1914310 Report a problem | ||
| 11/6/2025 | Contingent | $599,900$169/sqft |
Source: LERA MLS #1914310 Report a problem | ||
| 8/26/2025 | Price change | $599,900-1.7%$169/sqft |
Source: LERA MLS #1806279 Report a problem | ||
| 7/14/2025 | Price change | $610,000-2.4%$171/sqft |
Source: LERA MLS #1806279 Report a problem | ||
| 1/6/2025 | Listed for sale | $625,000-1.6%$176/sqft |
Source: LERA MLS #1806279 Report a problem | ||
| 1/2/2025 | Contingent | $635,000$178/sqft |
Source: LERA MLS #1806279 Report a problem | ||
| 11/15/2024 | Price change | $635,000-0.6%$178/sqft |
Source: LERA MLS #1806279 Report a problem | ||
| 9/5/2024 | Listed for sale | $639,000+52.2%$180/sqft |
Source: LERA MLS #1806279 Report a problem | ||
| 10/15/2018 | Sold | -- |
Source: LERA MLS #1315627 Report a problem | ||
| 10/14/2018 | Pending sale | $419,750$118/sqft |
Source: Half Priced Real Estate, Inc. #1315627 Report a problem | ||
| 8/10/2018 | Price change | $419,750-1.2%$118/sqft |
Source: Half Priced Real Estate, Inc. #1315627 Report a problem | ||
| 7/16/2018 | Price change | $425,000-5.6%$119/sqft |
Source: Half Priced Real Estate, Inc. #1315627 Report a problem | ||
| 6/2/2018 | Listed for sale | $450,000+66.7%$126/sqft |
Source: Half Priced Real Estate, Inc. #1315627 Report a problem | ||
| 5/25/2011 | Sold | -- |
Source: LERA MLS #876068 Report a problem | ||
| 4/3/2011 | Price change | $269,900-3.6%$76/sqft |
Source: Home Team of America #876068 Report a problem | ||
| 3/5/2011 | Price change | $279,900-5.1%$79/sqft |
Source: Home Team of America #876068 Report a problem | ||
| 1/30/2011 | Listed for sale | $294,900+7.3%$83/sqft |
Source: foreclosure.com Report a problem | ||
| 11/28/2010 | Listing removed | -- |
Source: foreclosure.com Report a problem | ||
| 11/24/2010 | Listed for sale | -- |
Source: foreclosure.com Report a problem | ||
| 10/18/2010 | Sold | -- |
Source: Public Record Report a problem | ||
| 9/23/2010 | Price change | $274,900-17.9%$77/sqft |
Source: Bradfield Properties, REALTORS #833523 Report a problem | ||
| 4/25/2010 | Listed for sale | $334,900$94/sqft |
Source: Bradfield Properties, REALTORS #833523 Report a problem | ||
| 12/3/2003 | Sold | -- |
Source: Public Record Report a problem | ||
Public tax history
| Year | Property taxes | Tax assessment |
|---|---|---|
| 2025 | $6,424 -11.8% | $591,490 +5.4% |
| 2024 | $7,282 +1.2% | $560,936 +10% |
| 2023 | $7,199 -19.8% | $509,942 +10% |
| 2022 | $8,973 -0.7% | $463,584 +10% |
| 2021 | $9,038 | $421,440 +5.4% |
| 2020 | $9,038 -0.4% | $399,850 +0.7% |
| 2019 | $9,070 | $397,080 +11.7% |
| 2018 | $9,070 +0% | $355,600 -1.2% |
| 2017 | $9,069 +0.9% | $360,000 +1.7% |
| 2016 | $8,990 +6.6% | $354,000 +6% |
| 2015 | $8,432 | $334,000 +4.2% |
| 2014 | $8,432 | $320,500 +9.4% |
| 2013 | -- | $293,000 +1.1% |
| 2012 | -- | $289,890 -3.3% |
| 2011 | -- | $299,690 +2.6% |
| 2010 | -- | $291,990 -6.4% |
| 2009 | -- | $311,920 -3.5% |
| 2008 | -- | $323,170 -1.3% |
| 2007 | -- | $327,540 +12.6% |
| 2006 | -- | $291,000 +11.9% |
| 2005 | -- | $260,000 |
| 2004 | -- | -- |
| 2003 | -- | -- |
| 2002 | -- | -- |
Find assessor info on the county website
Neighborhood: 78260
Nearby homes
- $616,5005 bd4 ba3.8k sqft403 Flintlock, San Antonio, TX 78260Off Market
- $551,0004 bd3 ba3.4k sqft25714 Peregrine Rdg, San Antonio, TX 78260Off Market

- $595,8004 bd4 ba3.6k sqft25710 Peregrine Rdg, San Antonio, TX 78260Off Market
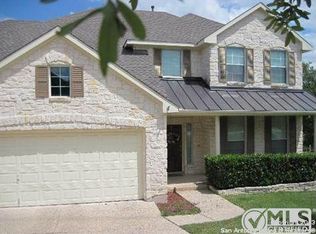
- $--4 bd4 ba3.2k sqft407 Flintlock, San Antonio, TX 78260Sold
- $534,4004 bd3 ba2.6k sqft402 Flintlock, San Antonio, TX 78260Off Market
- $577,6005 bd3 ba3.4k sqft25718 Peregrine Rdg, San Antonio, TX 78260Off Market
- $645,9005 bd4 ba3.8k sqft25706 Peregrine Rdg, San Antonio, TX 78260Off Market
- $741,9005 bd4 ba4.4k sqft402 Carpenter Cir, San Antonio, TX 78260Off Market
Nearby schools
GreatSchools rating
- 8/10Hardy Oak Elementary SchoolGrades: PK-5Distance: 0.7 mi
- 10/10Lopez Middle SchoolGrades: 6-8Distance: 0.6 mi
- 8/10Reagan High SchoolGrades: 9-12Distance: 3.2 mi
Schools provided by the listing agent
- Elementary: Hardy Oak
- Middle: Lopez
- High: Ronald Reagan
- District: North East I.S.D.
Source: LERA MLS. This data may not be complete. We recommend contacting the local school district to confirm school assignments for this home.
Get a cash offer in 3 minutes
Find out how much your home could sell for in as little as 3 minutes with a no-obligation cash offer.
Estimated market value
$565,100
Get a cash offer in 3 minutes
Find out how much your home could sell for in as little as 3 minutes with a no-obligation cash offer.
Estimated market value
$565,100
- Texas
- Bexar County
- San Antonio
- 78260
- 410 Flintlock
Nearby cities
Nearby neighborhoods
Nearby zip codes
Other San Antonio Topics
