Step into luxury living with this brand-new, single-story home in the prestigious Cibolo Canyons community. The Richmond floor plan offers 2,638 sq. ft. of open-concept design, perfect for both everyday living and entertaining. With 4 spacious bedrooms and 3 full baths, this home combines comfort and style. The gourmet kitchen, featuring GE Profile stainless steel appliances, a sleek 5-burner gas cooktop, and an eat-in island with designer pendant lighting, is a chef's dream. The extended primary suite is a true retreat, with an optional super shower and soaking tub, offering you the perfect space to unwind. A large study provides a flexible area for work or hobbies. Step outside from the family room to your expanded covered patio, ideal for outdoor gatherings and taking in the natural beauty around you. High-end finishes like wood-like tile flooring, quartz countertops, custom cabinetry, and energy-efficient features such as a programmable thermostat and double-pane windows make this home as functional as it is beautiful. Located in the heart of Cibolo Canyons, you'll enjoy resort-style amenities like a pool, tennis courts, and jogging trails, all within easy reach of San Antonio's top attractions and schools. With a prime location this is a rare opportunity to own a stunning Empire Communities home in a vibrant neighborhood.
Sold
Price Unknown
3720 Cualquiera, San Antonio, TX 78261
4beds
2,638sqft
Single Family Residence
Built in 2024
7,797 Square Feet Lot
$481,900 Zestimate®
$--/sqft
$2,915 Estimated rent
Home value
$481,900
$448,000 - $520,000
$2,915/mo
Zestimate® history
Owner options
List your home for rent
$2,915/mo
Rent Zestimate®
Find your next renter with Zillow Rental Manager. Plus, with online applications, you can quickly screen prospective tenants – for free.
$2,915/mo
Rent Zestimate®
Refinance and save
$743/mo
Est. payment
Refinancing to a lower rate could help reduce your monthly payments and save thousands over the life of the loan.
$743/mo
Est. payment
Explore your selling options
Work with a Zillow partner agent
Leverage their expertise and Zillow's premium Showcase listings to get your home seen by more buyers.
Get startedList with your own agent
Get your home in front of millions of buyers by listing it on Zillow.
Learn how to do itSell it yourself
Take full control of how buyers see your home on Zillow by listing For Sale by Owner (FSBO).
List your homeWhat's special
Tennis courtsWood-like tile flooringQuartz countertopsExpanded covered patioEat-in islandSoaking tubLarge study
Zillow last checked:
Listing updated:
Listed by:
Sara Aguilera TREC #750545 (210) 837-5357,
Keller Williams Heritage
Source: LERA MLS,MLS#: 1815690
Facts & features
Interior
Bedrooms & bathrooms
- Bedrooms: 4
- Bathrooms: 3
- Full bathrooms: 3
Primary bedroom
- Features: Walk-In Closet(s), Ceiling Fan(s), Full Bath
- Area: 247
- Dimensions: 19 x 13
Bedroom 2
- Area: 132
- Dimensions: 12 x 11
Bedroom 3
- Area: 132
- Dimensions: 12 x 11
Bedroom 4
- Area: 140
- Dimensions: 14 x 10
Primary bathroom
- Features: Tub/Shower Separate, Double Vanity, Soaking Tub
- Area: 144
- Dimensions: 12 x 12
Dining room
- Area: 144
- Dimensions: 12 x 12
Family room
- Area: 256
- Dimensions: 16 x 16
Kitchen
- Area: 196
- Dimensions: 14 x 14
Office
- Area: 144
- Dimensions: 12 x 12
Heating
- Central, 1 Unit, Natural Gas
Cooling
- 16+ SEER AC, Ceiling Fan(s), Central Air
Appliances
- Included: Cooktop, Built-In Oven, Self Cleaning Oven, Microwave, Gas Cooktop, Disposal, Dishwasher, Vented Exhaust Fan, Gas Water Heater, Plumb for Water Softener, Tankless Water Heater, ENERGY STAR Qualified Appliances
- Laundry: Main Level, Washer Hookup, Dryer Connection
Features
- One Living Area, Liv/Din Combo, Eat-in Kitchen, Kitchen Island, Pantry, Study/Library, Loft, Utility Room Inside, High Ceilings, Open Floorplan, High Speed Internet, Walk-In Closet(s), Master Downstairs, Ceiling Fan(s), Solid Counter Tops, Custom Cabinets, Programmable Thermostat
- Flooring: Carpet, Ceramic Tile
- Windows: Double Pane Windows
- Has basement: No
- Attic: Attic - Radiant Barrier Decking
- Has fireplace: No
- Fireplace features: Not Applicable
Interior area
- Total structure area: 2,638
- Total interior livable area: 2,638 sqft
Property
Parking
- Total spaces: 2
- Parking features: Two Car Garage, Attached, Street Parking Only
- Attached garage spaces: 2
- Has uncovered spaces: Yes
Features
- Levels: One
- Stories: 1
- Patio & porch: Covered
- Exterior features: Sprinkler System
- Pool features: None, Community
- Fencing: Privacy
Lot
- Size: 7,797 Square Feet
- Features: Curbs, Sidewalks
Details
- Parcel number: 1327107
Construction
Type & style
- Home type: SingleFamily
- Architectural style: Contemporary
- Property subtype: Single Family Residence
Materials
- Brick, 3 Sides Masonry, Stone, Stucco, Siding, Radiant Barrier, Foam Insulation
- Foundation: Slab
- Roof: Composition
Condition
- New Construction
- New construction: Yes
- Year built: 2024
Details
- Builder name: Empire Communities
Utilities & green energy
- Electric: City Pub Ser
- Gas: City Pub Ser
- Sewer: SA Water Syt, Sewer System
- Water: SA Water Syt, Water System
- Utilities for property: Cable Available, City Garbage service
Green energy
- Green verification: ENERGY STAR Certified Homes
- Energy efficient items: Insulation
- Indoor air quality: Integrated Pest Management
- Water conservation: Water-Smart Landscaping, Low Flow Commode
Community & HOA
Community
- Features: Tennis Court(s), Golf, Clubhouse, Playground, Jogging Trails, BBQ/Grill, Cluster Mail Box, School Bus
- Security: Smoke Detector(s), Prewired, Controlled Access
- Subdivision: Cibolo Canyons/Monteverde
HOA
- Has HOA: Yes
- HOA fee: $743 semi-annually
- HOA name: CIBOLO CANYONS
Location
- Region: San Antonio
Financial & listing details
- Tax assessed value: $489,560
- Annual tax amount: $15,376
- Date on market: 1/18/2025
- Cumulative days on market: 185 days
- Listing terms: Conventional,FHA,VA Loan,TX Vet,Cash,100% Financing,Investors OK,USDA Loan
- Road surface type: Paved, Asphalt
Price history
| Date | Event | Price |
|---|---|---|
| 5/30/2025 | Sold | -- |
Source:  LERA MLS #1815690 Report a problem LERA MLS #1815690 Report a problem | ||
| 4/27/2025 | Pending sale | $499,998$190/sqft |
Source: LERA MLS #1815690 Report a problem | ||
| 4/25/2025 | Price change | $499,998-13%$190/sqft |
Source: LERA MLS #1815690 Report a problem | ||
| 4/8/2025 | Price change | $574,998-4.2%$218/sqft |
Source: LERA MLS #1815690 Report a problem | ||
| 1/21/2025 | Price change | $599,998-5.4%$227/sqft |
Source:  Empire Homes Report a problem Empire Homes Report a problem | ||
| 11/4/2024 | Price change | $634,075-1.9%$240/sqft |
Source: LERA MLS #1815690 Report a problem | ||
| 5/7/2024 | Listed for sale | $646,060$245/sqft |
Source: LERA MLS #1773202 Report a problem | ||
Public tax history
| Year | Property taxes | Tax assessment |
|---|---|---|
| 2025 | $3,605 +63.7% | $484,520 +427.8% |
| 2024 | $2,203 +4.4% | $91,800 +4.3% |
| 2023 | $2,110 +0% | $88,000 +8% |
| 2022 | $2,109 | $81,500 +17.6% |
| 2021 | -- | $69,300 |
Find assessor info on the county website
Neighborhood: 78261
Nearby homes
- $669,9004 bd3 ba2.8k sqft3716 Cualquiera, San Antonio, TX 78261For Sale

- $661,8005 bd4 ba3.3k sqft25219 Ahava, San Antonio, TX 78261Off Market
- $713,7005 bd4 ba3.6k sqft3725 Cualquiera, San Antonio, TX 78261Off Market
- $494,0003 bd2 ba2.4k sqft3811 Monteverde Way, San Antonio, TX 78261Off Market
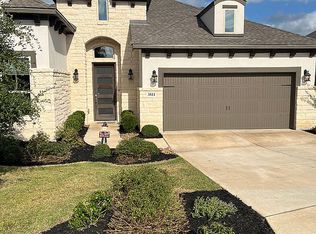
- $578,8004 bd3 ba2.9k sqft3706 Cualquiera, San Antonio, TX 78261Off Market
- $--4 bd3 ba2.6k sqft25226 Ahava, San Antonio, TX 78261Sold
- $638,2005 bd5 ba2.9k sqft25302 Ahava, San Antonio, TX 78261Off Market
- $605,4004 bd3 ba3k sqft3815 Monteverde Way, San Antonio, TX 78261Off Market
Nearby schools
GreatSchools rating
- 9/10Wortham Oaks Elementary SchoolGrades: PK-6Distance: 3.4 mi
- 5/10Kitty Hawk Middle SchoolGrades: 6-8Distance: 10.9 mi
- 3/10Veterans Memorial High SchoolGrades: 9-12Distance: 6.6 mi
Schools provided by the listing agent
- Elementary: Wortham Oaks
- Middle: Kitty Hawk
- High: Veterans Memorial
- District: Judson
Source: LERA MLS. This data may not be complete. We recommend contacting the local school district to confirm school assignments for this home.
Get a cash offer in 3 minutes
Find out how much your home could sell for in as little as 3 minutes with a no-obligation cash offer.
Estimated market value
$481,900
Get a cash offer in 3 minutes
Find out how much your home could sell for in as little as 3 minutes with a no-obligation cash offer.
Estimated market value
$481,900
- Texas
- Bexar County
- San Antonio
- 78261
- 3720 Cualquiera
Nearby cities
Nearby neighborhoods
Nearby zip codes
Other San Antonio Topics
