SELLERS ARE MORE THAN HAPPY TO ASSIST WITH YOUR CLOSING COSTS ON ANY ACCEPTED OFFER! Recently renovated, this inviting home offers a light-filled, stylish and open layout ideal for both relaxing and entertaining. High ceilings and large windows create a bright, airy atmosphere, while the cozy living room with a fireplace provides the perfect space to unwind. The adjacent dining area, surrounded by natural light, makes everyday meals or special occasions feel comfortable and intimate. Luxury vinyl plank flooring runs throughout the home-offering durability, easy maintenance, and a clean, modern look with no carpet. The bathrooms and laundry room feature stylish porcelain tile floors, while quartz countertops bring a touch of elegance to both the kitchen and primary suite. The kitchen is equipped with brand new stainless steel appliances and updated fixtures, making it a practical and stylish space for cooking and gathering. The spacious primary bedroom is located on the first floor and includes a stunning dual-sided walk-in shower with shower heads on both ends-delivering a spa-like experience at home. All bathrooms have been fully updated with natural wood-toned cabinetry and modern finishes. Every room in the house has received thoughtful cosmetic updates, including new fixtures and hardware that add a cohesive, refreshed feel throughout. Step outside to enjoy the freshly landscaped front and back yards. Mature trees offer welcome shade in the backyard, creating a relaxing retreat with a spacious patio and retractable awning-perfect for outdoor dining or morning coffee. A brand new HVAC system (interior and exterior units), smart WiFi-enabled thermostat, smart doorbell camera, and a water softening system add comfort and convenience. Located in a quiet Stone Oak neighborhood with quick access to Loop 1604 and highly rated schools nearby, this home blends modern updates with everyday functionality in a desirable location. Don't miss this opportunity, book your personal tour today!
Sold
Price Unknown
959 Lightstone Dr, San Antonio, TX 78258
4beds
2,202sqft
Single Family Residence
Built in 1992
8,842 Square Feet Lot
$406,600 Zestimate®
$--/sqft
$2,434 Estimated rent
Home value
$406,600
Estimated sales range
Not available
$2,434/mo
Zestimate® history
Owner options
List your home for rent
$2,434/mo
Rent Zestimate®
Find your next renter with Zillow Rental Manager. Plus, with online applications, you can quickly screen prospective tenants – for free.
$2,434/mo
Rent Zestimate®
Refinance and save
$58/mo
Est. payment
Refinancing to a lower rate could help reduce your monthly payments and save thousands over the life of the loan.
$58/mo
Est. payment
Explore your selling options
Work with a Zillow partner agent
Leverage their expertise and Zillow's premium Showcase listings to get your home seen by more buyers.
Get startedList with your own agent
Get your home in front of millions of buyers by listing it on Zillow.
Learn how to do itSell it yourself
Take full control of how buyers see your home on Zillow by listing For Sale by Owner (FSBO).
List your homeWhat's special
High ceilingsLarge windowsSpacious patioQuartz countertopsStylish porcelain tile floorsThoughtful cosmetic updatesDual-sided walk-in shower
Zillow last checked:
Listing updated:
Listed by:
Jessica Uralde TREC #640771 (210) 870-8077,
Redfin Corporation
Source: LERA MLS,MLS#: 1870438
Facts & features
Interior
Bedrooms & bathrooms
- Bedrooms: 4
- Bathrooms: 3
- Full bathrooms: 2
- 1/2 bathrooms: 1
Primary bedroom
- Features: Walk-In Closet(s), Full Bath
- Area: 242
- Dimensions: 11 x 22
Bedroom 2
- Area: 120
- Dimensions: 12 x 10
Bedroom 3
- Area: 144
- Dimensions: 12 x 12
Bedroom 4
- Area: 132
- Dimensions: 11 x 12
Primary bathroom
- Features: Tub/Shower Combo, Double Vanity
- Area: 99
- Dimensions: 11 x 9
Dining room
- Area: 90
- Dimensions: 10 x 9
Kitchen
- Area: 100
- Dimensions: 10 x 10
Living room
- Area: 352
- Dimensions: 16 x 22
Heating
- Central, 1 Unit, Electric
Cooling
- Ceiling Fan(s), Central Air
Appliances
- Included: Microwave, Range, Disposal, Dishwasher, Electric Water Heater, Plumb for Water Softener, ENERGY STAR Qualified Appliances
- Laundry: Main Level, Laundry Room, Washer Hookup, Dryer Connection
Features
- One Living Area, Liv/Din Combo, Eat-in Kitchen, Breakfast Bar, Study/Library, Loft, Utility Room Inside, High Ceilings, Open Floorplan, Walk-In Closet(s), Master Downstairs, Ceiling Fan(s), Programmable Thermostat
- Flooring: Vinyl, Other
- Has basement: No
- Number of fireplaces: 1
- Fireplace features: One
Interior area
- Total structure area: 2,202
- Total interior livable area: 2,202 sqft
Property
Parking
- Total spaces: 2
- Parking features: Two Car Garage
- Garage spaces: 2
Accessibility
- Accessibility features: No Carpet, First Floor Bath, Full Bath/Bed on 1st Flr, First Floor Bedroom
Features
- Levels: Two
- Stories: 2
- Patio & porch: Deck
- Exterior features: Rain Gutters
- Pool features: None, Community
- Fencing: Privacy
Lot
- Size: 8,842 Square Feet
- Residential vegetation: Mature Trees
Details
- Parcel number: 192150120150
Construction
Type & style
- Home type: SingleFamily
- Property subtype: Single Family Residence
Materials
- 3 Sides Masonry, Siding
- Foundation: Slab
- Roof: Composition
Condition
- Pre-Owned
- New construction: No
- Year built: 1992
Details
- Builder name: Japhet
Utilities & green energy
Green energy
- Energy efficient items: Variable Speed HVAC
Community & HOA
Community
- Features: Tennis Court(s), Clubhouse, Playground, Jogging Trails, Basketball Court
- Subdivision: Stone Mountain
HOA
- Has HOA: Yes
- HOA fee: $58 monthly
- HOA name: STONE MOUNTAIN HOA
- Second HOA name: Stone Oak Property Owners
- Additional fee info: HOA Fee 2: $116.00 Annually
Location
- Region: San Antonio
Financial & listing details
- Tax assessed value: $399,780
- Annual tax amount: $9,137
- Date on market: 5/29/2025
- Cumulative days on market: 56 days
- Listing terms: Conventional,FHA,VA Loan,Cash
- Road surface type: Paved
Price history
| Date | Event | Price |
|---|---|---|
| 8/21/2025 | Sold | -- |
Source:  LERA MLS #1870438 Report a problem LERA MLS #1870438 Report a problem | ||
| 7/24/2025 | Pending sale | $432,000$196/sqft |
Source: LERA MLS #1870438 Report a problem | ||
| 7/16/2025 | Contingent | $432,000$196/sqft |
Source: LERA MLS #1870438 Report a problem | ||
| 6/26/2025 | Price change | $432,000-2.3%$196/sqft |
Source: LERA MLS #1870438 Report a problem | ||
| 6/19/2025 | Price change | $442,000-1.1%$201/sqft |
Source: LERA MLS #1870438 Report a problem | ||
| 6/10/2025 | Price change | $447,000-0.6%$203/sqft |
Source: LERA MLS #1870438 Report a problem | ||
| 5/29/2025 | Listed for sale | $449,500+38.3%$204/sqft |
Source: LERA MLS #1870438 Report a problem | ||
| 3/21/2025 | Sold | -- |
Source: LERA MLS #1825208 Report a problem | ||
| 1/24/2025 | Pending sale | $325,000$148/sqft |
Source: LERA MLS #1825208 Report a problem | ||
| 11/22/2024 | Listed for sale | $325,000-20.7%$148/sqft |
Source: LERA MLS #1825208 Report a problem | ||
| 3/4/2022 | Listing removed | -- |
Source: LERA MLS #1589582 Report a problem | ||
| 2/28/2022 | Price change | $410,000-1.2%$186/sqft |
Source: LERA MLS #1589582 Report a problem | ||
| 2/27/2022 | Price change | $415,000-1.2%$188/sqft |
Source: LERA MLS #1589582 Report a problem | ||
| 2/25/2022 | Listed for sale | $420,000$191/sqft |
Source: LERA MLS #1589582 Report a problem | ||
Public tax history
| Year | Property taxes | Tax assessment |
|---|---|---|
| 2025 | $2,006 -2.6% | $389,743 +10% |
| 2024 | $2,060 -4.4% | $354,312 +10% |
| 2023 | $2,155 -40.7% | $322,102 +10% |
| 2022 | $3,637 +2% | $292,820 +10% |
| 2021 | $3,566 | $266,200 +6.7% |
| 2020 | $3,566 +0.3% | $249,400 +1.5% |
| 2019 | $3,555 | $245,650 +5% |
| 2018 | $3,555 +1.8% | $234,060 +4.8% |
| 2017 | $3,493 +0.6% | $223,260 +4.2% |
| 2016 | $3,471 -1.8% | $214,360 +6.8% |
| 2015 | $3,536 | $200,618 +10% |
| 2014 | $3,536 | $182,380 +10% |
| 2013 | -- | $165,800 +7.5% |
| 2012 | -- | $154,280 -2% |
| 2011 | -- | $157,360 -1% |
| 2010 | -- | $158,900 -6.6% |
| 2009 | -- | $170,110 -3.3% |
| 2008 | -- | $175,930 +2.6% |
| 2007 | -- | $171,390 +12.7% |
| 2006 | -- | $152,020 +3% |
| 2005 | -- | $147,560 |
| 2004 | -- | -- |
| 2003 | -- | -- |
| 2002 | -- | -- |
| 2001 | -- | -- |
| 2000 | -- | -- |
Find assessor info on the county website
Neighborhood: Stone Mountain-Stone Oak
Nearby homes
- $375,1004 bd2 ba2.5k sqft955 Lightstone Dr, San Antonio, TX 78258Off Market

- $401,1004 bd3 ba2.6k sqft963 Lightstone Dr, San Antonio, TX 78258Off Market

- $409,9005 bd3 ba2.5k sqft946 Riverstone Dr, San Antonio, TX 78258For Sale
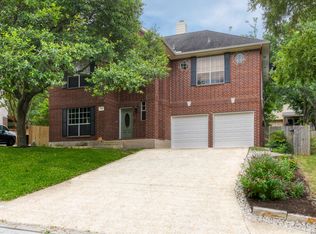
- $378,0004 bd2 ba2.1k sqft951 Lightstone Dr, San Antonio, TX 78258Off Market
- $416,1004 bd2 ba2.7k sqft967 Lightstone Dr, San Antonio, TX 78258Off Market
- $403,7004 bd3 ba2.5k sqft942 Riverstone Dr, San Antonio, TX 78258Off Market
- $--4 bd3 ba2.3k sqft950 Riverstone Dr, San Antonio, TX 78258Sold
- $438,6004 bd4 ba2.9k sqft25010 Silverstone, San Antonio, TX 78258Off Market
Nearby schools
GreatSchools rating
- 10/10Stone Oak Elementary SchoolGrades: PK-5Distance: 0.5 mi
- 9/10Bush Middle SchoolGrades: 6-8Distance: 2 mi
- 8/10Reagan High SchoolGrades: 9-12Distance: 1.8 mi
Schools provided by the listing agent
- Elementary: Stone Oak
- Middle: Barbara Bush
- High: Ronald Reagan
- District: North East I.S.D.
Source: LERA MLS. This data may not be complete. We recommend contacting the local school district to confirm school assignments for this home.
Get a cash offer in 3 minutes
Find out how much your home could sell for in as little as 3 minutes with a no-obligation cash offer.
Estimated market value
$406,600
Get a cash offer in 3 minutes
Find out how much your home could sell for in as little as 3 minutes with a no-obligation cash offer.
Estimated market value
$406,600
- Texas
- Bexar County
- San Antonio
- 78258
- Stone Mountain-Stone Oak
- 959 Lightstone Dr
Nearby cities
Nearby neighborhoods
Nearby zip codes
Other San Antonio Topics
