Experience the allure of this remarkable two-story home nestled in the Stone Mountain neighborhood within Stone Oak. With four bedrooms and two and a half bathrooms, this stunning residence exudes elegance and functionality. As you step inside, you'll be greeted by a beautifully designed foyer with custom tile design adorned with large windows that flood the space with natural light. Adjacent to the high ceiling foyer, the dining room showcases elegant finishes creating the perfect ambiance for hosting formal dinners and entertaining guests. The dining room seamlessly flows into the open floor plan, connecting the well-appointed kitchen and inviting living area. The main living space is accentuated by brand new wood flooring, adding a touch of warmth and charm. The modern kitchen boasts ample storage and provides a practical and stylish space for culinary endeavors. The downstairs master suite boasts an updated en suite bathroom with glass shower and garden tub. Each of the additional bedrooms offers generous proportions, ensuring comfort for family members or guests. Large windows grace the bedrooms, bathing the rooms in natural light. The upstairs bathroom includes a beautiful standing glass shower and granite countertops/fixtures. The outdoor area of this home is equally enchanting, featuring a substantial (partially covered) patio, perfect for hosting outdoor gatherings or enjoying peaceful evenings. Overlooking a spacious yard, this outdoor oasis invites you to engage in various activities, cultivate a garden, or simply bask in the tranquility of the surroundings. This residence offers even more with its recent upgrades, including (2) new air conditioning units accompanied by a remaining 10-year warranty, a brand new roof also covered by remainder of a 10-year warranty, custom leaf guard 6" gutters ensuring hassle-free maintenance, new carpeting for a luxurious underfoot experience, and recently painted baseboards and door jams that add a fresh and polished touch. Additionally, the new door levers upgrade enhances the aesthetic appeal and functionality of the home. Don't let this opportunity pass you by. Schedule a viewing today and immerse yourself in the beauty and functionality of this exceptional home.
Sold
Price Unknown
950 Riverstone Dr, San Antonio, TX 78258
4beds
2,383sqft
Single Family Residence
Built in 1993
8,881 Square Feet Lot
$426,500 Zestimate®
$--/sqft
$2,755 Estimated rent
Home value
$426,500
$405,000 - $448,000
$2,755/mo
Zestimate® history
Owner options
List your home for rent
$2,755/mo
Rent Zestimate®
Find your next renter with Zillow Rental Manager. Plus, with online applications, you can quickly screen prospective tenants – for free.
$2,755/mo
Rent Zestimate®
Refinance and save
$116/mo
Est. payment
Refinancing to a lower rate could help reduce your monthly payments and save thousands over the life of the loan.
$116/mo
Est. payment
Explore your selling options
Work with a Zillow partner agent
Leverage their expertise and Zillow's premium Showcase listings to get your home seen by more buyers.
Get startedList with your own agent
Get your home in front of millions of buyers by listing it on Zillow.
Learn how to do itSell it yourself
Take full control of how buyers see your home on Zillow by listing For Sale by Owner (FSBO).
List your homeWhat's special
Stylish spaceHigh ceiling foyerOpen floor planSpacious yardStone mountain neighborhoodBrand new roofLarge windows grace
Zillow last checked:
Listing updated:
Listed by:
Alfred Rivera TREC #758983 (210) 559-3751,
Real Broker, LLC
Source: LERA MLS,MLS#: 1700729
Facts & features
Interior
Bedrooms & bathrooms
- Bedrooms: 4
- Bathrooms: 3
- Full bathrooms: 2
- 1/2 bathrooms: 1
Primary bedroom
- Area: 180
- Dimensions: 12 x 15
Bedroom 2
- Area: 143
- Dimensions: 13 x 11
Bedroom 3
- Area: 120
- Dimensions: 12 x 10
Bedroom 4
- Area: 120
- Dimensions: 12 x 10
Primary bathroom
- Features: Tub/Shower Separate, Double Vanity, Soaking Tub
- Area: 216
- Dimensions: 12 x 18
Dining room
- Area: 144
- Dimensions: 12 x 12
Kitchen
- Area: 204
- Dimensions: 12 x 17
Living room
- Area: 288
- Dimensions: 18 x 16
Heating
- Heat Pump, Electric
Cooling
- Two Central
Appliances
- Included: Microwave, Range, Disposal, Dishwasher, Plumbed For Ice Maker, Electric Water Heater
- Laundry: Main Level, Washer Hookup, Dryer Connection
Features
- Two Living Area, Pantry, High Speed Internet, Telephone, Master Downstairs, Ceiling Fan(s)
- Flooring: Carpet, Ceramic Tile, Laminate
- Windows: Window Coverings
- Has basement: No
- Number of fireplaces: 1
- Fireplace features: One
Interior area
- Total interior livable area: 2,383 sqft
Property
Parking
- Total spaces: 2
- Parking features: Two Car Garage, Garage Door Opener
- Garage spaces: 2
Features
- Levels: Two
- Stories: 2
- Pool features: None, Community
Lot
- Size: 8,881 Square Feet
Details
- Parcel number: 192150120240
Construction
Type & style
- Home type: SingleFamily
- Property subtype: Single Family Residence
Materials
- Brick, Siding
- Foundation: Slab
- Roof: Composition
Condition
- Pre-Owned
- New construction: No
- Year built: 1993
Details
- Builder name: Discover Homes
Utilities & green energy
- Sewer: Sewer System
- Water: Water System
- Utilities for property: Cable Available, City Garbage service
Community & HOA
Community
- Features: Tennis Court(s), Basketball Court
- Security: Smoke Detector(s), Security System Owned
- Subdivision: Stone Mountain
HOA
- Has HOA: Yes
- HOA fee: $116 annually
- HOA name: STONE OAK
- Second HOA name: Associa
- Additional fee info: HOA Fee 2: $48.00 Monthly
Location
- Region: San Antonio
Financial & listing details
- Tax assessed value: $406,360
- Annual tax amount: $7,353
- Date on market: 9/11/2025
- Cumulative days on market: 51 days
- Listing terms: Conventional,FHA,VA Loan,Cash
Price history
| Date | Event | Price |
|---|---|---|
| 8/25/2023 | Sold | -- |
Source:  LERA MLS #1700729 Report a problem LERA MLS #1700729 Report a problem | ||
| 8/23/2023 | Pending sale | $458,900$193/sqft |
Source: LERA MLS #1700729 Report a problem | ||
| 7/31/2023 | Contingent | $458,900$193/sqft |
Source: LERA MLS #1700729 Report a problem | ||
| 7/5/2023 | Listed for sale | $458,900$193/sqft |
Source: LERA MLS #1700729 Report a problem | ||
Public tax history
| Year | Property taxes | Tax assessment |
|---|---|---|
| 2025 | $6,919 -6.1% | $406,360 |
| 2024 | $7,367 +102.4% | $406,360 +38.8% |
| 2023 | $3,641 -23.3% | $292,820 +10% |
| 2022 | $4,750 +68.3% | $266,200 +3.9% |
| 2021 | $2,823 | $256,300 +0.8% |
| 2020 | $2,823 -51.1% | $254,170 +6% |
| 2019 | $5,768 | $239,800 +10% |
| 2018 | $5,768 +0.6% | $218,000 -4.2% |
| 2017 | $5,732 +3.4% | $227,490 +4.1% |
| 2016 | $5,543 +11.4% | $218,600 +5.7% |
| 2015 | $4,976 | $206,729 +10% |
| 2014 | $4,976 | $187,935 +10% |
| 2013 | -- | $170,850 +7.4% |
| 2012 | -- | $159,040 -1% |
| 2011 | -- | $160,600 -1% |
| 2010 | -- | $162,150 -6.6% |
| 2009 | -- | $173,620 -3.3% |
| 2008 | -- | $179,550 +2.3% |
| 2007 | -- | $175,500 +11.7% |
| 2006 | -- | $157,050 +3.6% |
| 2005 | -- | $151,610 |
| 2004 | -- | -- |
| 2003 | -- | -- |
| 2002 | -- | -- |
| 2001 | -- | -- |
| 2000 | -- | -- |
Find assessor info on the county website
Neighborhood: Stone Mountain-Stone Oak
Nearby homes
- $395,0005 bd3 ba2.5k sqft946 Riverstone Dr, San Antonio, TX 78258For Sale
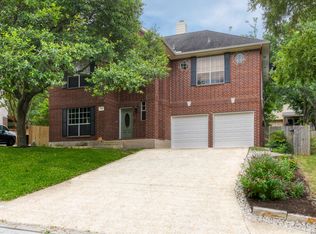
- $410,2004 bd3 ba2.5k sqft954 Riverstone Dr, San Antonio, TX 78258Off Market
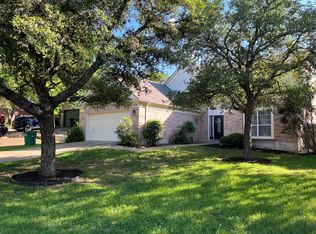
- $402,7004 bd2 ba2.7k sqft967 Lightstone Dr, San Antonio, TX 78258Off Market
- $391,6004 bd3 ba2.6k sqft963 Lightstone Dr, San Antonio, TX 78258Off Market

- $396,4004 bd2 ba2.7k sqft958 Riverstone Dr, San Antonio, TX 78258Off Market
- $393,6004 bd3 ba2.5k sqft942 Riverstone Dr, San Antonio, TX 78258Off Market
- $375,9005 bd2 ba2.4k sqft971 Lightstone Dr, San Antonio, TX 78258Off Market
- $--4 bd3 ba2.2k sqft959 Lightstone Dr, San Antonio, TX 78258Sold
Nearby schools
GreatSchools rating
- 10/10Stone Oak Elementary SchoolGrades: PK-5Distance: 0.6 mi
- 9/10Bush Middle SchoolGrades: 6-8Distance: 2 mi
- 8/10Reagan High SchoolGrades: 9-12Distance: 1.8 mi
Schools provided by the listing agent
- Elementary: Stone Oak
- District: North East I.S.D.
Source: LERA MLS. This data may not be complete. We recommend contacting the local school district to confirm school assignments for this home.
Get a cash offer in 3 minutes
Find out how much your home could sell for in as little as 3 minutes with a no-obligation cash offer.
Estimated market value
$426,500
Get a cash offer in 3 minutes
Find out how much your home could sell for in as little as 3 minutes with a no-obligation cash offer.
Estimated market value
$426,500
- Texas
- Bexar County
- San Antonio
- 78258
- Stone Mountain-Stone Oak
- 950 Riverstone Dr
Nearby cities
Nearby neighborhoods
Nearby zip codes
Other San Antonio Topics
