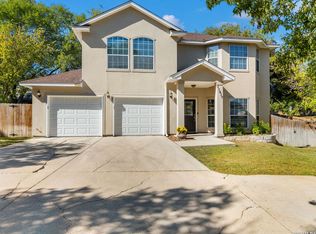
This inviting 3 bed, 2.5 bath home backs up directly to a lush, tree-lined greenway, offering peaceful privacy and stunning nature views! Watch deer graze and wander in the mornings and evenings, creating a tranquil wildlife sanctuary right outside your door. Inside, enjoy a nicely updated kitchen with modern finishes, stainless steal appliances, and open living space for easy entertaining. The spacious patio looks out onto the greenway, perfect for morning coffee or evening relaxation. A rare blend of serenity and convenience in a great location! This is your everyday escape!
Under contract
$329,000
1026 Windmill Palm, San Antonio, TX 78216
3beds
1,674sqft
:
Get pre-qualified$2,438/mo
Single Family Residence
Built in 2002
4,007 Square Feet Lot
$322,700 Zestimate®
$197/sqft
$50/mo HOA
What's special
Modern finishesStunning nature viewsNicely updated kitchen
- 38 days |
- 363 |
- 27 |
Zillow last checked:
Listing updated:
Listed by:
Daniella Santangelo TREC #675297 (210) 641-1400,
Premier Realty Group Platinum
Source: LERA MLS,MLS#: 1995159
Facts & features
Interior
Bedrooms & bathrooms
- Bedrooms: 3
- Bathrooms: 3
- Full bathrooms: 2
- 1/2 bathrooms: 1
Primary bedroom
- Level: Upper
- Area: 195
- Dimensions: 15 x 13
Bedroom 2
- Area: 120
- Dimensions: 12 x 10
Bedroom 3
- Area: 143
- Dimensions: 13 x 11
Primary bathroom
- Features: Shower Only, Single Vanity
- Area: 48
- Dimensions: 6 x 8
Kitchen
- Area: 80
- Dimensions: 10 x 8
Living room
- Area: 210
- Dimensions: 15 x 14
Heating
- Central, Electric
Cooling
- Central Air
Appliances
- Included: Cooktop, Built-In Oven, Range, Refrigerator, Dishwasher
- Laundry: Upper Level, Washer Hookup, Dryer Connection
Features
- One Living Area, Eat-in Kitchen, Breakfast Bar, All Bedrooms Upstairs, Open Floorplan, Ceiling Fan(s), Chandelier
- Flooring: Carpet, Ceramic Tile
- Has basement: No
- Has fireplace: No
- Fireplace features: Not Applicable
Interior area
- Total interior livable area: 1,674 sqft
Property
Parking
- Total spaces: 1
- Parking features: One Car Garage
- Garage spaces: 1
Features
- Levels: Two
- Stories: 2
- Pool features: None
Lot
- Size: 4,007 Square Feet
Details
- Parcel number: 163250020380
Construction
Type & style
- Home type: SingleFamily
- Property subtype: Single Family Residence
Materials
- Brick
- Foundation: Slab
- Roof: Composition
Condition
- Pre-Owned
- New construction: No
- Year built: 2002
Details
- Builder name: Gordon Hartman
Utilities & green energy
- Water: Water System
Community & HOA
Community
- Features: Jogging Trails, Bike Trails
- Security: Controlled Access
- Subdivision: Park @ Vista Del Nor
HOA
- Has HOA: Yes
- HOA fee: $150 quarterly
- HOA name: PARK AT VISTA DEL NORTE HOMEOWNERS
Location
- Region: San Antonio
Financial & listing details
- Price per square foot: $197/sqft
- Tax assessed value: $318,900
- Annual tax amount: $7,231
- Price range: $329K - $329K
- Date on market: 6/26/2026
- Cumulative days on market: 39 days
- Listing terms: Conventional,FHA,VA Loan,Cash
Estimated market value
$322,700
$307,000 - $339,000
$1,998/mo
Price history
| Date | Event | Price |
|---|---|---|
| 8/3/2026 | Contingent | $329,000$197/sqft |
Source:  LERA MLS #1995159 Report a problem LERA MLS #1995159 Report a problem | ||
| 6/26/2026 | Listed for sale | $329,000+6.5%$197/sqft |
Source: LERA MLS #1995159 Report a problem | ||
| 9/4/2023 | Listing removed | -- |
Source: Zillow Rentals Report a problem | ||
| 8/15/2023 | Price change | $2,100-12.5%$1/sqft |
Source: Zillow Rentals Report a problem | ||
| 7/30/2023 | Listed for rent | $2,400$1/sqft |
Source: Zillow Rentals Report a problem | ||
| 7/26/2022 | Sold | -- |
Source: LERA MLS #1613519 Report a problem | ||
| 6/16/2022 | Contingent | $309,000$185/sqft |
Source: LERA MLS #1613519 Report a problem | ||
| 6/10/2022 | Listed for sale | $309,000+37.3%$185/sqft |
Source: LERA MLS #1613519 Report a problem | ||
| 8/15/2019 | Sold | -- |
Source: LERA MLS #44006_1394622 Report a problem | ||
| 7/11/2019 | Pending sale | $225,000$134/sqft |
Source: RE/MAX Integrity #1394622 Report a problem | ||
| 6/29/2019 | Listed for sale | $225,000+18.5%$134/sqft |
Source: RE/MAX Integrity #1394622 Report a problem | ||
| 10/14/2016 | Sold | -- |
Source: LERA MLS #1200979 Report a problem | ||
| 9/9/2016 | Listed for sale | $189,900+23.3%$113/sqft |
Source: Keller Williams City-View #1200979 Report a problem | ||
| 5/11/2008 | Listing removed | $154,000$92/sqft |
Source: Postlets #695005 Report a problem | ||
| 3/12/2008 | Price change | $154,000+2.7%$92/sqft |
Source: Postlets #695005 Report a problem | ||
| 12/15/2007 | Price change | $150,000-1.6%$90/sqft |
Source: Postlets #695005 Report a problem | ||
| 10/10/2007 | Listed for sale | $152,500$91/sqft |
Source: Postlets #695005 Report a problem | ||
Public tax history
| Year | Property taxes | Tax assessment |
|---|---|---|
| 2025 | $5,132 -7.2% | $318,900 +0.5% |
| 2024 | $5,530 -22.7% | $317,220 +1.8% |
| 2023 | $7,151 +4.5% | $311,540 +12.4% |
| 2022 | $6,842 +19.9% | $277,270 +19.4% |
| 2021 | $5,708 | $232,250 +4.6% |
| 2020 | $5,708 +10.5% | $221,950 +4.4% |
| 2019 | $5,164 | $212,690 +8.4% |
| 2018 | $5,164 +9.2% | $196,180 +3.3% |
| 2017 | $4,728 +0.6% | $189,920 +8.9% |
| 2016 | $4,698 +10.7% | $174,340 +4.9% |
| 2015 | $4,243 | $166,200 +8.2% |
| 2014 | $4,243 | $153,540 +5.8% |
| 2013 | -- | $145,100 +6.5% |
| 2012 | -- | $136,250 +0.6% |
| 2011 | -- | $135,390 -0.9% |
| 2010 | -- | $136,590 -2.6% |
| 2009 | -- | $140,230 +1.5% |
| 2008 | -- | $138,100 -0.1% |
| 2007 | -- | $138,190 +7.2% |
| 2006 | -- | $128,880 +6.6% |
| 2005 | -- | $120,950 |
| 2004 | -- | -- |
| 2003 | -- | -- |
Find assessor info on the county website
Monthly payment
Est. payment
Payment breakdown
Explore the cost of this home by adjusting the details. Changes won't be saved.Climate risks
Neighborhood: 78216
Nearby schools
GreatSchools rating
- 8/10Harmony Hills Elementary SchoolGrades: PK-5Distance: 1.3 mi
- 4/10Eisenhower Middle SchoolGrades: 6-8Distance: 1.1 mi
- 5/10Churchill High SchoolGrades: 9-12Distance: 0.5 mi
Schools provided by the listing agent
- Elementary: Harmony Hills
- Middle: Eisenhower
- High: Churchill
- District: North East I.S.D.
Source: LERA MLS. This data may not be complete. We recommend contacting the local school district to confirm school assignments for this home.
- $295,1004 bd2 ba1.7k sqft1022 Windmill Palm, San Antonio, TX 78216Off Market
- $319,4003 bd3 ba1.5k sqft1030 Windmill Palm, San Antonio, TX 78216Off Market

- $432,2004 bd2 ba2.7k sqft506 Roble Vis, San Antonio, TX 78258Off Market

- $273,3003 bd2 ba1.4k sqft1018 Windmill Palm, San Antonio, TX 78216Off Market

- $270,6003 bd2 ba1.5k sqft1034 Windmill Palm, San Antonio, TX 78216Off Market
- $282,2003 bd2 ba1.7k sqft1014 Windmill Palm, San Antonio, TX 78216Off Market
- $301,0003 bd2 ba1.7k sqft1102 Windmill Palm, San Antonio, TX 78216Off Market
- $306,4003 bd2 ba1.7k sqft1023 Windmill Palm, San Antonio, TX 78216Off Market
A local agent can set up tours, give advice and negotiate with sellers.
A local lender can help you make sure your offer is ready when you are.
Similar homes
- $299,0003 bd3 ba1.7k sqft11917 FLAME TREE COVE, San Antonio, TX 78213For Sale
 MLS ID #1952313, Matthew Resnick TREC #561533, Kuper Sotheby's Int'l Realty. LERA MLS
 - $324,0003 bd2 ba1.6k sqft7513 Carriage Pass, San Antonio, TX 78249For Sale
 MLS ID #2003888, Sarah Turkington TREC #748569, RE/MAX Elite - SA. LERA MLS
 - $325,0003 bd3 ba2.1k sqft4830 GALEWOOD AVE, San Antonio, TX 78247For Sale
 MLS ID #2003173, Josh Boggs TREC #563487, Keller Williams Heritage. LERA MLS
 - $319,5003 bd2 ba1.2k sqft250 Englewood Dr, San Antonio, TX 78213For Sale
 MLS ID #2003589, Anna Almanza TREC #827678, Clark Realty & Associates,LLC. LERA MLS
 - $310,0003 bd3 ba2.1k sqft24623 Hickory Meadow, San Antonio, TX 78261For SaleMLS ID #2005298, Teasha Alaniz TREC #576464, Kristalli Real Estate, LLC. LERA MLS
- $295,0004 bd3 ba2.2k sqft11067 MONAHAN PARK, San Antonio, TX 78254For SaleMLS ID #2005071, Christi Easton TREC #531154, Edward B. Partridge, Broker. LERA MLS
- $299,9003 bd3 ba2.1k sqft15006 Digger, San Antonio, TX 78247For SaleMLS ID #1992907, Michael Godinez TREC #651171, eXp Realty. LERA MLS
- $318,9994 bd3 ba2.4k sqft6514 Wind Trce, San Antonio, TX 78239For SaleMLS ID #2004083, Flower Castillo TREC #679201, Keller Williams Legacy. LERA MLS
- $299,0003 bd3 ba1.9k sqft10638 SANDY TRAIL DR, San Antonio, TX 78240For SaleMLS ID #1963334, Kellie Daniels TREC #505116, Coldwell Banker D'Ann Harper, REALTOR. LERA MLS
- $370,0003 bd2 ba1.6k sqft2423 Cedar Ridge, San Antonio, TX 78232For SaleMLS ID #1993851, Kristi Maxwell TREC #480443, Kuper Sotheby's Int'l Realty. LERA MLS
- $357,5004 bd3 ba2.3k sqft6534 Jade Meadow, San Antonio, TX 78249For SaleMLS ID #1992134, Richard Pena TREC #719749, eXp Realty. LERA MLS
- $316,5003 bd2 ba1.5k sqft10423 Tollow Way, Helotes, TX 78023For SaleMLS ID #1996813, Julie Ford TREC #352642, Texas Premier Realty. LERA MLS
- $309,9903 bd2 ba1.7k sqft9426 Palomino Path, San Antonio, TX 78254For SaleMLS ID #55356605, Albert Yanez, Texas Legacy Properties. HAR
- $319,0004 bd3 ba2.5k sqft6723 Millrock, Live Oak, TX 78233For SaleMLS ID #1998221, Richard Todd TREC #700317, Keller Williams Heritage. LERA MLS
- $335,9003 bd3 ba2k sqft9015 Valhalla, Selma, TX 78154For SaleMLS ID #2002768, John Grof TREC #651709, Option One Real Estate. LERA MLS
- $316,0004 bd2 ba1.7k sqft27022 Rustic Cabin, San Antonio, TX 78260For SaleMLS ID #1997347, Michael Zamora TREC #782537, Phyllis Browning Company. LERA MLS
- $300,0003 bd3 ba2.1k sqft9518 Silver Crown, San Antonio, TX 78254For SaleMLS ID #1993955, David Roque TREC #780493, Coldwell Banker D'Ann Harper. LERA MLS
- $289,9003 bd3 ba1.9k sqft9919 Old Mesquite, San Antonio, TX 78254For SaleMLS ID #2002445, Jose Buentello TREC #746824, The Agency San Antonio. LERA MLS
- $325,0003 bd2 ba2.1k sqft6119 CRESCENT FLS, Windcrest, TX 78239For SaleMLS ID #1997654, Misti Rios TREC #572999, Keller Williams Heritage. LERA MLS
- $319,9003 bd2 ba1.8k sqft5721 Timber Star, San Antonio, TX 78250For SaleMLS ID #1994947, Lisa Cabrera TREC #649703, Resi Realty, LLC. LERA MLS
