Welcome to this gem of a updated home located in Central San Antonio. Close to the highways and all the creature comforts of the city. The home backs up to a greenbelt that is frequented by deer where you can pull up a chair and watch them under the covered deck. This home features 2 bedrooms on the main floor and an oversized loft on the second. It also has a great converted garage that can be utilized in multiply ways. Its a must SEE for all looking for a cute charming home. Home is currently being used as an Airbnb so all furnishings including TV's, appliances, etc. are all negotiable.
Sold
Price Unknown
2514 MOSS BLUFF ST, San Antonio, TX 78232
3beds
1,659sqft
Single Family Residence
Built in 1983
7,710 Square Feet Lot
$307,400 Zestimate®
$--/sqft
$1,979 Estimated rent
Home value
$307,400
$292,000 - $323,000
$1,979/mo
Zestimate® history
Owner options
List your home for rent
$1,979/mo
Rent Zestimate®
Find your next renter with Zillow Rental Manager. Plus, with online applications, you can quickly screen prospective tenants – for free.
$1,979/mo
Rent Zestimate®
Refinance and save
Refinancing to a lower rate could help reduce your monthly payments and save thousands over the life of the loan.
Explore your selling options
Work with a Zillow partner agent
Leverage their expertise and Zillow's premium Showcase listings to get your home seen by more buyers.
Get startedList with your own agent
Get your home in front of millions of buyers by listing it on Zillow.
Learn how to do itSell it yourself
Take full control of how buyers see your home on Zillow by listing For Sale by Owner (FSBO).
List your homeWhat's special
Zillow last checked:
Listing updated:
Listed by:
Veronica Dowd TREC #768201 (210) 330-3975,
Z and R Realty
Source: LERA MLS,MLS#: 1695515
Facts & features
Interior
Bedrooms & bathrooms
- Bedrooms: 3
- Bathrooms: 2
- Full bathrooms: 1
- 1/2 bathrooms: 1
Primary bedroom
- Area: 168
- Dimensions: 12 x 14
Bedroom 2
- Area: 120
- Dimensions: 10 x 12
Bedroom 3
- Area: 100
- Dimensions: 10 x 10
Primary bathroom
- Features: Tub/Shower Combo, Single Vanity
- Area: 80
- Dimensions: 10 x 8
Dining room
- Area: 63
- Dimensions: 7 x 9
Kitchen
- Area: 64
- Dimensions: 8 x 8
Living room
- Area: 182
- Dimensions: 13 x 14
Heating
- Central, Electric
Cooling
- Central Air
Appliances
- Included: Range, Dishwasher, Electric Water Heater
- Laundry: Laundry Closet, Washer Hookup, Dryer Connection
Features
- One Living Area, Liv/Din Combo, Breakfast Bar, Loft, Utility Room Inside, High Ceilings, Open Floorplan, All Bedrooms Downstairs, Master Downstairs, Ceiling Fan(s), Chandelier
- Flooring: Laminate
- Doors: Storm Doors
- Windows: Double Pane Windows
- Has basement: No
- Number of fireplaces: 1
- Fireplace features: Living Room
Interior area
- Total interior livable area: 1,659 sqft
Property
Parking
- Parking features: Converted Garage
- Has garage: Yes
Features
- Levels: Two
- Stories: 2
- Patio & porch: Covered
- Pool features: None
- Fencing: Privacy,Wire
Lot
- Size: 7,710 Square Feet
- Features: Greenbelt, Sidewalks, Streetlights
- Residential vegetation: Mature Trees
Details
- Parcel number: 167220570600
Construction
Type & style
- Home type: SingleFamily
- Property subtype: Single Family Residence
Materials
- Brick
- Foundation: Slab
- Roof: Composition
Condition
- Pre-Owned
- New construction: No
- Year built: 1983
Utilities & green energy
- Electric: CPS
- Water: SAWS
- Utilities for property: City Garbage service
Community & HOA
Community
- Features: None
- Security: Smoke Detector(s)
- Subdivision: The Gardens Of San P
Location
- Region: San Antonio
Financial & listing details
- Tax assessed value: $293,580
- Annual tax amount: $6,640
- Date on market: 9/11/2025
- Cumulative days on market: 38 days
- Listing terms: Conventional,FHA,VA Loan,Cash
- Road surface type: Paved
Price history
| Date | Event | Price |
|---|---|---|
| 2/24/2026 | Listing removed | $2,400$1/sqft |
Source: Zillow Rentals Report a problem | ||
| 1/19/2026 | Price change | $2,400-2%$1/sqft |
Source: Zillow Rentals Report a problem | ||
| 1/17/2026 | Price change | $2,450-5.8%$1/sqft |
Source: Zillow Rentals Report a problem | ||
| 1/9/2026 | Listed for rent | $2,600$2/sqft |
Source: Zillow Rentals Report a problem | ||
| 8/3/2023 | Sold | -- |
Source:  LERA MLS #1695515 Report a problem LERA MLS #1695515 Report a problem | ||
| 7/21/2023 | Pending sale | $307,999$186/sqft |
Source: LERA MLS #1695515 Report a problem | ||
| 7/17/2023 | Contingent | $307,999$186/sqft |
Source: LERA MLS #1695515 Report a problem | ||
| 7/5/2023 | Price change | $307,999-2.2%$186/sqft |
Source: LERA MLS #1695515 Report a problem | ||
| 6/13/2023 | Listed for sale | $314,999+14.6%$190/sqft |
Source: LERA MLS #1695515 Report a problem | ||
| 10/7/2021 | Sold | -- |
Source: LERA MLS #1551401 Report a problem | ||
| 9/16/2021 | Pending sale | $274,950$166/sqft |
Source: LERA MLS #1551401 Report a problem | ||
| 8/23/2021 | Contingent | $274,950$166/sqft |
Source: LERA MLS #1551401 Report a problem | ||
| 8/20/2021 | Price change | $274,950-3.9%$166/sqft |
Source: LERA MLS #1551401 Report a problem | ||
| 8/13/2021 | Price change | $286,000-1.4%$172/sqft |
Source: LERA MLS #1551401 Report a problem | ||
| 8/6/2021 | Listed for sale | $290,000$175/sqft |
Source: LERA MLS #1551401 Report a problem | ||
| 8/6/2021 | Listing removed | -- |
Source: LERA MLS #1550379 Report a problem | ||
| 8/4/2021 | Listed for sale | $290,000$175/sqft |
Source: LERA MLS #1550379 Report a problem | ||
Public tax history
| Year | Property taxes | Tax assessment |
|---|---|---|
| 2025 | $6,417 -2% | $293,580 +2.4% |
| 2024 | $6,550 +2.1% | $286,590 +2.5% |
| 2023 | $6,418 -3.1% | $279,610 +4.1% |
| 2022 | $6,627 +526.7% | $268,550 +43.8% |
| 2021 | $1,057 | $186,710 +5.4% |
| 2020 | $1,057 -75.9% | $177,210 +4.6% |
| 2019 | $4,394 | $169,430 +6% |
| 2018 | $4,394 +2.4% | $159,800 -0.6% |
| 2017 | $4,291 +9.6% | $160,700 +10.6% |
| 2016 | $3,916 +22% | $145,320 +11.8% |
| 2015 | $3,209 | $130,040 +12% |
| 2014 | $3,209 | $116,130 +12.7% |
| 2013 | -- | $103,010 -6.3% |
| 2012 | -- | $109,880 -1.1% |
| 2011 | -- | $111,070 -2.1% |
| 2010 | -- | $113,450 -1% |
| 2009 | -- | $114,630 -0.3% |
| 2008 | -- | $115,010 +10.1% |
| 2007 | -- | $104,440 +10.5% |
| 2006 | -- | $94,490 +6.4% |
| 2005 | -- | $88,820 |
| 2004 | -- | -- |
| 2003 | -- | -- |
| 2002 | -- | -- |
| 2001 | -- | -- |
| 2000 | -- | -- |
Find assessor info on the county website
Neighborhood: North Central Thousand Oaks
Nearby homes
- $315,0003 bd2 ba1.6k sqft2514 Moss Br, San Antonio, TX 78232For Sale

- $252,5003 bd2 ba1.2k sqft2518 Moss Br, San Antonio, TX 78232Off Market

- $234,2002 bd2 ba1.1k sqft2510 Moss Bluff St, San Antonio, TX 78232Off Market
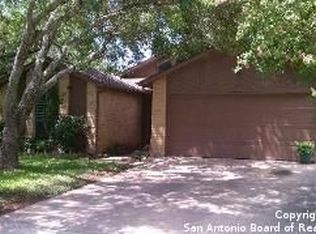
- $249,7002 bd2 ba1.2k sqft2510 Moss Br, San Antonio, TX 78232Off Market
- $327,3003 bd2 ba2.6k sqft2522 Moss Br, San Antonio, TX 78232Off Market
- $273,9003 bd2 ba1.3k sqft2506 Moss Br, San Antonio, TX 78232Off Market
- $---- bd-- ba-- sqft14934 Moss Peak, San Antonio, TX 78232Off Market
- $233,3002 bd1 ba1.1k sqft2511 Moss Br, San Antonio, TX 78232Off Market
Nearby schools
GreatSchools rating
- 6/10Thousand Oaks Elementary SchoolGrades: PK-5Distance: 0.9 mi
- 7/10Bradley Middle SchoolGrades: 6-8Distance: 0.8 mi
- 4/10MacArthur High SchoolGrades: 9-12Distance: 3.2 mi
Schools provided by the listing agent
- Elementary: Thousand Oaks
- Middle: Bradley
- High: Macarthur
- District: North East I.S.D.
Source: LERA MLS. This data may not be complete. We recommend contacting the local school district to confirm school assignments for this home.
Get a cash offer in 3 minutes
Find out how much your home could sell for in as little as 3 minutes with a no-obligation cash offer.
Estimated market value
$307,400
Get a cash offer in 3 minutes
Find out how much your home could sell for in as little as 3 minutes with a no-obligation cash offer.
Estimated market value
$307,400
- Texas
- Bexar County
- San Antonio
- 78232
- North Central Thousand Oaks
- 2514 MOSS BLUFF ST
Nearby cities
Nearby neighborhoods
Nearby zip codes
Other San Antonio Topics
