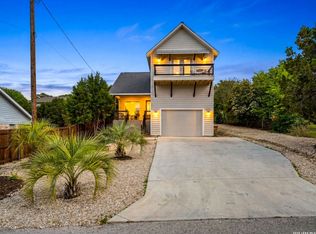
CANYON LAKE IS FULL AGAIN - and this hilltop treehouse shows it off from a full wraparound deck and crow's nest overlooking the lake. Rare inverted plan puts the main living, island kitchen, walk-in pantry, laundry, and two oversized bedrooms/2 baths upstairs at view level. Enter downstairs through an attached garage (huge concrete drive) into a mudroom and a dramatic living room with 13-ft ceilings and a spiral staircase, plus a game/flex room (hello, bunk room) and a private downstairs primary suite with full bath and patio doors to its own firepit courtyard - its own back staircase leads straight up to the deck. Refreshed 2026: new main-level flooring, new lighting, hardware, and keyless entry throughout - and a BRAND-NEW SEPTIC SYSTEM (permit issued, professionally installed prior to closing). Excellent-condition metal roof. Corner lot under gorgeous mature oaks. Walk OR drive into the gated, residents-only HOA lakefront park - covered pavilion, restroom, room for the truck and water toys - with the yacht club next door. Need more shoreline? North Park's public day-use beach on the lake is just 5 minutes down the road. More house, more view, more already-done than anything near this price on the lake.
Pending
$385,000
508 SERENE WOODS CIR, Canyon Lake, TX 78133
3beds
2,550sqft
Single Family Residence
Built in 1976
0.3 Acres Lot
$381,600 Zestimate®
$151/sqft
$-- HOA
What's special
New main-level flooringFull wraparound deckExcellent-condition metal roof
- 23 days
- 1,765
- 252
Likely to sell faster than
Zillow last checked:
Listing updated:
Listed by:
Gabriel Esparza TREC #672780 (210) 316-6953,
Dean Grace, LLC
Source: LERA MLS,MLS#: 2006494
Facts & features
Interior
Bedrooms & bathrooms
- Bedrooms: 3
- Bathrooms: 3
- Full bathrooms: 3
Primary bedroom
- Features: Walk-In Closet(s), Ceiling Fan(s), Full Bath
- Level: Upper
- Area: 225
- Dimensions: 15 x 15
Bedroom
- Area: 195
- Dimensions: 15 x 13
Bedroom 2
- Area: 180
- Dimensions: 15 x 12
Primary bathroom
- Features: Shower Only, Single Vanity
- Area: 54
- Dimensions: 9 x 6
Dining room
- Area: 168
- Dimensions: 12 x 14
Family room
- Area: 294
- Dimensions: 21 x 14
Kitchen
- Area: 195
- Dimensions: 13 x 15
Living room
- Area: 270
- Dimensions: 18 x 15
Heating
- Central, Heat Pump, 2 Units, Electric
Cooling
- Two Central
Appliances
- Included: Washer, Dryer, Range, Refrigerator, Electric Water Heater
- Laundry: Main Level, Washer Hookup, Dryer Connection
Features
- Three Living Area, Liv/Din Combo, Kitchen Island, Pantry, Florida Room, Game Room, Utility Room Inside, High Speed Internet, Walk-In Closet(s), Master Downstairs, Ceiling Fan(s)
- Flooring: Carpet, Vinyl, Laminate
- Windows: Window Coverings
- Has basement: No
- Has fireplace: No
- Fireplace features: Not Applicable
Interior area
- Total interior livable area: 2,550 sqft
Video & virtual tour
Property
Parking
- Total spaces: 1
- Parking features: One Car Garage, Attached
- Attached garage spaces: 1
Features
- Levels: Two
- Stories: 2
- Patio & porch: Deck
- Exterior features: Rain Gutters
- Pool features: None
- Has water view: Yes
- Water view: Water
- Waterfront features: Other Water Access - See Remarks
- Body of water: Canyon Lake
Lot
- Size: 0.3 Acres
- Features: Corner Lot, 1/4 - 1/2 Acre, Level
- Residential vegetation: Mature Trees, Mature Trees (ext feat)
Details
- Parcel number: 520280001000
Construction
Type & style
- Home type: SingleFamily
- Architectural style: Texas Hill Country
- Property subtype: Single Family Residence
Materials
- Brick, 4 Sides Masonry, Vinyl Siding
- Foundation: Slab
- Roof: Metal
Condition
- Pre-Owned
- New construction: No
- Year built: 1976
Utilities & green energy
- Sewer: Septic
- Water: Water System
- Utilities for property: Cable Available
Community & HOA
Community
- Features: Playground, BBQ/Grill, Lake/River Park
- Security: Smoke Detector(s)
- Subdivision: Mount Lookout
Location
- Region: Canyon Lake
Financial & listing details
- Price per square foot: $151/sqft
- Tax assessed value: $356,030
- Annual tax amount: $5,339
- Price range: $385K - $385K
- Date on market: 8/6/2026
- Cumulative days on market: 23 days
- Listing terms: Conventional,FHA,VA Loan,Cash
Estimated market value
$381,600
$363,000 - $401,000
$3,089/mo
Price history
| Date | Event | Price |
|---|---|---|
| 8/21/2026 | Pending sale | $385,000$151/sqft |
Source:  LERA MLS #2006494 Report a problem LERA MLS #2006494 Report a problem | ||
| 8/18/2026 | Contingent | $385,000$151/sqft |
Source: LERA MLS #2006494 Report a problem | ||
| 8/6/2026 | Listed for sale | $385,000+17%$151/sqft |
Source: LERA MLS #2006494 Report a problem | ||
| 3/16/2020 | Sold | -- |
Source: LERA MLS #1440480 Report a problem | ||
| 2/20/2020 | Listed for sale | $328,950$129/sqft |
Source: Kuper Sotheby's Int'l Realty #1440480 Report a problem | ||
Public tax history
| Year | Property taxes | Tax assessment |
|---|---|---|
| 2025 | $5,340 +69.2% | $356,030 +1% |
| 2024 | $3,156 -39.2% | $352,650 +1.4% |
| 2023 | $5,187 +11.6% | $347,810 +25.9% |
| 2022 | $4,650 +15.7% | $276,190 +23.3% |
| 2021 | $4,020 +3.6% | $223,950 +3.4% |
| 2020 | $3,878 +0.7% | $216,550 +4.5% |
| 2019 | $3,851 +14.7% | $207,260 +17.8% |
| 2018 | $3,356 | $175,940 -5.2% |
| 2017 | -- | $185,520 -0.6% |
| 2016 | $3,497 +12.2% | $186,690 +12% |
| 2015 | $3,117 | $166,740 +0.2% |
| 2014 | $3,117 | $166,420 +12.1% |
| 2013 | -- | $148,430 -0.9% |
| 2012 | -- | $149,780 +2.2% |
| 2011 | -- | $146,540 -21.2% |
| 2010 | -- | $186,000 +9.9% |
| 2009 | -- | $169,280 |
| 2008 | -- | -- |
| 2007 | -- | -- |
| 2006 | -- | -- |
| 2005 | -- | -- |
| 2004 | -- | -- |
| 2003 | -- | -- |
| 2002 | -- | -- |
| 2001 | -- | -- |
| 2000 | -- | $128,640 |
Find assessor info on the county website
Monthly payment
Est. payment
Payment breakdown
Explore the cost of this home by adjusting the details. Changes won't be saved.Climate risks
Neighborhood: 78133
Nearby schools
Schools provided by the listing agent
- Elementary: Mountain Valley
- Middle: Mountain Valley
- High: Canyon Lake
- District: Comal
Source: LERA MLS. This data may not be complete. We recommend contacting the local school district to confirm school assignments for this home.
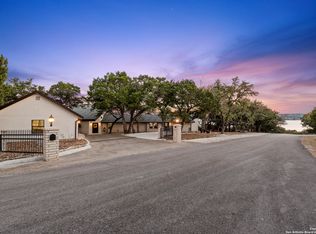
Similar homes
- $399,0003 bd2 ba1.6k sqft1207 Grand Pass, Canyon Lake, TX 78133For Sale
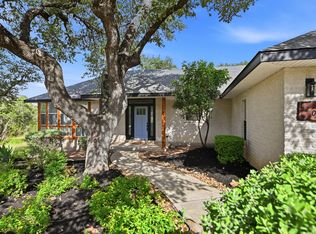
 MLS ID #1991308, Travis Stegall TREC #745526, La Paloma Realty. LERA MLS
 - $375,0003 bd2 ba1.3k sqft2765 Rocky Ridge Loop, Canyon Lake, TX 78133For Sale
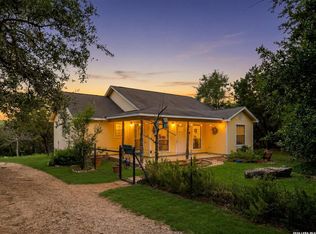 MLS ID #1995422, Brenda Brock TREC #468809, Keller Williams Legacy. LERA MLS
 - $347,5002 bd3 ba1.5k sqft1560 Skyline Hls, Canyon Lake, TX 78133For Sale
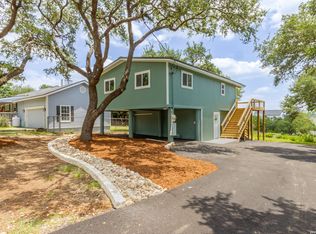 MLS ID #2003741, Alison McLaughlin TREC #603991, eXp Realty. LERA MLS
 - $395,0003 bd3 ba1.9k sqft1528 Connie Drive, Canyon Lake, TX 78133For Sale
 MLS ID #1957561, Malina Bercher TREC #781687, Kuper Sotheby's Int'l Realty. LERA MLS
 - $310,0003 bd2 ba1.9k sqft217 Rousey Dr, Canyon Lake, TX 78133Active
 MLS ID #4451172, Shelli Beck, Compass RE Texas, LLC. Unlock MLS
 - $435,0003 bd3 ba1.7k sqft2619 Candlelight Dr, Canyon Lake, TX 78133For SaleMLS ID #2008393, Tammy Cox TREC #612585, JPAR San Antonio. LERA MLS
- $414,9003 bd3 ba1.8k sqft713 Firefly Dr, Canyon Lake, TX 78133For SaleMLS ID #2003094, Autumn Martens TREC #564526, RE/MAX GO - NB. LERA MLS
- $369,0005 bd7 ba2.5k sqft306 Dietert Ln #103 & 104, Canyon Lake, TX 78133For SaleMLS ID #1929072, Christopher Watters TREC #567369, Watters International Realty. LERA MLS
- $419,0002 bd2 ba1.3k sqft711 Wild Turkey Run, New Braunfels, TX 78132For SaleMLS ID #1998720, Angela Row TREC #779127, Keller Williams Heritage. LERA MLS
- $275,0003 bd3 ba1.4k sqft234 Light House, Canyon Lake, TX 78133For SaleMLS ID #1994096, Monica Gulley TREC #784626, Guillory Real Estate Group. LERA MLS
- $339,9003 bd2 ba1.3k sqft2591 Lakeshore Dr, Canyon Lake, TX 78133ActiveMLS ID #4322263, Kelli McLaughlin, Christies Intl Real Estate Lone Star. Unlock MLS
- $550,0003 bd3 ba1.6k sqft573 EDEN HL, Canyon Lake, TX 78133For SaleMLS ID #2011025, Amy McKeithen TREC #680165, Orchard Brokerage. LERA MLS
- $535,0004 bd4 ba2.5k sqft801 Gallagher Dr, Canyon Lake, TX 78133For SaleMLS ID #1921551, Eliza King TREC #517757, Real Broker, LLC. LERA MLS
- $305,9904 bd2 ba1.5k sqft204 Lake Park, Canyon Lake, TX 78133For SaleMLS ID #1935715, Bryan Ryder TREC #695901, JB Goodwin, REALTORS. LERA MLS
- $449,5003 bd2 ba1.7k sqft110 Janine, Canyon Lake, TX 78133For SaleMLS ID #1936789, Candace Behrhorst TREC #752376, Compass RE Texas, LLC - SA. LERA MLS
- $489,9993 bd3 ba1.8k sqft1277 Timberlane Dr, Canyon Lake, TX 78133For SaleMLS ID #1969690, Claudia Garza Aguirre TREC #748655, Pyramis Company. LERA MLS
- $399,9003 bd2 ba1.4k sqft4405 Wegner Rd, New Braunfels, TX 78132For SaleMLS ID #2008128, Jesus Meave TREC #701123, M Effect Realty. LERA MLS
- $376,7003 bd2 ba1.6k sqft234 Woodcreek Dr, Wimberley, TX 78676ActiveMLS ID #6729658, Holly Harwood, Compass RE Texas, LLC. Unlock MLS
- $369,9993 bd3 ba1.9k sqft317 CROWN RDG, New Braunfels, TX 78132For SaleMLS ID #1973350, Janeene Edwards TREC #531910, Keller Williams Legacy. LERA MLS
