Enjoy the beauty of the Texas Hill Country in Stallion Springs with this inviting 3-bedroom, 2-bath home set on a private 0.80-acre lot. The two-story layout offers an open-concept design with abundant natural light, high ceilings, and comfortable living spaces that make it easy to enjoy both everyday living and entertaining. Approximately four years ago, the home was expanded with a stunning 16' x 18' living room addition featuring a vaulted ceiling, adding an additional 288 square feet of living space not included in the square footage. This spacious addition creates an inviting gathering space while enhancing the home's open feel and capturing the surrounding Hill Country views. The remodeled kitchen includes an island, breakfast bar seating, and plenty of space for meal preparation. The dining area opens to the deck, creating a seamless connection between indoor and outdoor living. The primary bedroom also offers deck access and scenic views, along with an ensuite bath featuring separate vanities and a large walk-in shower. Two additional bedrooms provide flexibility for family, guests, or a home office. Recent improvements include the remodeled kitchen, the living room addition, a cement driveway and parking area, a fenced yard, a gazebo with a deck floor, and an above-ground pool with its own surrounding deck. One of the standout features of this property is the setting. The elevated lot provides expansive Hill Country views and a peaceful atmosphere where deer, wild hogs, and turkeys frequently pass through their natural wildlife corridor. Located about five miles from Canyon Lake, the home offers the benefits of country living while still allowing a commute of less than an hour to either Austin or San Antonio. If you're looking for privacy, space, and beautiful Texas Hill Country scenery without being far from city conveniences, this property is ready for you. Schedule your personal tour today!
Under contract
Price cut: $10K (8/10)
$374,998
707 APPALOOSA DR, Fischer, TX 78623
3beds
1,456sqft
Single Family Residence
Built in 2006
0.8 Acres Lot
$369,000 Zestimate®
$258/sqft
$-- HOA
What's special
Fenced yardHigh ceilingsAbundant natural lightScenic viewsComfortable living spacesTwo-story layoutVaulted ceiling
- 42 days |
- 1,426 |
- 149 |
Zillow last checked:
Listing updated:
Listed by:
Jesse Landin TREC #637896 (210) 557-0825,
Redfin Corporation
Source: LERA MLS,MLS#: 1999191
Facts & features
Interior
Bedrooms & bathrooms
- Bedrooms: 3
- Bathrooms: 2
- Full bathrooms: 2
Primary bedroom
- Level: Upper
- Area: 308
- Dimensions: 22 x 14
Bedroom 2
- Area: 143
- Dimensions: 13 x 11
Bedroom 3
- Area: 132
- Dimensions: 12 x 11
Primary bathroom
- Features: Shower Only
- Area: 165
- Dimensions: 15 x 11
Dining room
- Area: 126
- Dimensions: 14 x 9
Family room
- Area: 270
- Dimensions: 18 x 15
Kitchen
- Area: 196
- Dimensions: 14 x 14
Living room
- Area: 80
- Dimensions: 10 x 8
Heating
- Central, Heat Pump, 2 Units, Electric
Cooling
- Ceiling Fan(s), Two Central
Appliances
- Included: Washer/Dryer Stacked, Range, Refrigerator, Dishwasher, Plumbed For Ice Maker, Vented Exhaust Fan, Electric Water Heater
- Laundry: Washer Hookup, Dryer Connection
Features
- All Bedrooms Upstairs, Ceiling Fan(s), Programmable Thermostat
- Flooring: Ceramic Tile, Laminate
- Windows: Window Coverings
- Has basement: No
- Number of fireplaces: 1
- Fireplace features: Living Room
Interior area
- Total interior livable area: 1,456 sqft
Video & virtual tour
Property
Parking
- Parking features: None, Circular Driveway
- Has uncovered spaces: Yes
Features
- Levels: Two
- Stories: 2
- Has private pool: Yes
- Pool features: Above Ground
- Fencing: Wire
Lot
- Size: 0.8 Acres
- Features: 1/2-1 Acre
- Residential vegetation: Mature Trees
Details
- Additional structures: Shed(s), Gazebo
- Parcel number: 520115023600
Construction
Type & style
- Home type: SingleFamily
- Property subtype: Single Family Residence
Materials
- Siding
- Foundation: Slab
- Roof: Metal
Condition
- Pre-Owned
- New construction: No
- Year built: 2006
Utilities & green energy
- Sewer: Septic
Community & HOA
Community
- Features: None
- Security: Smoke Detector(s)
- Subdivision: Stallion Springs
Location
- Region: Fischer
Financial & listing details
- Price per square foot: $258/sqft
- Tax assessed value: $282,890
- Annual tax amount: $3,453
- Price range: $375K - $375K
- Date on market: 7/10/2026
- Cumulative days on market: 42 days
- Listing terms: Conventional,FHA,VA Loan,Cash
- Road surface type: Paved
Estimated market value
$369,000
$351,000 - $387,000
$2,039/mo
Price history
| Date | Event | Price |
|---|---|---|
| 8/19/2026 | Contingent | $374,998$258/sqft |
Source:  LERA MLS #1999191 Report a problem LERA MLS #1999191 Report a problem | ||
| 8/10/2026 | Price change | $374,998-2.6%$258/sqft |
Source: LERA MLS #1999191 Report a problem | ||
| 7/10/2026 | Listed for sale | $384,998+140.8%$264/sqft |
Source: LERA MLS #1999191 Report a problem | ||
| 1/17/2013 | Sold | -- |
Source:  Central Texas MLS #186402 Report a problem Central Texas MLS #186402 Report a problem | ||
| 10/16/2012 | Price change | $159,900-14.7%$110/sqft |
Source: ERA D. Lee Edwards Realty, Inc #948396 Report a problem | ||
| 5/19/2012 | Listed for sale | $187,500+34%$129/sqft |
Source: ERA D. Lee Edwards Realty #186402 Report a problem | ||
| 7/3/2011 | Listing removed | $139,900$96/sqft |
Source: Hill Country Properties #2834036 Report a problem | ||
| 2/13/2011 | Price change | $139,900-5.8%$96/sqft |
Source: CENTURY 21 Hill Country Properties #2834036 Report a problem | ||
| 9/2/2010 | Listed for sale | $148,500$102/sqft |
Source: CENTURY 21 Hill Country Properties #4471342 Report a problem | ||
Public tax history
| Year | Property taxes | Tax assessment |
|---|---|---|
| 2025 | $852 -7.9% | $209,278 +10% |
| 2024 | $925 +39.9% | $190,253 +10% |
| 2023 | $662 -54.5% | $172,957 +10% |
| 2022 | $1,454 -17.9% | $157,234 +10% |
| 2021 | $1,771 +2.1% | $142,940 +1.8% |
| 2020 | $1,735 -9.6% | $140,400 -5.4% |
| 2019 | $1,920 +9.5% | $148,423 +10% |
| 2018 | $1,753 | $134,930 -3% |
| 2017 | -- | $139,090 +0.5% |
| 2016 | $1,764 -28.7% | $138,440 +4.4% |
| 2015 | $2,473 | $132,610 +0.4% |
| 2014 | $2,473 | $132,040 +13.1% |
| 2013 | -- | $116,730 -7% |
| 2012 | -- | $125,530 -8.6% |
| 2011 | -- | $137,400 +3.7% |
| 2010 | -- | $132,490 -0.8% |
| 2009 | -- | $133,550 |
| 2008 | -- | -- |
| 2007 | -- | -- |
| 2003 | -- | -- |
| 2002 | -- | -- |
| 2001 | -- | -- |
| 2000 | -- | $9,500 |
Find assessor info on the county website
Monthly payment
Est. payment
Payment breakdown
Explore the cost of this home by adjusting the details. Changes won't be saved.Climate risks
Neighborhood: 78623
Getting around
0 / 100
Car-DependentNearby schools
GreatSchools rating
- 9/10Mt Valley Elementary SchoolGrades: PK-5Distance: 7.7 mi
- 8/10Mt Valley Middle SchoolGrades: 6-8Distance: 8.8 mi
- 7/10Canyon Lake High SchoolGrades: 9-12Distance: 1.7 mi
Schools provided by the listing agent
- Elementary: Mountain Valley
- Middle: Mountain Valley
- High: Canyon Lake
- District: Comal
Source: LERA MLS. This data may not be complete. We recommend contacting the local school district to confirm school assignments for this home.
- $64,1600.77 acres729 Appaloosa Dr, Fischer, TX 78623Off Market
- $344,9003 bd2 ba1.8k sqft681 Appaloosa Dr, Fischer, TX 78623Off Market

- $340,8003 bd2 ba1.3k sqft655 Appaloosa Dr, Fischer, TX 78623Off Market
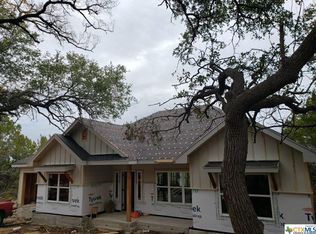
- $--0.74 acres753 Appaloosa Dr, Fischer, TX 78623Sold
- $--1 bd2 ba1.5k sqft623 Appaloosa Dr, Fischer, TX 78623Sold
- $58,4400.7 acres775 Appaloosa Dr, Fischer, TX 78623Off Market
- $412,300-- bd2 ba1.1k sqft712 Appaloosa Dr, Fischer, TX 78623Off Market
- $--3 bd2 ba1.5k sqft684 Appaloosa Dr, Fischer, TX 78623Sold
A local agent can set up tours, give advice and negotiate with sellers.
Similar homes
- $368,9003 bd2 ba1.5k sqft1060 POPLAR CT, Fischer, TX 78623For Sale
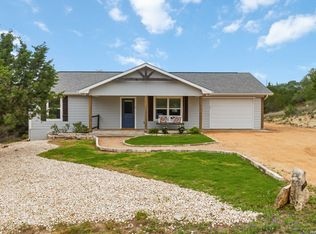
 MLS ID #1963408, Sandra Hybner TREC #833547, Reliance Residential Realty -. LERA MLS
 - $354,9002 bd1 ba1.4k sqft660 Possum Tree, Fischer, TX 78623For Sale
 MLS ID #2005715, Brittany Bailey TREC #565961, Sky Realty. LERA MLS
 - $371,0003 bd2 ba1.4k sqft50 Whispering Valley Dr, Wimberley, TX 78676Active

 MLS ID #7492904, Amber Broadway, Opendoor Brokerage, LLC. Unlock MLS
 - $399,9003 bd2 ba1.6k sqft1773 Desiree St, Canyon Lake, TX 78133Active
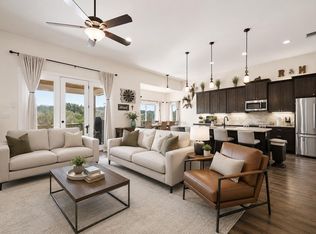 MLS ID #5870924, Bobby Balch, Chriss Brokerage LLC. Unlock MLS
 - $419,0003 bd2 ba1.5k sqft204 Bogi Street, Canyon Lake, TX 78133For SaleMLS ID #1991842, Angela Row TREC #779127, Keller Williams Heritage. LERA MLS
- $399,9003 bd3 ba1.9k sqft1620 Point Vw, Spring Branch, TX 78070For SaleMLS ID #2002250, Denese Harris TREC #652814, eXp Realty. LERA MLS
- $399,0003 bd3 ba1.8k sqft175 Lorne Rd, Canyon Lake, TX 78133For SaleMLS ID #2008361, Shane Neal TREC #608871, eXp Realty. LERA MLS
- $385,0003 bd2 ba1.5k sqft3045 Rimrock, Spring Branch, TX 78070For SaleMLS ID #2006578, Dean Ponseti TREC #813596, eXp Realty. LERA MLS
- $325,0003 bd2 ba1.2k sqft1221 Hallmark, Canyon Lake, TX 78133For SaleMLS ID #1951622, Betty Coleman TREC #292507, CLRE LLC Canyon Land Real Estate and Property Mana. LERA MLS
- $430,0003 bd2 ba1.7k sqft145 Schlamp Bay, Canyon Lake, TX 78133For SaleMLS ID #1993401, Deatrice Driffill TREC #509048, Coldwell Banker D'Ann Harper, REALTOR. LERA MLS
- $384,0004 bd2 ba2.1k sqft1843 Rhinestone, Canyon Lake, TX 78133For Sale By Owner
- $388,0003 bd3 ba1.9k sqft6 Basswood Cir, Wimberley, TX 78676ActiveMLS ID #7322401, Pat O'Reilly, NB Elite Realty. Unlock MLS
- $390,0003 bd2 ba1.6k sqft1262 Paradise Dr, Canyon Lake, TX 78133For SaleMLS ID #1957585, Genesis Ramos TREC #809105, Real Broker, LLC. LERA MLS
- $355,0003 bd2 ba1.5k sqft162 CANYON VW, Spring Branch, TX 78070For SaleMLS ID #1931422, John Wilkins TREC #613593, Redbird Realty LLC. LERA MLS
- $407,0003 bd2 ba1.8k sqft1070 TIMBERLANE DR, Canyon Lake, TX 78133For SaleMLS ID #1972162, Cederick Harris TREC #596976, Spyglass Realty. LERA MLS
- $375,0002 bd2 ba1.3k sqft726 Barbara, Canyon Lake, TX 78133For SaleMLS ID #1946154, Jessica Hernandez TREC #643589, San Antonio Portfolio KW RE. LERA MLS
- $383,0003 bd2 ba1.9k sqft4 Memory Ln, Wimberley, TX 78676ActiveMLS ID #3395920, Jim Henderson, Century 21 Randall Morris & As. Unlock MLS
- $350,0002 bd3 ba1.3k sqft3055 Lakeview Dr, Canyon Lake, TX 78133Active
 MLS ID #615880, Justian Sullivan, Sullivan Hill Country Properti. Central Texas MLS
 - $395,0003 bd2 ba1.8k sqft2295 Tanglewood Trl, Spring Branch, TX 78070For SaleMLS ID #1996114, Scott Jauregui TREC #503369, Keller Williams Legacy. LERA MLS
- $410,0003 bd2 ba1.3k sqft1512 Skyline, Canyon Lake, TX 78133For SaleMLS ID #1950095, Daniel Stakley TREC #736138, Levi Rodgers Real Estate Group. LERA MLS
