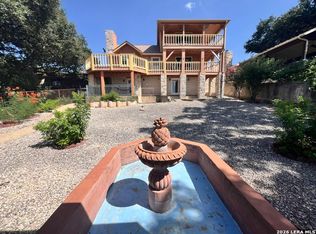
Priced to Sell - Incredible Canyon Lake Opportunity! Situated on a spacious .34-acre corner lot with mature trees, this 4-bedroom, 2-bath home with a versatile flex room offers endless potential for buyers looking to create their dream home while building instant equity. Priced below market value to accommodate desired updates, this property is the perfect opportunity to personalize a home to your taste without overpaying. Gather around the stunning rock fireplace on cool Texas evenings with a beverage from the wet bar or start your mornings with coffee and peaceful views from either of the two extended patios. Need extra garage space? This home has a 2 and 1/2 car garage for extra storage and convenience. Major improvements have already been completed, including a new roof and solar panels installed in 2025, providing added value and energy efficiency for years to come. Need more space? The adjacent lot is also available for purchase, offering additional possibilities for expansion, recreation, or investment. Don't miss this rare chance to own a Canyon Lake property with great bones, desirable features, and unlimited potential at an exceptional price!
Pending
$385,000
598 Irene Drive, Canyon Lake, TX 78133
4beds
1,978sqft
Single Family Residence
Built in 1979
0.34 Acres Lot
$375,300 Zestimate®
$195/sqft
$13/mo HOA
What's special
Stunning rock fireplaceWet barTwo extended patiosVersatile flex roomMature treesNew roof
- 73 days |
- 371 |
- 5 |
Zillow last checked:
Listing updated:
Listed by:
Mary Miller TREC #777852 (210) 749-8699,
NextHome Valor Realty
Source: LERA MLS,MLS#: 1972989
Facts & features
Interior
Bedrooms & bathrooms
- Bedrooms: 4
- Bathrooms: 2
- Full bathrooms: 2
Primary bedroom
- Level: Upper
- Area: 234
- Dimensions: 13 x 18
Bedroom 2
- Area: 168
- Dimensions: 12 x 14
Bedroom 3
- Area: 132
- Dimensions: 11 x 12
Bedroom 4
- Area: 144
- Dimensions: 12 x 12
Primary bathroom
- Features: Tub/Shower Separate
- Area: 63
- Dimensions: 7 x 9
Dining room
- Area: 130
- Dimensions: 13 x 10
Kitchen
- Area: 156
- Dimensions: 13 x 12
Living room
- Area: 266
- Dimensions: 19 x 14
Heating
- Heat Pump, Electric
Cooling
- Central Air
Appliances
- Included: Cooktop, Dishwasher, Electric Water Heater
- Laundry: Lower Level, Washer Hookup, Dryer Connection
Features
- One Living Area, Liv/Din Combo, Eat-in Kitchen, Breakfast Bar, Utility Room Inside, Ceiling Fan(s), Wet Bar
- Flooring: Carpet, Linoleum, Vinyl
- Windows: Solar Screens, Window Coverings
- Has basement: No
- Number of fireplaces: 1
- Fireplace features: Living Room
Interior area
- Total interior livable area: 1,978 sqft
Property
Parking
- Total spaces: 2
- Parking features: Two Car Garage, Oversized, Garage Door Opener
- Garage spaces: 2
Features
- Levels: Two
- Stories: 2
- Patio & porch: Deck
- Exterior features: Rain Gutters
- Pool features: None, Community
- Body of water: Canyon Lake
Lot
- Size: 0.34 Acres
- Features: Corner Lot, 1/4 - 1/2 Acre
- Residential vegetation: Mature Trees, Mature Trees (ext feat)
Details
- Parcel number: 130335369000
Construction
Type & style
- Home type: SingleFamily
- Property subtype: Single Family Residence
Materials
- Stone, Vinyl Siding
- Foundation: Slab
- Roof: Composition
Condition
- Pre-Owned
- New construction: No
- Year built: 1979
Utilities & green energy
- Electric: Pedernales
- Sewer: Septic
- Water: Texas Water
Community & HOA
Community
- Features: Clubhouse
- Subdivision: Village West
HOA
- Has HOA: Yes
- HOA fee: $160 annually
- HOA name: VILLAGE WEST
Location
- Region: Canyon Lake
Financial & listing details
- Price per square foot: $195/sqft
- Tax assessed value: $407,720
- Annual tax amount: $6,084
- Price range: $385K - $385K
- Date on market: 6/5/2026
- Cumulative days on market: 73 days
- Listing terms: Conventional,FHA,VA Loan,TX Vet,Cash
Estimated market value
$375,300
$357,000 - $394,000
$2,420/mo
Price history
| Date | Event | Price |
|---|---|---|
| 8/15/2026 | Pending sale | $385,000$195/sqft |
Source:  LERA MLS #1972989 Report a problem LERA MLS #1972989 Report a problem | ||
| 8/5/2026 | Contingent | $385,000$195/sqft |
Source: LERA MLS #1972989 Report a problem | ||
| 6/5/2026 | Listed for sale | $385,000$195/sqft |
Source: LERA MLS #1972989 Report a problem | ||
Public tax history
| Year | Property taxes | Tax assessment |
|---|---|---|
| 2025 | $1,460 -39.5% | $362,043 +10% |
| 2024 | $2,413 +10.6% | $329,130 +10% |
| 2023 | $2,182 -22.1% | $299,209 +10% |
| 2022 | $2,803 -15.1% | $272,008 +10% |
| 2021 | $3,301 +3.3% | $247,280 +3% |
| 2020 | $3,195 +7.7% | $240,110 +7.7% |
| 2019 | $2,968 +5.7% | $222,981 +10% |
| 2018 | $2,809 | $202,710 -8.5% |
| 2017 | -- | $221,466 +8.7% |
| 2016 | $2,715 +13.5% | $203,800 +11.3% |
| 2015 | $2,392 | $183,030 +7.4% |
| 2014 | $2,392 | $170,480 +7.9% |
| 2013 | -- | $157,930 +5.7% |
| 2012 | -- | $149,480 +0.2% |
| 2011 | -- | $149,230 -14.4% |
| 2010 | -- | $174,400 -0.3% |
| 2009 | -- | $174,990 |
| 2008 | -- | -- |
| 2007 | -- | -- |
| 2006 | -- | -- |
| 2005 | -- | -- |
| 2004 | -- | -- |
| 2003 | -- | -- |
| 2002 | -- | -- |
| 2001 | -- | -- |
| 2000 | -- | $119,610 |
Find assessor info on the county website
Monthly payment
Est. payment
Payment breakdown
Explore the cost of this home by adjusting the details. Changes won't be saved.Climate risks
Neighborhood: 78133
Nearby schools
GreatSchools rating
- 9/10Mt Valley Elementary SchoolGrades: PK-5Distance: 3.7 mi
- 8/10Mt Valley Middle SchoolGrades: 6-8Distance: 3.6 mi
- 7/10Canyon Lake High SchoolGrades: 9-12Distance: 6.4 mi
Schools provided by the listing agent
- Elementary: Canyon Lake
- Middle: Canyon
- High: Canyon Lake
- District: Canyon
Source: LERA MLS. This data may not be complete. We recommend contacting the local school district to confirm school assignments for this home.
- $31,6406,608 sqft598 Irene Dr, Canyon Lake, TX 78133Off Market
- $284,3003 bd2 ba1.5k sqft161 Susie Dr, Canyon Lake, TX 78133Off Market
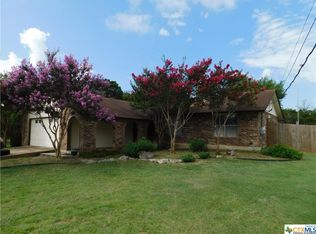
- $28,1406,525 sqft590 Irene Dr, Canyon Lake, TX 78133Off Market
- $--3 bd2 ba1.5k sqft211 Susie Dr, Canyon Lake, TX 78133Sold
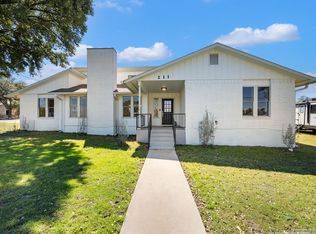
- $304,700-- bd2 ba1.3k sqft586 Irene Dr, Canyon Lake, TX 78133Off Market
- $376,8003 bd2 ba2.2k sqft591 Irene Dr, Canyon Lake, TX 78133Off Market
- $386,3004 bd3 ba2.1k sqft620 Irene Dr, Canyon Lake, TX 78133Off Market
- $56,9900.28 acres587 Irene Dr, Canyon Lake, TX 78133Off Market
A local agent can set up tours, give advice and negotiate with sellers.
Similar homes
- $530,0003 bd3 ba2.3k sqft410 Susie Dr, Canyon Lake, TX 78133For Sale
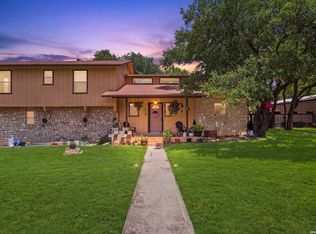
 MLS ID #1994324, Laura Ybanez TREC #769441, Exquisite Properties, LLC. LERA MLS
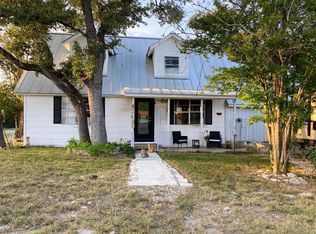
 - $384,0004 bd2 ba2.1k sqft1843 Rhinestone, Canyon Lake, TX 78133For Sale By Owner
- $475,0005 bd3 ba2k sqft1769 PATTY DR, Canyon Lake, TX 78133For Sale
 MLS ID #2005238, Rolando Belmares TREC #850721, Century 21 Randall Morris. LERA MLS
 - $430,0003 bd2 ba1.7k sqft145 Schlamp Bay, Canyon Lake, TX 78133For Sale
 MLS ID #1993401, Deatrice Driffill TREC #509048, Coldwell Banker D'Ann Harper, REALTOR. LERA MLS
 - $369,0005 bd7 ba2.5k sqft306 Dietert Ln #103 & 104, Canyon Lake, TX 78133For SaleMLS ID #1929072, Christopher Watters TREC #567369, Watters International Realty. LERA MLS
- $329,0003 bd2 ba1.6k sqft1397 CANYON LAKE DR, Canyon Lake, TX 78133For SaleMLS ID #1962807, Marco Puga TREC #827908, eXp Realty. LERA MLS
- $419,0003 bd2 ba1.5k sqft204 Bogi Street, Canyon Lake, TX 78133For SaleMLS ID #1991842, Angela Row TREC #779127, Keller Williams Heritage. LERA MLS
- $430,0002 bd1 ba1.7k sqft785 Park Shores, Canyon Lake, TX 78133For SaleMLS ID #1996642, Jennifer Lewis TREC #588036, Sullivan Hill Country Properti. LERA MLS
- $299,0003 bd3 ba1.7k sqft315 N Scenic Loop, Canyon Lake, TX 78133For SaleMLS ID #51235711, Alec Belcher, Keller Williams Realty Metropolitan. HAR
- $550,0003 bd3 ba2.3k sqft21440 FM 306, Canyon Lake, TX 78133For SaleMLS ID #1999157, Deidra Tuten TREC #778609, LPT Realty, LLC. LERA MLS
- $525,0003 bd2 ba1.5k sqft2681 Lakeview Dr, Canyon Lake, TX 78133For SaleMLS ID #2005388, Chelsea Evans TREC #749523, Real Broker, LLC. LERA MLS
- $479,0002 bd2 ba2k sqft1203 Lakefield, Canyon Lake, TX 78133Active
 MLS ID #4393426, Doc Jones, WoW Properties. Unlock MLS
 - $268,0003 bd2 ba1.6k sqft136 Jeanette, Canyon Lake, TX 78133For SaleMLS ID #1963455, Stephen Baldwin TREC #570496, BHHS Don Johnson Realtors - CL. LERA MLS
- $329,0004 bd2 ba2k sqft2812 Philo St, San Marcos, TX 78666ActiveMLS ID #5535028, Derrik Hammer, Hammer Real Estate Company. Unlock MLS
- $535,0005 bd3 ba1.9k sqft2481 LAKESHORE DR, Canyon Lake, TX 78133For SaleMLS ID #1968920, Patty Hardy TREC #716551, Sheridan Realty. LERA MLS
- $369,9993 bd3 ba1.9k sqft317 CROWN RDG, New Braunfels, TX 78132For SaleMLS ID #1973350, Janeene Edwards TREC #531910, Keller Williams Legacy. LERA MLS
- $399,9003 bd3 ba1.9k sqft1620 Point Vw, Spring Branch, TX 78070For SaleMLS ID #2002250, Denese Harris TREC #652814, eXp Realty. LERA MLS
- $335,0002 bd2 ba1k sqft304 Lea Ln, Wimberley, TX 78676ActiveMLS ID #7535963, Melinda Everett, Century 21 Randall Morris & As. Unlock MLS
- $380,0003 bd3 ba2.3k sqft3161 Tanglewood Trl, Spring Branch, TX 78070For SaleMLS ID #1908417, Chelsea Evans TREC #749523, Real Broker, LLC. LERA MLS
- $399,9003 bd3 ba2.2k sqft136 Dundee Grace, New Braunfels, TX 78130ActiveMLS ID #2491747, Charles Long, The Real Estate Central. Unlock MLS
