Skip main navigation
Sold
  • Price Unknown

    211 Susie Drive, Canyon Lake, TX 78133

    3beds
    1,574sqft
    Single Family Residence
    Built in 1978
    0.26 Acres Lot
    $404,900 Zestimate®
    $--/sqft
    $1,975 Estimated rent

    Home value

    $404,900

    $373,000 - $441,000

    $1,975/mo

    Zestimate® history
    Loading
    Loading...

    Owner options

    List your home for rent

    $1,975/mo

    Rent Zestimate®

    Find your next renter with Zillow Rental Manager. Plus, with online applications, you can quickly screen prospective tenants – for free.

    Learn more

    $1,975/mo

    Rent Zestimate®

    Refinance and save

    $25/mo

    Est. payment

    Refinancing to a lower rate could help reduce your monthly payments and save thousands over the life of the loan.

    See today's rates

    $25/mo

    Est. payment

    Explore your selling options

    Work with a Zillow partner agent

    Leverage their expertise and Zillow's premium Showcase listings to get your home seen by more buyers.

    Get started

    List with your own agent

    Get your home in front of millions of buyers by listing it on Zillow.

    Learn how to do it

    Sell it yourself

    Take full control of how buyers see your home on Zillow by listing For Sale by Owner (FSBO).

    List your home

    What's special

    Modern lighting fixturesBlack iron fenceSolaris air purifying systemFully remodeled en-suite bathUpdated exterior doorsWhite oak hardwood floorsQuartz countertops
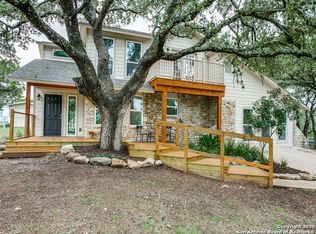
    This extensively updated single-story home in the desirable Canyon Lake Village West neighborhood offers a perfect blend of charm and modern comfort. Thoughtfully upgraded inside and out, it features quality craftsmanship and stylish finishes that enhance both form and function. An open-concept design allows natural light to highlight the white oak hardwood floors and custom details throughout. The kitchen has been fully renovated with upgraded cabinetry, a stylish backsplash, quartz countertops, a deep-set farmhouse sink, and a sleek faucet and disposal. A modern linear fireplace in the living space creates a warm and inviting atmosphere. The spacious primary suite features a fully remodeled en-suite bath with floor-to-ceiling tiled showers, a separate tiled toilet room, updated fixtures, and custom cabinetry. The additional bedrooms are generously sized with ample closet space. Enhancements continue throughout the home, including an upgraded electrical panel, updated outlets, modern lighting fixtures, and fresh interior and exterior paint. A high-efficiency HVAC system with a Solaris air purifying system ensures optimal comfort and air quality, while Ring cameras provide added security and peace of mind. Outside, the freshly landscaped yard features sage bushes, vibrant trees, and a well-maintained mature front tree. A covered patio and fully fenced backyard provide a private outdoor retreat, with a black iron fence adding a touch of sophistication. A newly installed rain gutter system ensures proper drainage and protects the home's exterior. Additional improvements include upgraded attic insulation and a recently serviced septic system. Updated exterior doors enhance both energy efficiency and curb appeal. A two-car garage, carport, and extra space for boat or RV parking add to the home's practicality. Blending timeless character with extensive upgrades, this move-in-ready home offers the ideal combination of comfort, style, and convenience in one of Canyon Lake's most sought-after communities offering access to a neighborhood community park, tennis courts, clubhouse, pool, and lake access.

    Zillow last checked:

    Listing updated:

    Listed by:

    Binkan Cinaroglu TREC #592614 (210) 241-4550,

    Kuper Sotheby's Int'l Realty

    Source: LERA MLS,MLS#: 1849973MLS Logo

    Facts & features

    Interior

    Bedrooms & bathrooms
    • Bedrooms: 3
    • Bathrooms: 2
    • Full bathrooms: 2
    Primary bedroom
    • Features: Walk-In Closet(s), Multi-Closets, Ceiling Fan(s), Full Bath
    • Area: 176
    • Dimensions: 16 x 11
    Bedroom 2
    • Area: 156
    • Dimensions: 12 x 13
    Bedroom 3
    • Area: 154
    • Dimensions: 11 x 14
    Primary bathroom
    • Features: Shower Only, Single Vanity
    • Area: 70
    • Dimensions: 7 x 10
    Dining room
    • Area: 132
    • Dimensions: 12 x 11
    Kitchen
    • Area: 1
    • Dimensions: 1 x 1
    Living room
    • Area: 380
    • Dimensions: 20 x 19
    Heating
    • Central, Electric
    Cooling
    • Central Air
    Appliances
    • Included: Microwave, Range, Disposal, Dishwasher
    • Laundry: In Garage, Washer Hookup, Dryer Connection
    Features
    • One Living Area, Liv/Din Combo, Breakfast Bar, Open Floorplan, High Speed Internet, Ceiling Fan(s), Chandelier
    • Flooring: Wood
    • Windows: Window Coverings
    • Has basement: No
    • Number of fireplaces: 1
    • Fireplace features: One, Living Room
    Interior area
    • Total structure area: 1,574
    • Total interior livable area: 1,574 sqft

    Property

    Parking
    • Total spaces: 4
    • Parking features: Two Car Garage, Attached, Garage Faces Side, Garage Door Opener, Two Car Carport, RV/Boat Parking, Open
    • Attached garage spaces: 2
    • Carport spaces: 2
    • Covered spaces: 4
    Features
    • Levels: One
    • Stories: 1
    • Patio & porch: Covered
    • Exterior features: Rain Gutters
    • Pool features: None, Community
    • Fencing: Wrought Iron
    Lot
    • Size: 0.26 Acres
    • Features: Corner Lot, 1/4 - 1/2 Acre
    • Residential vegetation: Mature Trees
    Details
    • Parcel number: 130335368000

    Construction

    Type & style
    • Home type: SingleFamily
    • Property subtype: Single Family Residence
    Materials
    • Brick, Siding
    • Foundation: Slab
    • Roof: Composition
    Condition
    • Pre-Owned
    • New construction: No
    • Year built: 1978

    Utilities & green energy

    • Electric: PEC
    • Sewer: Septic
    • Water: Tx Water Co
    • Utilities for property: Cable Available

    Community & HOA

    Community
    • Features: Waterfront Access, Tennis Court(s), Clubhouse, Playground, Jogging Trails, Sports Court, Bike Trails, Basketball Court, Boat Ramp
    • Subdivision: Canyon Lake Village West
    HOA
    • Has HOA: Yes
    • HOA fee: $25 annually
    • HOA name: CANYON LAKE WEST VILLAGE POA
    Location
    • Region: Canyon Lake

    Financial & listing details

    • Tax assessed value: $369,420
    • Annual tax amount: $5,482
    • Date on market: 3/14/2025
    • Cumulative days on market: 48 days
    • Listing terms: Conventional,Cash
    • Road surface type: Paved

    Price history

    DateEventPrice
    5/15/2025Sold--
    Source: LERA MLS #1849973 Report a problem
    4/23/2025Pending sale$439,900$279/sqft
    Source: Kuper Sotheby's International Realty #1849973 Report a problem
    4/17/2025Contingent$439,900$279/sqft
    Source: LERA MLS #1849973 Report a problem
    3/14/2025Listed for sale$439,900+60%$279/sqft
    Source: LERA MLS #1849973 Report a problem
    12/9/2020Sold--
    Source: Central Texas MLS #422736 Report a problem
    9/29/2020Pending sale$275,000$175/sqft
    Source: Bhhs Don Johnson Realtors (nb) #422736 Report a problem
    9/28/2020Listed for sale$275,000$175/sqft
    Source: Bhhs Don Johnson Realtors (nb) #422736 Report a problem

    Public tax history

    YearProperty taxesTax assessment
    2025$5,540 +1.2%$369,420 -0.5%
    2024$5,474 -4.1%$371,460 -3%
    2023$5,711 -8.8%$382,960 +3%
    2022$6,261 +56.6%$371,910 +67%
    2021$3,998 +2.6%$222,720 +2.4%
    2020$3,896 +174.1%$217,550 +4.2%
    2019$1,422 +2.2%$208,714 +10%
    2018$1,390 $189,740 -8.2%
    2017-- $206,789 +8.2%
    2016$1,351 +4.9%$191,130 +11.8%
    2015$1,288 $170,900 +4.4%
    2014$1,288 $163,650 +11.9%
    2013-- $146,290 +2.5%
    2012-- $142,780 +3.9%
    2011-- $137,470 -11.4%
    2010-- $155,110 -5.8%
    2009-- $164,610
    2008-- --
    2007-- --
    2006-- --
    2005-- --
    2004-- --
    2003-- --
    2002-- --
    2001-- --
    2000-- $104,990
    Find assessor info on the county website

    Neighborhood: 78133

    Nearby schools

    GreatSchools rating
    Schools provided by the listing agent
    • Elementary: Startzville
    • Middle: Mountain Valley
    • High: Canyon Lake
    • District: Comal

    Source: LERA MLS. This data may not be complete. We recommend contacting the local school district to confirm school assignments for this home.

    Get a cash offer in 3 minutes
    Find out how much your home could sell for in as little as 3 minutes with a no-obligation cash offer.
    Estimated market value
    $404,900
    Get a cash offer in 3 minutes
    Find out how much your home could sell for in as little as 3 minutes with a no-obligation cash offer.
    Estimated market value
    $404,900