Excellent investment opportunity! This well-maintained duplex at 3021 & 3023 Douglas Fir offers a rare blend of quality and location, featuring a brand-new roof installed in June 2025 with 30-year dimensional shingles for long-term peace of mind. Each spacious unit provides a functional 3-bedroom, 2-bathroom layout with a private 2-car garage. The interiors are designed for comfort, boasting open floor plans that flow seamlessly into the kitchen and dedicated dining area. The primary suites serve as a true retreat, highlighted by elegant tray ceilings, walk-in showers, and an abundance of natural light. Step outside to enjoy the private, covered patios and fenced backyards, perfect for outdoor relaxation. Situated with quick access to I-35 and zoned for the highly-rated Comal ISD, this turnkey property is ideal for savvy investors or owner-occupants looking for a move-in-ready dual-living setup in the heart of New Braunfels.
Active
$497,500
3021-3023 Douglas Fir Dr, New Braunfels, TX 78130
6beds
4baths
2,814sqft
Duplex, Multi Family, Multi Family
Built in 2006
-- sqft lot
$-- Zestimate®
$177/sqft
$-- HOA
What's special
- 165 days
- 61
- 2
Zillow last checked:
Listing updated:
Listed by:
The Smartt Team (210)493-3030,
Keller Williams Heritage
Source: Central Texas MLS,MLS#: 607743 Originating MLS: Four Rivers Association of REALTORS
Originating MLS: Four Rivers Association of REALTORSFacts & features
Interior
Bedrooms & bathrooms
- Bedrooms: 6
- Bathrooms: 4
Heating
- Central, Heat Pump, Multiple Heating Units
Cooling
- Central Air, Electric, Heat Pump
Appliances
- Included: Dishwasher, Electric Range, Disposal, Microwave, Oven, Plumbed For Ice Maker, Some Electric Appliances
- Laundry: Washer Hookup, Electric Dryer Hookup, In Garage
Features
- Ceiling Fan(s), Open Floorplan, Walk-In Closet(s), Kitchen/Family Room Combo, Kitchen/Dining Combo, Pantry
- Flooring: Carpet, Ceramic Tile
- Attic: Access Only
- Has fireplace: No
- Fireplace features: None
Interior area
- Total interior livable area: 2,814 sqft
Video & virtual tour
Property
Parking
- Total spaces: 2
- Parking features: Attached, Garage, Garage Door Opener
- Attached garage spaces: 2
Accessibility
- Accessibility features: None
Features
- Levels: One
- Stories: 1
- Patio & porch: Enclosed, Patio
- Exterior features: Patio, Private Yard
- Pool features: None
- Fencing: Back Yard,Gate,Privacy,Wood
- Has view: Yes
- View description: None
- Body of water: None
Lot
- Size: 10,001 Square Feet
Details
- Parcel number: 131411
Construction
Type & style
- Home type: MultiFamily
- Architectural style: Traditional
- Property subtype: Duplex, Multi Family, Multi Family
- Attached to another structure: Yes
Materials
- Stucco
- Foundation: Slab
- Roof: Composition,Shingle
Condition
- Resale
- Year built: 2006
Utilities & green energy
- Sewer: Public Sewer
- Water: Public
- Utilities for property: Electricity Available, Trash Collection Public
Community & HOA
Community
- Features: Curbs, Sidewalks
- Security: Fire Alarm, Smoke Detector(s)
- Subdivision: Evergreen Village 1
HOA
- Has HOA: No
Location
- Region: New Braunfels
Financial & listing details
- Price per square foot: $177/sqft
- Date on market: 3/18/2026
- Cumulative days on market: 193 days
- Listing agreement: Exclusive Right To Sell
- Listing terms: Cash,Conventional,FHA,VA Loan
- Electric utility on property: Yes
Estimated market value
Not available
Estimated sales range
Not available
Not available
Price history
| Date | Event | Price |
|---|---|---|
| 8/7/2026 | Listed for sale | $497,500$177/sqft |
Source:  LERA MLS #1962084 Report a problem LERA MLS #1962084 Report a problem | ||
| 6/19/2026 | Pending sale | $497,500$177/sqft |
Source:  Central Texas MLS #607743 Report a problem Central Texas MLS #607743 Report a problem | ||
| 3/19/2026 | Listed for sale | $497,500-9.4%$177/sqft |
Source: Central Texas MLS #607743 Report a problem | ||
| 12/13/2025 | Listing removed | $549,000$195/sqft |
Source: Central Texas MLS #593358 Report a problem | ||
| 9/24/2025 | Listed for sale | $549,000$195/sqft |
Source: Central Texas MLS #593358 Report a problem | ||
Public tax history
Tax history is unavailable.
Monthly payment
Est. payment
Payment breakdown
Explore the cost of this home by adjusting the details. Changes won't be saved.Climate risks
Neighborhood: 78130
Nearby schools
Schools provided by the listing agent
- Elementary: Morningside Elementary
- Middle: Danville Middle School
- High: Davenport High School
- District: Comal ISD
Source: Central Texas MLS. This data may not be complete. We recommend contacting the local school district to confirm school assignments for this home.
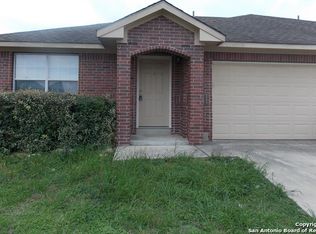
- $373,7003 bd2 ba1.2k sqft3021 Douglas Fir Dr, New Braunfels, TX 78130Off Market
- $334,2003 bd2 ba1.2k sqft3025 Douglas Fir Dr, New Braunfels, TX 78130Off Market
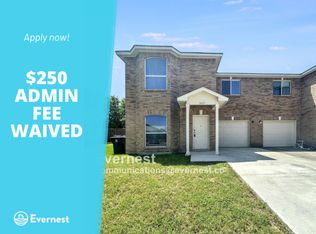
- $365,9003 bd3 ba1.3k sqft3017 Douglas Fir Dr, New Braunfels, TX 78130Off Market
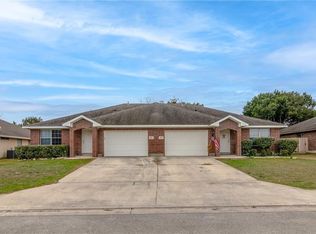
- $398,300-- bd-- ba2.4k sqft3025/3027 Douglas Fir Dr, New Braunfels, TX 78130Off Market
Similar homes
- $397,0004 bd6 ba2.4k sqft3013/3015 Green Mountain Dr, New Braunfels, TX 78130Active

 MLS ID #614426, The Smartt Team, Keller Williams Heritage. Central Texas MLS
 - $690,0003 bd2 ba1.7k sqft2911 MORNINGSIDE DR, New Braunfels, TX 78130For Sale

 MLS ID #2012145, Katherine Lynch TREC #664603, Core 35 Realty. LERA MLS
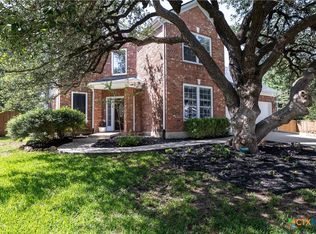
 - $549,9004 bd4 ba3.2k sqft229 Bending Oak, New Braunfels, TX 78132Active
 MLS ID #620791, Lachella Torp, eXp Realty LLC. Central Texas MLS
 - $489,9004 bd3 ba2.6k sqft274 Sigel Ave, New Braunfels, TX 78132Active
 MLS ID #613110, Betty Trivette, Coldwell Banker D'Ann Harper,. Central Texas MLS
 - $599,0004 bd4 ba2.6k sqft820 Mission Hills Dr, New Braunfels, TX 78130ActiveMLS ID #609325, Jolene Lane-Huereca, Phyllis Browning Company - NB. Central Texas MLS
- $365,0004 bd3 ba3.2k sqft315 Big Hawk, New Braunfels, TX 78130ActiveMLS ID #620986, Jackie Oldbury, Premier Realty Group. Central Texas MLS
- $394,5004 bd3 ba2.3k sqft518 Bandera Cir, New Braunfels, TX 78130ActiveMLS ID #616020, Kassi Jaroszewski, Kustom Real Estate. Central Texas MLS
- $350,0003 bd2 ba1.8k sqft1128 Pelican, New Braunfels, TX 78130For SaleMLS ID #2001439, Maria Esther Herklotz TREC #688416, Dillingham & Toone Real Estate. LERA MLS
- $379,9004 bd3 ba2.4k sqft2083 Western Pecan, New Braunfels, TX 78130ActiveMLS ID #617991, Jason Barth, Real Broker, LLC. Central Texas MLS
- $349,9005 bd3 ba2.2k sqft673 Sheridan Park, New Braunfels, TX 78130ActiveMLS ID #621368, Christopher Marti, Keller Williams City-View. Central Texas MLS
- $499,7777 bd5 ba3.1k sqft180 Oak Ter, Seguin, TX 78155ActiveMLS ID #602005, Tina Harris, Keller Williams Heritage. Central Texas MLS
- $409,0004 bd3 ba2.8k sqft821 Wall St, New Braunfels, TX 78130ActiveMLS ID #613245, Dawn Loding, Epique Realty LLC. Central Texas MLS
- $375,0003 bd2 ba2k sqft2262 Sun Chase Blvd, New Braunfels, TX 78130ActiveMLS ID #618543, Lindsay Semper, Vista Realty. Central Texas MLS
- $595,0004 bd3 ba2.5k sqft1458 Janets Way, New Braunfels, TX 78130ActiveMLS ID #622397, Jeanette Boscamp, Cornerstone Real Estate Adviso. Central Texas MLS
- $599,0005 bd4 ba3.8k sqft1763/1759 Oakmont Cir, New Braunfels, TX 78132ActiveMLS ID #616480, Bridgette Simon, Real Broker, LLC. Central Texas MLS
- $285,0003 bd2 ba1.6k sqft2968 Nicholas Cv, New Braunfels, TX 78130ActiveMLS ID #602538, Tammy Roberts, Keller Williams Heritage. Central Texas MLS
- $419,0003 bd3 ba1.6k sqft1405 Azalea Ln, New Braunfels, TX 78130ActiveMLS ID #614718, Laura DAlfonso, Coldwell Banker D'Ann Harper. Central Texas MLS
- $499,9004 bd4 ba2.5k sqft6501 Crockett Cv, Schertz, TX 78108ActiveMLS ID #615635, Judy Goldick, Regal Realty. Central Texas MLS
- $299,0004 bd4 ba2.5k sqft509 Roadrunner Ave, New Braunfels, TX 78130ActiveMLS ID #617180, Ronald Spencer, eXp Realty LLC. Central Texas MLS
- $549,0004 bd2 ba2.2k sqft1036 San Pedro, New Braunfels, TX 78132ActiveMLS ID #618697, Dennis Pennings, Famoso Realty. Central Texas MLS
