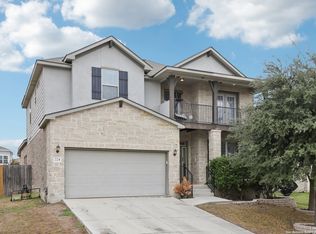
Your new home awaits you and is conveniently situated between San Antonio and New Braunfels in the beautiful subdivision of Saddle Creek Ranch. Boasting over 2900 sq ft, this 4 bedroom, 3.5 bath is a dream home. This house features two dedicated rooms, which can be used as a study, home gym, media room or formal dining room, both with beautiful French doors. This open floor plan and high ceilings allow for tons of natural light and plenty of space to entertain. Your family can enjoy the large downstairs family room adjacent to a chef's kitchen with an oversized kitchen island. The game room upstairs offers more French doors that lead into the balcony, overlooking the beautiful front yard and community. The backyard and covered patio provide the perfect place for rest and relaxation. The neighborhood amenities include a pool, clubhouse, park/playground, jogging trails, and a sports court.
For sale
Price cut: $5K (9/4)
$395,000
549 Saddle Vista, Cibolo, TX 78108
4beds
2,963sqft
Single Family Residence
Built in 2015
6,899 Square Feet Lot
$-- Zestimate®
$133/sqft
$42/mo HOA
What's special
Open floor planHigh ceilingsTons of natural lightLarge downstairs family roomCovered patioGame room upstairsBeautiful front yard
- 336 days
- 157
- 17
Zillow last checked:
Listing updated:
Listed by:
Patty Hamner TREC #695047 phamnerrealtor@gmail.com,
Kolt Properties, LLC
Source: LERA MLS,MLS#: 1922042
Facts & features
Interior
Bedrooms & bathrooms
- Bedrooms: 4
- Bathrooms: 4
- Full bathrooms: 3
- 1/2 bathrooms: 1
Primary bedroom
- Features: Walk-In Closet(s), Ceiling Fan(s), Full Bath
- Area: 195
- Dimensions: 13 x 15
Bedroom 2
- Area: 144
- Dimensions: 12 x 12
Bedroom 3
- Area: 195
- Dimensions: 15 x 13
Bedroom 4
- Area: 132
- Dimensions: 12 x 11
Primary bathroom
- Features: Tub/Shower Separate, Double Vanity, Soaking Tub
- Area: 99
- Dimensions: 9 x 11
Dining room
- Area: 165
- Dimensions: 11 x 15
Kitchen
- Area: 150
- Dimensions: 10 x 15
Living room
- Area: 294
- Dimensions: 21 x 14
Office
- Area: 132
- Dimensions: 11 x 12
Heating
- Central, Electric
Cooling
- Central Air
Appliances
- Included: Microwave, Range, Refrigerator, Disposal, Dishwasher, Electric Water Heater, 2+ Water Heater Units
- Laundry: Main Level, Laundry Room, Washer Hookup, Dryer Connection
Features
- Three Living Area, Liv/Din Combo, Separate Dining Room, Eat-in Kitchen, Two Eating Areas, Kitchen Island, Breakfast Bar, Study/Library, Game Room, Media Room, Loft, Utility Room Inside, High Ceilings, Open Floorplan, Walk-In Closet(s), Master Downstairs, Ceiling Fan(s), Solid Counter Tops
- Flooring: Carpet, Ceramic Tile
- Windows: Double Pane Windows, Window Coverings
- Has basement: No
- Has fireplace: No
- Fireplace features: Not Applicable
Interior area
- Total interior livable area: 2,963 sqft
Property
Parking
- Total spaces: 2
- Parking features: Two Car Garage, Garage Door Opener
- Garage spaces: 2
Features
- Levels: Two
- Stories: 2
- Patio & porch: Patio, Covered, Deck
- Exterior features: Sprinkler System, Rain Gutters
- Pool features: None, Community
- Fencing: Privacy
Lot
- Size: 6,899 Square Feet
- Features: Curbs, Street Gutters, Sidewalks
- Residential vegetation: Mature Trees, Mature Trees (ext feat)
Details
- Parcel number: 1G3900501701402000
Construction
Type & style
- Home type: SingleFamily
- Property subtype: Single Family Residence
Materials
- 3 Sides Masonry, Stone
- Foundation: Slab
- Roof: Composition
Condition
- Pre-Owned
- New construction: No
- Year built: 2015
Details
- Builder name: Armadillo Homes
Community & HOA
Community
- Features: Clubhouse, Playground, Basketball Court, Cluster Mail Box, School Bus
- Security: Smoke Detector(s), Prewired
- Subdivision: Saddle Creek Ranch
HOA
- Has HOA: Yes
- HOA fee: $125 quarterly
- HOA name: SADDLE CREEK RANCH
Location
- Region: Cibolo
Financial & listing details
- Price per square foot: $133/sqft
- Tax assessed value: $166,210
- Annual tax amount: $8,520
- Price range: $395K - $395K
- Date on market: 11/11/2025
- Cumulative days on market: 298 days
- Listing terms: Conventional,FHA,VA Loan,Cash
- Road surface type: Paved
Estimated market value
Not available
Estimated sales range
Not available
Not available
Price history
| Date | Event | Price |
|---|---|---|
| 10/1/2026 | Listed for rent | $2,500$1/sqft |
Source: LERA MLS #2020761 Report a problem | ||
| 9/4/2026 | Price change | $395,000-1.2%$133/sqft |
Source:  LERA MLS #1922042 Report a problem LERA MLS #1922042 Report a problem | ||
| 6/20/2026 | Price change | $399,999-2.9%$135/sqft |
Source: LERA MLS #1922042 Report a problem | ||
| 5/21/2026 | Pending sale | $412,000$139/sqft |
Source: LERA MLS #1922042 Report a problem | ||
| 5/19/2026 | Contingent | $412,000$139/sqft |
Source: LERA MLS #1922042 Report a problem | ||
| 4/3/2026 | Price change | $412,000-0.4%$139/sqft |
Source: LERA MLS #1922042 Report a problem | ||
| 2/26/2026 | Price change | $413,750-0.7%$140/sqft |
Source: LERA MLS #1922042 Report a problem | ||
| 1/4/2026 | Price change | $416,500-0.8%$141/sqft |
Source: LERA MLS #1922042 Report a problem | ||
| 11/11/2025 | Listed for sale | $420,000+13.5%$142/sqft |
Source: LERA MLS #1922042 Report a problem | ||
| 12/6/2021 | Sold | -- |
Source: eXp Realty #69517740 Report a problem | ||
| 11/2/2021 | Pending sale | $370,000$125/sqft |
Source: LERA MLS #1567189 Report a problem | ||
| 10/25/2021 | Contingent | $370,000$125/sqft |
Source: LERA MLS #1567189 Report a problem | ||
| 10/22/2021 | Listed for sale | $370,000$125/sqft |
Source: LERA MLS #1567189 Report a problem | ||
Public tax history
| Year | Property taxes | Tax assessment |
|---|---|---|
| 2021 | $3,109 -4.6% | $166,210 +4.2% |
| 2020 | $3,258 | $159,551 +3.2% |
| 2019 | -- | $154,540 -3.4% |
| 2018 | $3,545 +8.2% | $159,956 +6.7% |
| 2017 | $3,278 +8% | $149,943 +6.9% |
| 2016 | $3,034 | $140,207 |
Find assessor info on the county website
Monthly payment
Est. payment
Payment breakdown
Explore the cost of this home by adjusting the details. Changes won't be saved.Climate risks
Neighborhood: 78108
Nearby schools
Schools provided by the listing agent
- Elementary: John A Sippel
- Middle: Elaine Schlather
- High: Byron Steele High
- District: Schertz-Cibolo-Universal City Isd
Source: LERA MLS. This data may not be complete. We recommend contacting the local school district to confirm school assignments for this home.


Similar homes
- $399,8004 bd4 ba3.1k sqft724 Morgan, Cibolo, TX 78108For Sale
 MLS ID #1929149, Malinda Hernandez TREC #604002, Central Metro Realty. LERA MLS
 - $375,0005 bd3 ba2.7k sqft113 Fernwood, Schertz, TX 78108For Sale
 MLS ID #2016529, Dayton Schrader TREC #312921, eXp Realty. LERA MLS
 - $365,0005 bd4 ba3k sqft232 Dove Hl, Cibolo, TX 78108For Sale
 MLS ID #1999066, Dillon Meek TREC #736842, Keller Williams Realty. LERA MLS
 - $394,9954 bd4 ba2.7k sqft241 Cansiglio, Cibolo, TX 78108For Sale
 MLS ID #1999476, Jeanette Perkins TREC #768988, White Label Realty. LERA MLS
 - $399,5005 bd13 ba2.7k sqft333 Atalaya, Cibolo, TX 78108For SaleMLS ID #2008108, Estella Sanchez TREC #486039, Asteri Real Estate. LERA MLS
- $350,0004 bd3 ba2.3k sqft913 Pipe Gate, Cibolo, TX 78108For SaleMLS ID #2021905, Jim Seifert TREC #447935, Redfin Corporation. LERA MLS
- $389,5005 bd3 ba2.4k sqft809 LASERRA, Cibolo, TX 78108For SaleMLS ID #2009849, Kristopher Hochart TREC #540065, Red Wagon Properties. LERA MLS
- $399,0005 bd5 ba3k sqft522 Baltustrol, Cibolo, TX 78108For SaleMLS ID #1884267, Ronald Henry TREC #597935, Just Focus Real Estate. LERA MLS
- $410,0005 bd4 ba3k sqft302 Eglington Way, Cibolo, TX 78108For SaleMLS ID #1998300, Joe Corwin TREC #586688, Weichert, REALTORS - Corwin & Associates. LERA MLS
- $370,0004 bd4 ba2.2k sqft113 Grand Vista, Cibolo, TX 78108For SaleMLS ID #1955109, Jana Cervantes TREC #802447, Better Homes and Gardens Winans. LERA MLS
- $429,9994 bd3 ba2.6k sqft228 COMANCHE TRL, Cibolo, TX 78108For SaleMLS ID #2004742, Bernadette Buchanan TREC #761040, All City Real Estate Ltd. Co. LERA MLS
- $399,0005 bd4 ba3k sqft4548 Meadow Green, Schertz, TX 78108For SaleMLS ID #1924630, Carri Amescua TREC #692846, Rider Realty. LERA MLS
- $345,0004 bd3 ba2.7k sqft305 Hazeltine Way, Cibolo, TX 78108For SaleMLS ID #1952986, Darius Johnson TREC #769615, Realty Advantage. LERA MLS
- $379,9004 bd3 ba2.1k sqft6506 Crockett Cv, Schertz, TX 78108For SaleMLS ID #1997484, Alex Fernandez TREC #841495, Orchard Brokerage. LERA MLS
- $349,9994 bd3 ba2.7k sqft105 Tierra Grande, Cibolo, TX 78108For SaleMLS ID #1935774, Veronica Rodriguez Clarke TREC #465223, Collaborative Real Estate. LERA MLS
- $355,0004 bd2 ba2k sqft220 STAG WAY, Schertz, TX 78108For SaleMLS ID #2015703, Jason Dayton TREC #727986, NovaTerra Real Estate Co.. LERA MLS
- $315,9004 bd4 ba2.3k sqft116 Country, Cibolo, TX 78108For SaleMLS ID #1993731, Sheldon Brown TREC #776134, Noble Group Properties, LLC. LERA MLS
- $520,0005 bd4 ba4k sqft620 Sardina, Cibolo, TX 78108For SaleMLS ID #2013607, Elena Rubio TREC #631897, Ebby Halliday Realtors. LERA MLS
- $525,0004 bd4 ba3.8k sqft813 SUSSEX CV, Cibolo, TX 78108For SaleMLS ID #2000651, Adrianna Salgado TREC #787076, Real Broker, LLC. LERA MLS
