Skip main navigation
Sold
  • Price Unknown

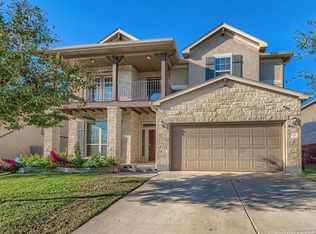
    557 Saddle Vista, Cibolo, TX 78108

    4beds
    2,932sqft
    Single Family Residence
    Built in 2016
    7,884.36 Square Feet Lot
    $401,900 Zestimate®
    $--/sqft
    $2,616 Estimated rent

    Home value

    $401,900

    $382,000 - $422,000

    $2,616/mo

    Zestimate® history
    Loading
    Loading...

    Owner options

    List your home for rent

    $2,616/mo

    Rent Zestimate®

    Find your next renter with Zillow Rental Manager. Plus, with online applications, you can quickly screen prospective tenants – for free.

    Learn more

    $2,616/mo

    Rent Zestimate®

    Refinance and save

    $131/mo

    Est. payment

    Refinancing to a lower rate could help reduce your monthly payments and save thousands over the life of the loan.

    See today's rates

    $131/mo

    Est. payment

    Explore your selling options

    Work with a Zillow partner agent

    Leverage their expertise and Zillow's premium Showcase listings to get your home seen by more buyers.

    Get started

    List with your own agent

    Get your home in front of millions of buyers by listing it on Zillow.

    Learn how to do it

    Sell it yourself

    Take full control of how buyers see your home on Zillow by listing For Sale by Owner (FSBO).

    List your home

    What's special

    Modern designHigh ceilingsAmple roomCozy reading nookSpacious corner lotStorage shedWalk in shower
    This stunning 4-bedroom, 3.5-bathroom home is a true gem, offering an abundance of space and features that are sure to impress. Situated on a spacious corner lot, this property boasts a generous 2,932 square feet of living space, providing ample room for comfortable living and entertaining. Built in 2016, this home combines modern design with classic elements to create a timeless appeal. As you enter, you'll be greeted by the inviting high ceilings that add an airy and open feel to the main living areas. The natural light floods the space, making it warm and welcoming. One of the standout features of this home is the master bedroom located on the main floor. The master suite is a true retreat, offering a spacious and tranquil space for relaxation. The primary restroom has a walk in shower with bench seating. The home also includes three additional bedrooms, providing ample space for a growing family or guests. The 2nd master suite is upstairs with full restroom. With 3.5 bathrooms in total, there's no shortage of convenience and comfort in this home. For those seeking additional living space or a versatile area for various needs, there's a loft that offers endless possibilities. Whether you envision it as a home office, a playroom, or a cozy reading nook, the loft is a valuable addition. Another notable feature of this home is the front balcony. Imagine sipping your morning coffee or enjoying the sunset views from this charming outdoor space. It's an ideal spot for relaxation and taking in the neighborhood's charm. Extras to the home include security system, water softener automatic lawn sprinkler and storage shed in the backyard. In summary, this 4-bedroom, 3.5-bath home on a corner lot is a remarkable find. Call today to schedule a tour and experience the beauty and comfort of this home for yourself.

    Zillow last checked:

    Listing updated:

    Listed by:

    Jennifer Classy TREC #764297 (210) 392-3369,

    eXp Realty

    Source: LERA MLS,MLS#: 1721110MLS Logo

    Facts & features

    Interior

    Bedrooms & bathrooms
    • Bedrooms: 4
    • Bathrooms: 4
    • Full bathrooms: 3
    • 1/2 bathrooms: 1
    Primary bedroom
    • Features: Walk-In Closet(s), Ceiling Fan(s), Full Bath
    • Area: 224
    • Dimensions: 16 x 14
    Bedroom 2
    • Area: 180
    • Dimensions: 15 x 12
    Bedroom 3
    • Area: 132
    • Dimensions: 12 x 11
    Bedroom 4
    • Area: 132
    • Dimensions: 12 x 11
    Primary bathroom
    • Features: Shower Only, Double Vanity
    • Area: 108
    • Dimensions: 12 x 9
    Family room
    • Area: 323
    • Dimensions: 19 x 17
    Kitchen
    • Area: 306
    • Dimensions: 18 x 17
    Office
    • Area: 143
    • Dimensions: 13 x 11
    Heating
    • Central, Electric
    Cooling
    • Central Air
    Appliances
    • Included: Disposal, Dishwasher, Water Softener Owned, Electric Water Heater, 2+ Water Heater Units
    • Laundry: Laundry Room, Washer Hookup, Dryer Connection
    Features
    • Two Living Area, Eat-in Kitchen, Breakfast Bar, Pantry, Study/Library, Loft, Utility Room Inside, High Ceilings, Walk-In Closet(s), Master Downstairs, Ceiling Fan(s)
    • Flooring: Carpet, Ceramic Tile, Vinyl
    • Has basement: No
    • Has fireplace: No
    • Fireplace features: Not Applicable
    Interior area
    • Total structure area: 2,932
    • Total interior livable area: 2,932 sqft

    Property

    Parking
    • Total spaces: 2
    • Parking features: Two Car Garage
    • Garage spaces: 2
    Features
    • Levels: Two
    • Stories: 2
    • Patio & porch: Covered, Deck
    • Pool features: None, Community
    • Fencing: Privacy
    Lot
    • Size: 7,884 sqft
    • Features: Corner Lot
    Details
    • Additional structures: Shed(s)
    • Parcel number: 1G3900501701200000

    Construction

    Type & style
    • Home type: SingleFamily
    • Property subtype: Single Family Residence
    Materials
    • Brick, 3 Sides Masonry, Stone
    • Foundation: Slab
    • Roof: Composition
    Condition
    • Pre-Owned
    • New construction: No
    • Year built: 2016
    Details
    • Builder name: Armadillo Homes

    Utilities & green energy

    • Electric: GVEC
    • Sewer: City Cibolo, Sewer System
    • Water: Green Valley, Water System
    • Utilities for property: City Garbage service

    Community & neighborhood

    Security
    • Security features: Security System Owned
    Community
    • Community features: Clubhouse, Playground, Jogging Trails, Sports Court
    Location
    • Region: Cibolo
    • Subdivision: Saddle Creek Ranch

    HOA & financial

    HOA
    • Has HOA: Yes
    • HOA fee: $131 quarterly
    • Association name: SADDLE CREEK RANCH

    Other

    Other facts
    • Listing terms: Conventional,FHA,VA Loan,Cash

    Price history

    DateEventPrice
    10/19/2023Sold--
    Source: LERA MLS #1721110 Report a problem
    10/2/2023Pending sale$399,000$136/sqft
    Source: LERA MLS #1721110 Report a problem
    9/25/2023Contingent$399,000$136/sqft
    Source: LERA MLS #1721110 Report a problem
    9/21/2023Listed for sale$399,000+24.7%$136/sqft
    Source: LERA MLS #1721110 Report a problem
    9/3/2019Sold--
    Source: LERA MLS #1398139 Report a problem
    8/20/2019Pending sale$319,900$109/sqft
    Source: Rebate Haus, LLC #1398139 Report a problem
    7/14/2019Listed for sale$319,900$109/sqft
    Source: Rebate Haus, LLC #1398139 Report a problem
    8/3/2016Sold--
    Source: LERA MLS #1169867 Report a problem

    Public tax history

    YearProperty taxesTax assessment
    2025$6,520 -5.9%$416,916 +0.7%
    2024$6,931 $414,105 +30.8%
    2023-- $316,620 +10%
    2022$5,646 -20.6%$287,836 -14%
    2021$7,111 +1.3%$334,709 +3.2%
    2020$7,019 $324,280 +3.4%
    2019-- $313,598 -2.5%
    2018-- $321,686 +6.6%
    2017-- $301,773 +2130.9%
    2016$311 $13,527

    Find assessor info on the county website

    Neighborhood: 78108

    Nearby schools

    GreatSchools rating
    Schools provided by the listing agent
    • Elementary: Cibolo Valley
    • Middle: Dobie J. Frank
    • High: Steele
    • District: Schertz-Cibolo-Universal City Isd

    Source: LERA MLS. This data may not be complete. We recommend contacting the local school district to confirm school assignments for this home.

    Get a cash offer in 3 minutes
    Find out how much your home could sell for in as little as 3 minutes with a no-obligation cash offer.
    Estimated market value
    $401,900
    Get a cash offer in 3 minutes
    Find out how much your home could sell for in as little as 3 minutes with a no-obligation cash offer.
    Estimated market value
    $401,900