Skip main navigation
Sold
  • Price Unknown

    444 Quarter Mare, Cibolo, TX 78108

    4beds
    2,894sqft
    Single Family Residence
    Built in 2015
    7,753 Square Feet Lot
    $377,700 Zestimate®
    $--/sqft
    $2,418 Estimated rent

    Home value

    $377,700

    $359,000 - $397,000

    $2,418/mo

    Zestimate® history
    Loading
    Loading...

    Owner options

    List your home for rent

    $2,418/mo

    Rent Zestimate®

    Find your next renter with Zillow Rental Manager. Plus, with online applications, you can quickly screen prospective tenants – for free.

    Learn more

    $2,418/mo

    Rent Zestimate®

    Refinance and save

    $389/mo

    Est. payment

    Refinancing to a lower rate could help reduce your monthly payments and save thousands over the life of the loan.

    See today's rates

    $389/mo

    Est. payment

    Explore your selling options

    Work with a Zillow partner agent

    Leverage their expertise and Zillow's premium Showcase listings to get your home seen by more buyers.

    Get started

    List with your own agent

    Get your home in front of millions of buyers by listing it on Zillow.

    Learn how to do it

    Sell it yourself

    Take full control of how buyers see your home on Zillow by listing For Sale by Owner (FSBO).

    List your home

    What's special

    Massive backyardFormal dining roomFour bedroomsGranite countertopsCovered patioRoomy walk-in closetBright welcoming kitchen
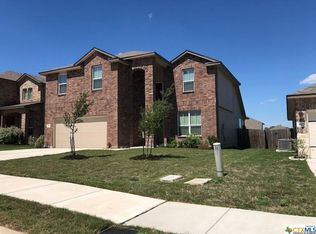
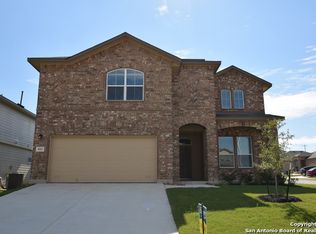
    Wake up to sunlight streaming into a bright, welcoming kitchen, where granite countertops and a spacious island open seamlessly into the living room - the perfect setting for morning coffee, casual meals, or connecting with loved ones. With four bedrooms and 2.5 baths, this home is thoughtfully designed for both lively gatherings and peaceful retreats. The main-level primary suite offers convenience and comfort with its roomy walk-in closet, while the formal dining room provides space for holidays, dinner parties, or even a beautifully appointed home office. Upstairs, natural light continues to fill the home, where you'll find three additional bedrooms, all with walk-in closets, and a versatile family room - ideal for game nights, cozy movie marathons, or simply relaxing. Sitting proudly on one of the largest corner lots in the neighborhood, the massive backyard invites you outdoors with its covered patio, a perfect place to unwind or entertain. Extra touches, like a Kinetico water softener, add everyday comfort and peace of mind. Beyond your front door, neighborhood trails, a playground, and a sparkling pool offer the kind of lifestyle that makes every day feel special. This isn't just a house - it's a place to truly call home.

    Zillow last checked:

    Listing updated:

    Listed by:

    Shane Neal TREC #608871 (726) 245-8941,

    eXp Realty

    Source: LERA MLS,MLS#: 1942199MLS Logo

    Facts & features

    Interior

    Bedrooms & bathrooms
    • Bedrooms: 4
    • Bathrooms: 3
    • Full bathrooms: 2
    • 1/2 bathrooms: 1
    Primary bedroom
    • Features: Split, Walk-In Closet(s), Ceiling Fan(s), Full Bath
    • Area: 238
    • Dimensions: 14 x 17
    Bedroom 2
    • Area: 156
    • Dimensions: 13 x 12
    Bedroom 3
    • Area: 132
    • Dimensions: 12 x 11
    Bedroom 4
    • Area: 168
    • Dimensions: 12 x 14
    Primary bathroom
    • Features: Tub/Shower Separate, Double Vanity, Soaking Tub
    • Area: 90
    • Dimensions: 9 x 10
    Dining room
    • Area: 168
    • Dimensions: 12 x 14
    Kitchen
    • Area: 273
    • Dimensions: 21 x 13
    Living room
    • Area: 357
    • Dimensions: 17 x 21
    Heating
    • Central, Heat Pump, 1 Unit, Electric
    Cooling
    • 13-15 SEER AX, Ceiling Fan(s), Central Air, Heat Pump
    Appliances
    • Included: Self Cleaning Oven, Microwave, Range, Dishwasher, Plumbed For Ice Maker, Water Softener Owned, Electric Water Heater, Plumb for Water Softener, Electric Cooktop
    • Laundry: Main Level, Laundry Room, Washer Hookup, Dryer Connection
    Features
    • One Living Area, Liv/Din Combo, Separate Dining Room, Eat-in Kitchen, Two Eating Areas, Kitchen Island, Breakfast Bar, Pantry, Game Room, Loft, 1st Floor Lvl/No Steps, High Ceilings, Open Floorplan, High Speed Internet, Walk-In Closet(s), Master Downstairs, Ceiling Fan(s), Solid Counter Tops, Programmable Thermostat
    • Flooring: Carpet, Ceramic Tile
    • Windows: Double Pane Windows
    • Has basement: No
    • Attic: 12"+ Attic Insulation,Pull Down Storage
    • Has fireplace: No
    • Fireplace features: Not Applicable
    Interior area
    • Total interior livable area: 2,894 sqft

    Property

    Parking
    • Total spaces: 2
    • Parking features: Two Car Garage, Garage Door Opener
    • Garage spaces: 2
    Features
    • Levels: Two
    • Stories: 2
    • Patio & porch: Patio, Covered
    • Exterior features: Sprinkler System
    • Pool features: None, Community
    • Fencing: Privacy
    • Has view: Yes
    • View description: City
    Lot
    • Size: 7,753 Square Feet
    • Features: Corner Lot, Level
    • Residential vegetation: Mature Trees (ext feat)
    Details
    • Parcel number: 1G3932101401100000

    Construction

    Type & style
    • Home type: SingleFamily
    • Architectural style: Traditional
    • Property subtype: Single Family Residence
    Materials
    • Brick, 4 Sides Masonry, Fiber Cement, Radiant Barrier
    • Foundation: Slab
    • Roof: Composition
    Condition
    • Pre-Owned
    • New construction: No
    • Year built: 2015

    Utilities & green energy

    • Sewer: Sewer System
    • Water: Water System
    • Utilities for property: City Garbage service

    Community & HOA

    Community
    • Features: Playground, Jogging Trails, Bike Trails
    • Security: Smoke Detector(s)
    • Subdivision: Saratoga - Guadalupe County
    HOA
    • Has HOA: Yes
    • HOA fee: $390 semi-annually
    • HOA name: LIFETIME
    Location
    • Region: Cibolo

    Financial & listing details

    • Tax assessed value: $378,144
    • Annual tax amount: $7,383
    • Date on market: 2/18/2026
    • Cumulative days on market: 460 days
    • Listing terms: Conventional,FHA,VA Loan,TX Vet,Cash

    Price history

    DateEventPrice
    5/28/2026Sold--
    Source: LERA MLS #1942199 Report a problem
    4/29/2026Pending sale$379,900$131/sqft
    Source: LERA MLS #1942199 Report a problem
    4/20/2026Contingent$379,900$131/sqft
    Source: LERA MLS #1942199 Report a problem
    2/18/2026Listed for sale$379,900-1.3%$131/sqft
    Source: LERA MLS #1942199 Report a problem
    11/26/2025Listing removed$384,800$133/sqft
    Source: LERA MLS #1892941 Report a problem
    10/10/2025Price change$384,8000%$133/sqft
    Source: LERA MLS #1892941 Report a problem
    9/25/2025Price change$384,900-1.3%$133/sqft
    Source: LERA MLS #1892941 Report a problem
    8/29/2025Price change$389,900-1.3%$135/sqft
    Source: LERA MLS #1892941 Report a problem
    8/15/2025Price change$395,000+1.3%$136/sqft
    Source: LERA MLS #1892941 Report a problem
    5/22/2025Price change$389,900-1.3%$135/sqft
    Source: Central Texas MLS #580427 Report a problem
    2/21/2025Price change$394,900-1.2%$136/sqft
    Source: LERA MLS #1835399 Report a problem
    1/17/2025Price change$399,700+0.2%$138/sqft
    Source: LERA MLS #1835399 Report a problem
    10/11/2024Listed for sale$399,000+15.7%$138/sqft
    Source: LERA MLS #1815642 Report a problem
    9/27/2021Sold--
    Source: LERA MLS #1550133 Report a problem
    9/17/2021Pending sale$344,900$119/sqft
    Source: LERA MLS #1550133 Report a problem
    8/9/2021Contingent$344,900$119/sqft
    Source: LERA MLS #1550133 Report a problem
    8/2/2021Listed for sale$344,900$119/sqft
    Source: LERA MLS #1550133 Report a problem
    7/20/2021Listing removed--
    Source: LERA MLS #1544629 Report a problem
    7/9/2021Listed for sale$344,900$119/sqft
    Source: LERA MLS #1544629 Report a problem
    5/25/2019Listing removed$2,050$1/sqft
    Source: MHN Property Management, LLC Report a problem
    4/10/2019Listed for rent$2,050$1/sqft
    Source: MHN Property Management, LLC Report a problem
    2/5/2016Sold--
    Source: Agent Provided Report a problem

    Public tax history

    YearProperty taxesTax assessment
    2025$5,772 -11.3%$378,144 -3.6%
    2024$6,506 -15.2%$392,317 -1.2%
    2023$7,671 -3.7%$397,000 +7.3%
    2022$7,962 +6.8%$370,000 +10.9%
    2021$7,453 +2.7%$333,778 +4.8%
    2020$7,261 $318,508 +15.3%
    2019-- $276,292 -0.7%
    2018$6,508 +22.6%$278,207 +7.8%
    2017$5,307 -18.5%$258,000 -8.7%
    2016$6,509 $282,709
    Find assessor info on the county website

    Neighborhood: 78108

    Nearby schools

    GreatSchools rating
    Schools provided by the listing agent
    • Elementary: Green Valley
    • Middle: Dobie J. Frank
    • High: Byron Steele High
    • District: Schertz-Cibolo-Universal City Isd

    Source: LERA MLS. This data may not be complete. We recommend contacting the local school district to confirm school assignments for this home.

    Get a cash offer in 3 minutes
    Find out how much your home could sell for in as little as 3 minutes with a no-obligation cash offer.
    Estimated market value
    $377,700
    Get a cash offer in 3 minutes
    Find out how much your home could sell for in as little as 3 minutes with a no-obligation cash offer.
    Estimated market value
    $377,700