Welcome to this exceptional two-story home nestled within the prestigious gated community of Belterra, where luxury, comfort, and thoughtful design come together seamlessly. Offering 4 spacious bedrooms, 3.5 bathrooms, a dedicated office, and a 3-car garage, this beautifully maintained residence is designed for both everyday living and effortless entertaining. A grand entry with soaring ceilings welcomes you inside, where you'll find elegant formal living and dining spaces leading to an expansive open-concept layout. The chef's kitchen is the heart of the home, featuring gas cooking, granite countertops, abundant cabinetry, a large center island overlooking the living room, and plenty of space for gathering with family and friends. The private primary suite is conveniently located on the main level, along with the home office, while upstairs offers three generously sized secondary bedrooms and a spacious game room with built-in shelving, creating the perfect retreat for family or guests. Step outside to your own backyard paradise featuring a covered patio, an extended deck, a fully equipped outdoor kitchen, and a relaxing jacuzzi-ideal for hosting unforgettable gatherings or enjoying peaceful evenings at home. Residents of Belterra enjoy gated access, a community pool, park, and playground, all within the highly acclaimed Comal ISD and just minutes from Highway 281, shopping, dining, and everyday conveniences.
For sale
$510,000
2603 Ladera Bend, San Antonio, TX 78261
4beds
2,922sqft
:
Get pre-qualified$3,720/mo
Single Family Residence
Built in 2012
8,276 Square Feet Lot
$508,200 Zestimate®
$175/sqft
$85/mo HOA
What's special
Gas cookingFully equipped outdoor kitchenBackyard paradiseGranite countertopsCovered patioRelaxing jacuzziExtended deck
- 7 days |
- 678 |
- 69 |
Likely to sell faster than
Zillow last checked:
Listing updated:
Listed by:
Shane Neal TREC #608871 (726) 245-8941,
eXp Realty
Source: LERA MLS,MLS#: 2002572
Facts & features
Interior
Bedrooms & bathrooms
- Bedrooms: 4
- Bathrooms: 4
- Full bathrooms: 3
- 1/2 bathrooms: 1
Primary bedroom
- Area: 208
- Dimensions: 16 x 13
Bedroom 2
- Area: 132
- Dimensions: 12 x 11
Bedroom 3
- Area: 130
- Dimensions: 13 x 10
Bedroom 4
- Area: 121
- Dimensions: 11 x 11
Primary bathroom
- Features: Tub/Shower Separate, Separate Vanity, Soaking Tub
- Area: 108
- Dimensions: 12 x 9
Dining room
- Area: 156
- Dimensions: 13 x 12
Kitchen
- Area: 108
- Dimensions: 12 x 9
Living room
- Area: 294
- Dimensions: 21 x 14
Office
- Area: 144
- Dimensions: 12 x 12
Heating
- Central, Natural Gas
Cooling
- Two Central
Appliances
- Included: Built-In Oven, Microwave, Range, Disposal, Dishwasher
- Laundry: Main Level, Washer Hookup, Dryer Connection
Features
- Two Living Area, Separate Dining Room, Eat-in Kitchen, Two Eating Areas, Breakfast Bar, Pantry, Study/Library, Game Room, Utility Room Inside, High Ceilings, Open Floorplan, Walk-In Closet(s), Master Downstairs, Ceiling Fan(s), Solid Counter Tops
- Flooring: Carpet, Ceramic Tile, Wood
- Has basement: No
- Number of fireplaces: 1
- Fireplace features: One
Interior area
- Total interior livable area: 2,922 sqft
Video & virtual tour
Property
Parking
- Total spaces: 3
- Parking features: Three Car Garage
- Garage spaces: 3
Features
- Levels: Two
- Stories: 2
- Patio & porch: Patio, Deck
- Exterior features: Barbecue, Gas Grill, Sprinkler System
- Pool features: None, Community
- Fencing: Privacy
Lot
- Size: 8,276 Square Feet
Details
- Parcel number: 048661150240
Construction
Type & style
- Home type: SingleFamily
- Property subtype: Single Family Residence
Materials
- 4 Sides Masonry, Stone
- Foundation: Slab
- Roof: Composition
Condition
- Pre-Owned
- New construction: No
- Year built: 2012
Details
- Builder name: Whilsire
Utilities & green energy
- Water: Water System
Community & HOA
Community
- Features: Playground
- Security: Controlled Access
- Subdivision: Belterra
HOA
- Has HOA: Yes
- HOA fee: $256 quarterly
- HOA name: BELTERRA PROPERTY OWNERS ASSOCIATION, INC
Location
- Region: San Antonio
Financial & listing details
- Price per square foot: $175/sqft
- Tax assessed value: $493,360
- Annual tax amount: $9,227
- Price range: $510K - $510K
- Date on market: 7/23/2026
- Cumulative days on market: 7 days
- Listing terms: Conventional,FHA,VA Loan,TX Vet,Cash
Estimated market value
$508,200
$483,000 - $534,000
$3,202/mo
Price history
| Date | Event | Price |
|---|---|---|
| 7/23/2026 | Listed for sale | $510,000+39.7%$175/sqft |
Source:  LERA MLS #2002572 Report a problem LERA MLS #2002572 Report a problem | ||
| 5/15/2019 | Sold | -- |
Source: LERA MLS #44006_1377201 Report a problem | ||
| 4/30/2019 | Pending sale | $365,000$125/sqft |
Source: Powers Real Estate #1377201 Report a problem | ||
| 4/15/2019 | Listed for sale | $365,000$125/sqft |
Source: Powers Real Estate #1377201 Report a problem | ||
| 8/13/2013 | Sold | -- |
Source: LERA MLS #969567 Report a problem | ||
Public tax history
| Year | Property taxes | Tax assessment |
|---|---|---|
| 2025 | $3,438 +5.1% | $493,360 +4% |
| 2024 | $3,270 +5% | $474,515 +10% |
| 2023 | $3,116 +6.9% | $431,377 +10% |
| 2022 | $2,915 +1.7% | $392,161 +10% |
| 2021 | $2,867 | $356,510 +2.3% |
| 2020 | $2,867 -53.9% | $348,530 0% |
| 2019 | $6,222 | $348,650 +2.5% |
| 2018 | $6,222 +7.7% | $340,280 +6.1% |
| 2017 | $5,778 +1.4% | $320,620 +1.5% |
| 2016 | $5,696 +2% | $315,890 +0.5% |
| 2015 | $5,585 | $314,210 +4.4% |
| 2014 | $5,585 | $301,050 +61.4% |
| 2013 | -- | $186,550 +440.7% |
| 2012 | -- | $34,500 +130% |
| 2011 | -- | $15,000 |
Find assessor info on the county website
Monthly payment
Est. payment
Payment breakdown
Explore the cost of this home by adjusting the details. Changes won't be saved.Climate risks
Neighborhood: 78261
Nearby schools
GreatSchools rating
- 10/10Indian Springs Elementary SchoolGrades: PK-5Distance: 0.6 mi
- 7/10New Middle #8Grades: 6-8Distance: 6.1 mi
- 7/10Pieper High SchoolGrades: 9-12Distance: 2.8 mi
Schools provided by the listing agent
- Elementary: Indian Springs
- Middle: Bulverde
- High: Smithson Valley
- District: Comal
Source: LERA MLS. This data may not be complete. We recommend contacting the local school district to confirm school assignments for this home.
- $556,5005 bd4 ba3.8k sqft2607 Ladera Bnd, San Antonio, TX 78261Off Market

- $426,6004 bd3 ba2.4k sqft2531 Ladera Bnd, San Antonio, TX 78261Off Market

- $591,8004 bd3 ba2.9k sqft2611 Ladera Bnd, San Antonio, TX 78261Off Market
- $480,7004 bd4 ba3.2k sqft2527 Ladera Bnd, San Antonio, TX 78261Off Market
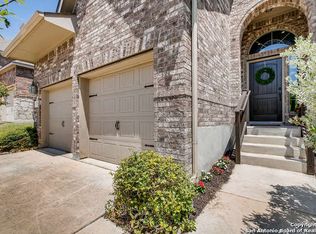
- $445,8003 bd3 ba2.7k sqft2546 Portola Vw, San Antonio, TX 78261Off Market
- $450,7004 bd3 ba2.7k sqft2550 Portola Vw, San Antonio, TX 78261Off Market
- $410,2003 bd2 ba2.3k sqft2542 Portola Vw, San Antonio, TX 78261Off Market
- $--3 bd3 ba2.3k sqft2602 Portola Vw, San Antonio, TX 78261Sold
A local agent can set up tours, give advice and negotiate with sellers.
Similar homes
- $435,0004 bd3 ba2.7k sqft2707 TUSCAN CYN, San Antonio, TX 78261For Sale

 MLS ID #1969668, Myra Ramirez TREC #641569, 1st Choice West. LERA MLS
 - $465,0004 bd4 ba3k sqft1902 SHOREHAM, San Antonio, TX 78260For Sale
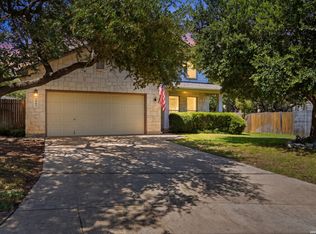 MLS ID #1997038, Genevieve Cavazos TREC #711602, 1st Choice West. LERA MLS
 - $440,0004 bd3 ba2.7k sqft3618 Texas Sotol, San Antonio, TX 78261For Sale
 MLS ID #1967457, Teresita Arenivar-Garcia TREC #611559, JB Goodwin, REALTORS. LERA MLS
 - $420,0004 bd3 ba2.6k sqft2738 SUMMIT VW, San Antonio, TX 78261For Sale
 MLS ID #1967422, Rachel Wallace TREC #646958, eXp Realty. LERA MLS
 - $465,0005 bd4 ba3.7k sqft3619 Running Ranch, San Antonio, TX 78261For SaleMLS ID #1994904, Shane Neal TREC #608871, eXp Realty. LERA MLS
- $639,9995 bd3 ba3.3k sqft25515 Willard Path, San Antonio, TX 78261For SaleMLS ID #1996573, Kristen Schramme TREC #568432, Keller Williams Legacy. LERA MLS
- $525,0004 bd3 ba2.6k sqft303 CANYON VIEW RUN, San Antonio, TX 78258For SaleMLS ID #1964992, Ivan Terrazas TREC #530052, Keller Williams City-View. LERA MLS
- $614,0006 bd5 ba3.5k sqft3719 Sunset Cliff, San Antonio, TX 78261For SaleMLS ID #1971923, Shane Neal TREC #608871, eXp Realty. LERA MLS
- $639,0004 bd4 ba3.7k sqft3635 Pinnacle, San Antonio, TX 78261For SaleMLS ID #1952576, Jessica Hernandez TREC #643589, San Antonio Portfolio KW RE. LERA MLS
- $469,9004 bd4 ba3.7k sqft4506 ECHO GRV, San Antonio, TX 78259For SaleMLS ID #1999518, Thomas Tucker TREC #456569, House Realty, LLC. LERA MLS
- $598,0004 bd4 ba3.2k sqft39 Bighorn Canyon, San Antonio, TX 78258For SaleMLS ID #1960283, Olga Rojano TREC #530986, Vortex Realty. LERA MLS
- $374,0003 bd3 ba1.8k sqft1407 Nicholas Manor, San Antonio, TX 78258For SaleMLS ID #2003701, Monique Bitoni TREC #728706, SERHANT.. LERA MLS
- $480,0004 bd3 ba2.5k sqft30667 HORSESHOE PATH, Bulverde, TX 78163For SaleMLS ID #1972607, Janelle Hill TREC #701979, Dominion Realty International LLC. LERA MLS
- $529,9004 bd3 ba3k sqft18430 Rogers Bend, San Antonio, TX 78258For SaleMLS ID #1969474, Arnold Rodriguez TREC #431165, Premier Properties. LERA MLS
- $530,0003 bd3 ba2.5k sqft15607 Mission Crst, San Antonio, TX 78232For SaleMLS ID #1995795, Margo Villarreal TREC #648509, Keller Williams Heritage. LERA MLS
- $454,5005 bd4 ba2.8k sqft3410 Copper Acres, Bulverde, TX 78163For SaleMLS ID #1970726, Brianna Patton TREC #525865, Texas Signature Realty. LERA MLS
- $670,0004 bd3 ba3.1k sqft606 Misty Water Ln, San Antonio, TX 78260For SaleMLS ID #1990803, Kristen Schramme TREC #568432, Keller Williams Legacy. LERA MLS
- $463,0004 bd3 ba2.6k sqft3318 Carnaby Creek Dr, San Antonio, TX 78247For SaleMLS ID #1973117, Michael Acosta TREC #630901, RE/MAX Associates Boerne. LERA MLS
- $559,5004 bd3 ba3.1k sqft1223 STETSON GRN, San Antonio, TX 78258For SaleMLS ID #1961632, Rolando San Miguel TREC #577856, Trinidad Realty Partners, Inc. LERA MLS
- $595,0005 bd4 ba4.1k sqft538 CALM SPGS, San Antonio, TX 78260For SaleMLS ID #1991843, Monica Garza TREC #564199, Better Homes and Gardens Winans. LERA MLS
