Great price for this beautiful home in desirable Rogers Ranch ** 4 bedrooms, 2.5 baths with loft, office & dining room ** kitchen has tile flooring, many cabinets, large island, granite countertops with a breakfast room ** nice family room with cozy fireplace ** office by the entrance ** 3 secondary bedrooms, large loft & 1 bath upstairs ** Water heater: 2 yrs old ** complete sprinkler system ** lots of nice engineered flooring ** master bath has a garden tub w/whirlpool & shower ** charming back yard overlooking a greenbelt & mature trees ** very well maintained ** must see to appreciate !
For sale
Price cut: $30K (7/6)
$529,900
18430 Rogers Bend, San Antonio, TX 78258
4beds
3,043sqft
Single Family Residence
Built in 2003
7,274 Square Feet Lot
$521,700 Zestimate®
$174/sqft
$61/mo HOA
What's special
Cozy fireplaceLarge loftDining roomNice family roomBreakfast roomGranite countertopsComplete sprinkler system
- 85 days |
- 357 |
- 26 |
Zillow last checked:
Listing updated:
Listed by:
Arnold Rodriguez TREC #431165 (210) 279-9500,
Premier Properties
Source: LERA MLS,MLS#: 1969474
Facts & features
Interior
Bedrooms & bathrooms
- Bedrooms: 4
- Bathrooms: 3
- Full bathrooms: 2
- 1/2 bathrooms: 1
Primary bedroom
- Area: 252
- Dimensions: 18 x 14
Bedroom 2
- Area: 143
- Dimensions: 13 x 11
Bedroom 3
- Area: 140
- Dimensions: 14 x 10
Bedroom 4
- Area: 140
- Dimensions: 14 x 10
Primary bathroom
- Features: Tub/Shower Separate, Double Vanity, Soaking Tub
- Area: 126
- Dimensions: 14 x 9
Dining room
- Area: 132
- Dimensions: 12 x 11
Family room
- Area: 357
- Dimensions: 21 x 17
Kitchen
- Area: 150
- Dimensions: 15 x 10
Office
- Area: 132
- Dimensions: 12 x 11
Heating
- Central, Natural Gas
Cooling
- Central Air
Appliances
- Included: Microwave, Range, Gas Cooktop, Disposal, Dishwasher, Water Softener Owned, Gas Water Heater, Plumb for Water Softener
- Laundry: Main Level, Washer Hookup, Dryer Connection
Features
- Three Living Area, Separate Dining Room, Eat-in Kitchen, Two Eating Areas, Kitchen Island, Breakfast Bar, Study/Library, Loft, Utility Room Inside, 1st Floor Lvl/No Steps, High Ceilings, Open Floorplan, Master Downstairs, Ceiling Fan(s), Chandelier, Solid Counter Tops
- Flooring: Carpet, Laminate
- Windows: Double Pane Windows, Window Coverings
- Has basement: No
- Attic: Floored
- Number of fireplaces: 1
- Fireplace features: One, Family Room
Interior area
- Total interior livable area: 3,043 sqft
Property
Parking
- Total spaces: 2
- Parking features: Two Car Garage, Garage Door Opener
- Garage spaces: 2
Features
- Levels: Two
- Stories: 2
- Patio & porch: Patio
- Exterior features: Sprinkler System
- Pool features: None, Community
- Has spa: Yes
- Spa features: Bath
- Fencing: Privacy,Wire
Lot
- Size: 7,274 Square Feet
- Residential vegetation: Mature Trees
Details
- Additional structures: Shed(s)
- Parcel number: 163340300210
Construction
Type & style
- Home type: SingleFamily
- Property subtype: Single Family Residence
Materials
- Brick, 4 Sides Masonry
- Foundation: Slab
- Roof: Composition
Condition
- Pre-Owned
- New construction: No
- Year built: 2003
Details
- Builder name: David Weekly
Utilities & green energy
- Electric: CPS
- Gas: CPS
- Sewer: SAWS, Sewer System
- Water: SAWS, Water System
Community & HOA
Community
- Features: Tennis Court(s), Clubhouse, Playground, Jogging Trails, Sports Court
- Security: Smoke Detector(s), Security System Owned, Controlled Access
- Subdivision: Rogers Ranch
HOA
- Has HOA: Yes
- HOA fee: $182 quarterly
- HOA name: ROGERS RANCH CROSSTIMBER
- Second HOA name: Rogers Ranch POA
- Additional fee info: HOA Fee 2: $66.55 Annually
Location
- Region: San Antonio
Financial & listing details
- Price per square foot: $174/sqft
- Tax assessed value: $513,080
- Annual tax amount: $12,529
- Price range: $529.9K - $529.9K
- Date on market: 5/22/2026
- Cumulative days on market: 86 days
- Listing terms: Conventional,FHA,VA Loan,Cash
Estimated market value
$521,700
$496,000 - $548,000
$3,001/mo
Price history
| Date | Event | Price |
|---|---|---|
| 7/6/2026 | Price change | $529,900-5.4%$174/sqft |
Source:  LERA MLS #1969474 Report a problem LERA MLS #1969474 Report a problem | ||
| 6/29/2026 | Price change | $559,900-1.8%$184/sqft |
Source: LERA MLS #1969474 Report a problem | ||
| 5/22/2026 | Listed for sale | $569,900+81%$187/sqft |
Source: LERA MLS #1969474 Report a problem | ||
| 3/11/2016 | Sold | -- |
Source: LERA MLS #1155133 Report a problem | ||
| 11/14/2015 | Price change | $314,900-1.6%$103/sqft |
Source: Real Living Best Homes Realty #1115021 Report a problem | ||
| 5/15/2015 | Listed for sale | $319,900+12.3%$105/sqft |
Source: Real Living Best Homes Realty #1115021 Report a problem | ||
| 11/21/2012 | Listing removed | $284,900$94/sqft |
Source: Bradfield Properties, Inc. #952383 Report a problem | ||
| 10/13/2012 | Price change | $284,900-1.7%$94/sqft |
Source: Bradfield Properties, Inc. #952383 Report a problem | ||
| 6/23/2012 | Listed for sale | $289,900$95/sqft |
Source: Century 21 United - Action #952383 Report a problem | ||
| 4/29/2004 | Sold | -- |
Source: LERA MLS #469689 Report a problem | ||
Public tax history
| Year | Property taxes | Tax assessment |
|---|---|---|
| 2025 | $11,634 -2.8% | $513,080 -2.1% |
| 2024 | $11,973 +3.5% | $523,850 +4% |
| 2023 | $11,566 +0.4% | $503,840 +7.9% |
| 2022 | $11,518 +21.3% | $466,790 +21.3% |
| 2021 | $9,493 | $384,900 +4.3% |
| 2020 | $9,493 +0.7% | $369,130 +1.5% |
| 2019 | $9,430 | $363,610 +2.4% |
| 2018 | $9,430 +1.9% | $355,020 +2.5% |
| 2017 | $9,251 +2.9% | $346,480 +0% |
| 2016 | $8,989 +13.2% | $346,460 +6.7% |
| 2015 | $7,940 | $324,698 +10% |
| 2014 | $7,940 | $295,180 +8.5% |
| 2013 | -- | $271,930 +4.6% |
| 2012 | -- | $260,040 +3.7% |
| 2011 | -- | $250,860 -0.8% |
| 2010 | -- | $252,980 |
| 2009 | -- | $252,980 -6.8% |
| 2008 | -- | $271,380 +5.5% |
| 2007 | -- | $257,340 +7.2% |
| 2006 | -- | $240,140 +6.6% |
| 2005 | -- | $225,290 |
| 2004 | -- | -- |
Find assessor info on the county website
Monthly payment
Est. payment
Payment breakdown
Explore the cost of this home by adjusting the details. Changes won't be saved.Climate risks
Neighborhood: Crosstimber
Nearby schools
GreatSchools rating
- 10/10Vineyard Ranch ElementaryGrades: PK-5Distance: 0.6 mi
- 10/10Lopez Middle SchoolGrades: 6-8Distance: 3.7 mi
- 8/10Reagan High SchoolGrades: 9-12Distance: 2.8 mi
Schools provided by the listing agent
- Elementary: Vineyard Ranch
- Middle: Lopez
- High: Ronald Reagan
- District: North East I.S.D.
Source: LERA MLS. This data may not be complete. We recommend contacting the local school district to confirm school assignments for this home.
- $445,3003 bd2 ba2.3k sqft18442 Rogers Bnd, San Antonio, TX 78258Off Market
- $454,9003 bd2 ba2.4k sqft18434 Rogers Bnd, San Antonio, TX 78258Off Market
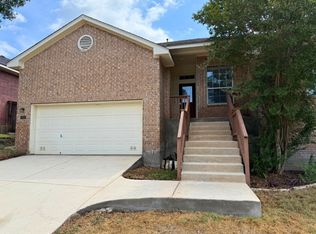
- $511,5004 bd4 ba3.1k sqft18426 Rogers Bnd, San Antonio, TX 78258Off Market

- $409,3003 bd2 ba2k sqft18438 Rogers Bnd, San Antonio, TX 78258Off Market
- $418,7003 bd2 ba2k sqft18422 Rogers Bnd, San Antonio, TX 78258Off Market
- $513,3004 bd3 ba3.1k sqft2403 Rogers Isle, San Antonio, TX 78258Off Market
- $100-- bd-- ba-- sqft18446 Rogers Bnd, San Antonio, TX 78258Off Market
- $528,1004 bd4 ba3.1k sqft18439 Rogers Bnd, San Antonio, TX 78258Off Market
A local agent can set up tours, give advice and negotiate with sellers.
A local lender can help you make sure your offer is ready when you are.
Similar homes
- $569,9994 bd3 ba3k sqft742 Mello Oak, San Antonio, TX 78258For Sale

 MLS ID #1968830, Janeene Edwards TREC #531910, Keller Williams Legacy. LERA MLS
 - $495,0005 bd3 ba2.5k sqft25010 ARROW RDG, San Antonio, TX 78258For Sale
 MLS ID #1995394, Emily Bailey TREC #739124, San Antonio Portfolio KW RE. LERA MLS
 - $489,0004 bd3 ba2.9k sqft4031 Calle De Cobre, San Antonio, TX 78257For Sale
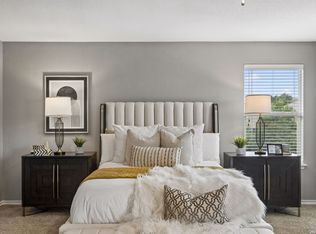 MLS ID #2002934, Gina Garcia TREC #469824, IH 10 Realty. LERA MLS
 - $539,9004 bd3 ba2.8k sqft13518 Orchard Ridge, San Antonio, TX 78231For Sale
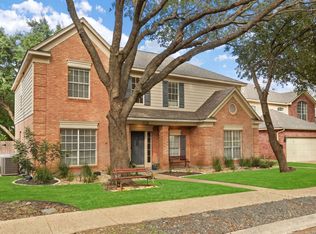 MLS ID #1964442, Sandra Farhart TREC #680291, Keller Williams City-View. LERA MLS
 - $595,0005 bd3 ba4k sqft831 Queens Oak, San Antonio, TX 78258For SaleMLS ID #1956677, Lindsay Erhardt TREC #679893, SERHANT.. LERA MLS
- $510,0004 bd3 ba2.8k sqft1111 Venado Vista, San Antonio, TX 78216For SaleMLS ID #1923259, Diana Rosenberger TREC #443758, Trinidad Realty Partners, Inc. LERA MLS
- $548,0004 bd2 ba2.3k sqft14907 Dancers Image, San Antonio, TX 78248For SaleMLS ID #1997672, Jennifer Wilson TREC #566157, Redefining Home Real Estate Brokerage. LERA MLS
- $715,0003 bd3 ba3.1k sqft18930 Calle Cierra, San Antonio, TX 78258For SaleMLS ID #1937684, Gabriella Menchaca TREC #794155, Resi Realty, LLC. LERA MLS
- $724,9003 bd3 ba2.8k sqft703 Lost Star, San Antonio, TX 78258For SaleMLS ID #1993460, Tiffany Stevens TREC #544138, Real Broker, LLC. LERA MLS
- $624,9004 bd4 ba3.9k sqft71 Sable HTS, San Antonio, TX 78258For SaleMLS ID #1957228, Lorraine Warhurst TREC #601675, Keller Williams Heritage. LERA MLS
- $550,0004 bd3 ba2.4k sqft14910 LOS LUNAS RD, Helotes, TX 78023For SaleMLS ID #2002064, David Kline TREC #416665, Coldwell Banker D'Ann Harper. LERA MLS
- $465,0004 bd3 ba2.6k sqft2126 PIPESTONE DR, San Antonio, TX 78232For SaleMLS ID #1964389, Kevin Rogers TREC #655096, 43 Realty, LLC. LERA MLS
- $469,0004 bd3 ba3.3k sqft3635 EAGLE CANYON DR, San Antonio, TX 78247For SaleMLS ID #2002160, Judith Rodriguez TREC #532493, Keller Williams Legacy. LERA MLS
- $489,4904 bd3 ba2.5k sqft3035 Fall Mist Dr, San Antonio, TX 78247For SaleMLS ID #1996349, Ryan McDaniel TREC #758274, Keller Williams Heritage. LERA MLS
- $499,9903 bd3 ba2.5k sqft416 TURTLE HL, San Antonio, TX 78260For SaleMLS ID #1999368, Dayton Schrader TREC #312921, eXp Realty. LERA MLS
- $553,9904 bd4 ba3k sqft17019 Barker Path, San Antonio, TX 78247For SaleMLS ID #2003207, Celena Chapa TREC #837352, AXIS Brokerage. LERA MLS
- $469,9004 bd3 ba2.2k sqft26002 ROCKY PLNS, San Antonio, TX 78260For SaleMLS ID #2003998, Charo King TREC #510492, RE/MAX North-San Antonio. LERA MLS
- $780,0004 bd5 ba3.8k sqft31 Royal Waters Dr, San Antonio, TX 78248For SaleMLS ID #1959482, Jennifer Wilson TREC #566157, Redefining Home Real Estate Brokerage. LERA MLS
- $512,5004 bd3 ba3k sqft7635 Digges, San Antonio, TX 78254For SaleMLS ID #1973446, Kari Menchaca TREC #651976, Galm Real Estate, LLC. LERA MLS
- $419,0003 bd2 ba1.8k sqft14948 FORWARD PASS, San Antonio, TX 78248For SaleMLS ID #2005974, Janeene Edwards TREC #531910, Keller Williams Legacy. LERA MLS
