OPEN HOUSE 7/11 11AM-3PM - Large backyard and an oversized covered patio set the stage for unforgettable Texas evenings with family and friends. Whether you're hosting weekend BBQs, watching the kids play, or simply unwinding after a long day, this outdoor space was designed to be enjoyed year-round. Nestled inside a quiet gated community in far north San Antonio, this beautifully maintained 4-bedroom home offers the perfect blend of privacy, comfort, and convenience. Ideally located just minutes from US-281 and Loop 1604 while sitting outside the city limits for lower property taxes, this home is surrounded by beautiful mature oak trees that provide timeless curb appeal and natural shade. Inside, you'll find a spacious open-concept floor plan featuring a private office, formal dining room, upstairs secondary living area, and generously sized bedrooms. The primary suite offers dual his-and-hers walk-in closets, creating a private retreat you'll love coming home to. Buy with confidence knowing many of the home's biggest expenses have already been taken care of, including a BRAND NEW water heater, NEW roof (2024), NEW AC system (2024), and fully paid-off solar panels that convey with the home. Located in the highly sought-after Comal ISD and zoned to top-rated Pieper Ranch Middle School and Pieper High School, residents also enjoy exceptional neighborhood amenities including a community pool, sports court, and a shaded playground. Homes with this combination of major updates, energy savings, top-rated schools, and an unbeatable location don't stay available for long. Schedule your private showing today and see why this home captured multiple offers the first time around!
For sale
Price cut: $10K (7/7)
$435,000
2707 TUSCAN CYN, San Antonio, TX 78261
4beds
2,754sqft
:
Get pre-qualified$3,196/mo
Single Family Residence
Built in 2013
8,058 Square Feet Lot
$430,400 Zestimate®
$158/sqft
$67/mo HOA
What's special
Private retreatOversized covered patioLarge backyardFormal dining roomSpacious open-concept floor planPrivate officeTimeless curb appeal
- 72 days |
- 816 |
- 92 |
Zillow last checked:
Listing updated:
Listed by:
Myra Ramirez TREC #641569 (210) 995-3566,
1st Choice West
Source: LERA MLS,MLS#: 1969668
Facts & features
Interior
Bedrooms & bathrooms
- Bedrooms: 4
- Bathrooms: 3
- Full bathrooms: 2
- 1/2 bathrooms: 1
Primary bedroom
- Level: Upper
- Area: 288
- Dimensions: 18 x 16
Bedroom 2
- Area: 187
- Dimensions: 11 x 17
Bedroom 3
- Area: 168
- Dimensions: 12 x 14
Bedroom 4
- Area: 140
- Dimensions: 10 x 14
Primary bathroom
- Features: Shower Only, Double Vanity
- Area: 99
- Dimensions: 9 x 11
Dining room
- Area: 154
- Dimensions: 11 x 14
Kitchen
- Area: 132
- Dimensions: 12 x 11
Living room
- Area: 320
- Dimensions: 16 x 20
Heating
- Central, Electric
Cooling
- Central Air
Appliances
- Included: Range, Dishwasher, Gas Water Heater
- Laundry: Upper Level
Features
- Two Living Area, Separate Dining Room, Eat-in Kitchen, Two Eating Areas, Kitchen Island, Pantry, Study/Library, All Bedrooms Upstairs, High Ceilings, Open Floorplan, Ceiling Fan(s)
- Flooring: Carpet, Ceramic Tile, Wood
- Has basement: No
- Has fireplace: No
- Fireplace features: Not Applicable
Interior area
- Total interior livable area: 2,754 sqft
Property
Parking
- Total spaces: 2
- Parking features: Two Car Garage, Garage Door Opener
- Garage spaces: 2
Features
- Levels: Two
- Stories: 2
- Pool features: None, Community
Lot
- Size: 8,058 Square Feet
Details
- Parcel number: 048641062050
Construction
Type & style
- Home type: SingleFamily
- Property subtype: Single Family Residence
Materials
- Brick, Siding
- Foundation: Slab
- Roof: Composition
Condition
- Pre-Owned
- New construction: No
- Year built: 2013
Details
- Builder name: DAVID WEEKLY
Utilities & green energy
- Water: Water System
Community & HOA
Community
- Features: Playground, BBQ/Grill
- Security: Prewired, Controlled Access
- Subdivision: The Villages Of Trinity Oaks
HOA
- Has HOA: Yes
- HOA fee: $200 quarterly
- HOA name: ALAMO MANAGMENT GROUP
Location
- Region: San Antonio
Financial & listing details
- Price per square foot: $158/sqft
- Tax assessed value: $418,500
- Annual tax amount: $7,895
- Price range: $435K - $435K
- Date on market: 5/25/2026
- Cumulative days on market: 73 days
- Listing terms: Conventional,FHA,VA Loan,Cash
Estimated market value
$430,400
$409,000 - $452,000
$2,557/mo
Price history
| Date | Event | Price |
|---|---|---|
| 7/7/2026 | Price change | $435,000-2.2%$158/sqft |
Source:  LERA MLS #1969668 Report a problem LERA MLS #1969668 Report a problem | ||
| 6/13/2026 | Listed for sale | $445,000$162/sqft |
Source: LERA MLS #1969668 Report a problem | ||
| 6/7/2026 | Contingent | $445,000$162/sqft |
Source: LERA MLS #1969668 Report a problem | ||
| 5/25/2026 | Listed for sale | $445,000-4.3%$162/sqft |
Source: LERA MLS #1969668 Report a problem | ||
| 7/11/2024 | Sold | -- |
Source: LERA MLS #1775861 Report a problem | ||
| 6/11/2024 | Pending sale | $465,000$169/sqft |
Source: LERA MLS #1775861 Report a problem | ||
| 6/4/2024 | Contingent | $465,000$169/sqft |
Source: LERA MLS #1775861 Report a problem | ||
| 5/16/2024 | Listed for sale | $465,000+19.3%$169/sqft |
Source: LERA MLS #1775861 Report a problem | ||
| 12/13/2021 | Sold | -- |
Source: LERA MLS #44006_1568652 Report a problem | ||
| 11/3/2021 | Pending sale | $389,900$142/sqft |
Source: LERA MLS #1568652 Report a problem | ||
| 10/29/2021 | Listed for sale | $389,900$142/sqft |
Source: LERA MLS #1568652 Report a problem | ||
Public tax history
| Year | Property taxes | Tax assessment |
|---|---|---|
| 2025 | $3,411 +21.2% | $418,500 -0.3% |
| 2024 | $2,815 -9.6% | $419,660 -4.1% |
| 2023 | $3,114 +6.7% | $437,590 +9.3% |
| 2022 | $2,918 +22.2% | $400,490 +28.4% |
| 2021 | $2,387 | $312,000 +7.6% |
| 2020 | $2,387 -50.7% | $290,000 +5.5% |
| 2019 | $4,841 | $275,000 +1.3% |
| 2018 | $4,841 +0.6% | $271,500 +0.6% |
| 2017 | $4,813 +8% | $270,000 +7.6% |
| 2016 | $4,457 +41.3% | $251,000 +0.6% |
| 2015 | $3,155 | $249,450 |
Find assessor info on the county website
Monthly payment
Est. payment
Payment breakdown
Explore the cost of this home by adjusting the details. Changes won't be saved.Climate risks
Neighborhood: 78261
Nearby schools
GreatSchools rating
- 10/10Indian Springs Elementary SchoolGrades: PK-5Distance: 0.8 mi
- 7/10New Middle #8Grades: 6-8Distance: 5.4 mi
- 7/10Pieper High SchoolGrades: 9-12Distance: 2.4 mi
Schools provided by the listing agent
- Elementary: Indian Springs
- Middle: Pieper Ranch
- High: Pieper
- District: Comal
Source: LERA MLS. This data may not be complete. We recommend contacting the local school district to confirm school assignments for this home.
- $395,1004 bd3 ba2.5k sqft2711 Tuscan Cyn, San Antonio, TX 78261Off Market
- $386,1003 bd2 ba2.1k sqft2703 Tuscan Cyn, San Antonio, TX 78261Off Market

- $378,6003 bd2 ba2.3k sqft2710 Trinity Glade, San Antonio, TX 78261Off Market
- $335,7003 bd3 ba2.1k sqft2714 Trinity Glade, San Antonio, TX 78261Off Market

- $372,8003 bd2 ba2.1k sqft2715 Tuscan Cyn, San Antonio, TX 78261Off Market
- $100-- bd-- ba-- sqftTrinity Glade, San antonio, TX 78261Off Market
- $473,9004 bd3 ba2.9k sqft2706 Tuscan Cyn, San Antonio, TX 78261Off Market
- $356,1003 bd2 ba2.1k sqft2718 Trinity Glade, San Antonio, TX 78261Off Market
A local agent can set up tours, give advice and negotiate with sellers.
Similar homes
- $420,0004 bd3 ba2.6k sqft2738 SUMMIT VW, San Antonio, TX 78261For Sale

 MLS ID #1967422, Rachel Wallace TREC #646958, eXp Realty. LERA MLS
 - $440,0004 bd3 ba2.7k sqft3618 Texas Sotol, San Antonio, TX 78261For Sale
 MLS ID #1967457, Teresita Arenivar-Garcia TREC #611559, JB Goodwin, REALTORS. LERA MLS
 - $499,9005 bd4 ba3.2k sqft2707 Summit View, San Antonio, TX 78261For Sale
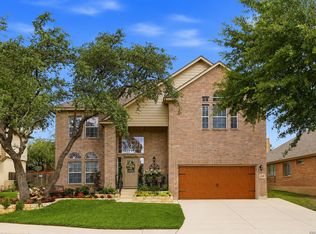 MLS ID #1992833, Katherine Masterson TREC #788021, Kolb Real Estate LLC. LERA MLS
 - $463,0004 bd4 ba2.6k sqft3618 Sweet Olive, San Antonio, TX 78261For Sale
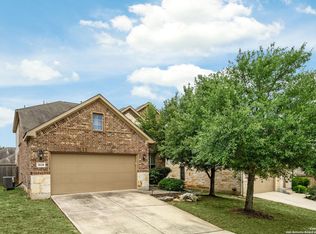 MLS ID #1876272, Danny Charbel TREC #582344, Keller Williams City-View. LERA MLS
 - $524,9005 bd4 ba3.3k sqft2602 Sierra Peak, San Antonio, TX 78261For SaleMLS ID #1998769, Jack Farquhar TREC #693618, eXp Realty. LERA MLS
- $440,0003 bd2 ba2.3k sqft25003 Woodmont, San Antonio, TX 78260For SaleMLS ID #1994785, Christyne Bongiorno TREC #703644, Keller Williams City-View. LERA MLS
- $465,0005 bd4 ba3.7k sqft3619 Running Ranch, San Antonio, TX 78261For SaleMLS ID #1994904, Shane Neal TREC #608871, eXp Realty. LERA MLS
- $415,0003 bd2 ba2k sqft26215 Shady Acres, San Antonio, TX 78260For SaleMLS ID #1994516, Lorraine Castillo TREC #560519, Fil-Am Realty. LERA MLS
- $409,9004 bd3 ba2.6k sqft951 PERSIAN GDN, San Antonio, TX 78260For SaleMLS ID #1990813, Michael Trautman TREC #542013, Redfin Corporation. LERA MLS
- $315,0003 bd3 ba2.5k sqft25131 TERLINGUA BND, San Antonio, TX 78261For SaleMLS ID #2002052, Sonia Flores TREC #474521, Keller Williams Legacy. LERA MLS
- $454,5005 bd4 ba2.8k sqft3410 Copper Acres, Bulverde, TX 78163For SaleMLS ID #1970726, Brianna Patton TREC #525865, Texas Signature Realty. LERA MLS
- $499,9903 bd3 ba2.5k sqft416 TURTLE HL, San Antonio, TX 78260For SaleMLS ID #1999368, Dayton Schrader TREC #312921, eXp Realty. LERA MLS
- $399,9994 bd2 ba2.4k sqft407 Cushing, San Antonio, TX 78258For SaleMLS ID #1971768, Andrea Barton TREC #810920, Keeping It Realty. LERA MLS
- $497,9003 bd2 ba2.8k sqft24824 SHINNECOCK TRL, San Antonio, TX 78260For SaleMLS ID #1993307, Debbie Luna TREC #651083, Connect Realty.com. LERA MLS
- $399,9003 bd2 ba2.1k sqft3606 Windy Ridge Ct, San Antonio, TX 78259For SaleMLS ID #1956019, Ana Warmke TREC #700616, Keller Williams Heritage. LERA MLS
- $510,0004 bd3 ba3.2k sqft20018 ENCINO RIDGE ST, San Antonio, TX 78259For SaleMLS ID #2003197, Judith Rodriguez TREC #532493, Keller Williams Legacy. LERA MLS
- $474,9003 bd2 ba2.7k sqft1207 Sand Wedge, San Antonio, TX 78258For SaleMLS ID #1969283, Lisa Sinn TREC #555396, Keller Williams Heritage. LERA MLS
- $445,0004 bd3 ba2.4k sqft444 Whistlers Way, Spring Branch, TX 78070For SaleMLS ID #2002410, Kristy Williams TREC #835480, HOMEROCK REALTY. LERA MLS
- $555,0003 bd4 ba3k sqft3551 Pinnacle, San Antonio, TX 78261For SaleMLS ID #1952965, Sterling Harlan TREC #786519, Riverbend Realty Group, LLC. LERA MLS
- $569,7004 bd4 ba3k sqft26022 DESTINY RDG, San Antonio, TX 78260For SaleMLS ID #1962799, Sebastiano Formica TREC #693859, eXp Realty. LERA MLS
