Beautiful 1 story, 4 bedrooms, 2 bath home located in a subdivision with many amenities. Open concept home with granite countertops throughout. Huge family room and dining area, island kitchen. Large back yard is perfect for entertaining.
For sale
$322,500
5007 SHALLOW DIVOT, San Antonio, TX 78261
4beds
1,903sqft
:
Get pre-qualified$2,406/mo
Single Family Residence
Built in 2021
6,446 Square Feet Lot
$-- Zestimate®
$169/sqft
$85/mo HOA
What's special
Dining areaHuge family roomGranite countertops throughoutIsland kitchenOpen concept home
- 7 days |
- 125 |
- 4 |
Zillow last checked:
Listing updated:
Listed by:
Chad Sellers TREC #541066 (855) 694-2891,
Texas Property Shop
Source: LERA MLS,MLS#: 2003039
Facts & features
Interior
Bedrooms & bathrooms
- Bedrooms: 4
- Bathrooms: 2
- Full bathrooms: 2
Primary bedroom
- Area: 238
- Dimensions: 17 x 14
Bedroom 2
- Area: 121
- Dimensions: 11 x 11
Bedroom 3
- Area: 121
- Dimensions: 11 x 11
Bedroom 4
- Area: 121
- Dimensions: 11 x 11
Primary bathroom
- Features: Tub/Shower Separate, Double Vanity
- Area: 90
- Dimensions: 10 x 9
Family room
- Area: 340
- Dimensions: 17 x 20
Kitchen
- Area: 216
- Dimensions: 18 x 12
Heating
- Central, Natural Gas
Cooling
- Central Air
Appliances
- Included: Range, Gas Cooktop, Refrigerator, Disposal, Dishwasher
- Laundry: Washer Hookup, Dryer Connection
Features
- One Living Area, Eat-in Kitchen, Kitchen Island, Pantry, Utility Room Inside, 1st Floor Lvl/No Steps, Open Floorplan, Master Downstairs
- Flooring: Carpet, Laminate
- Windows: Window Coverings
- Has basement: No
- Has fireplace: No
- Fireplace features: Not Applicable
Interior area
- Total interior livable area: 1,903 sqft
Property
Parking
- Total spaces: 2
- Parking features: Two Car Garage
- Garage spaces: 2
Features
- Levels: One
- Stories: 1
- Pool features: None, Community
Lot
- Size: 6,446 Square Feet
Details
- Parcel number: 049077250020
Construction
Type & style
- Home type: SingleFamily
- Property subtype: Single Family Residence
Materials
- Brick, Stone, Stucco, Siding
- Foundation: Slab
- Roof: Composition
Condition
- Pre-Owned
- New construction: No
- Year built: 2021
Details
- Builder name: D. R. HORTON
Utilities & green energy
- Electric: CPS
- Gas: CPS
- Sewer: SAWS
- Water: SAWS
Community & HOA
Community
- Features: Clubhouse, Playground, Jogging Trails, BBQ/Grill, Basketball Court
- Security: Controlled Access
- Subdivision: Langdon-Unit 1
HOA
- Has HOA: Yes
- HOA fee: $1,020 annually
- HOA name: LANGDON HOA
Location
- Region: San Antonio
Financial & listing details
- Price per square foot: $169/sqft
- Tax assessed value: $375,220
- Annual tax amount: $6,722
- Price range: $322.5K - $322.5K
- Date on market: 7/24/2026
- Cumulative days on market: 9 days
- Listing terms: Conventional,FHA
Estimated market value
Not available
Estimated sales range
Not available
$2,180/mo
Price history
| Date | Event | Price |
|---|---|---|
| 7/24/2026 | Listed for sale | $322,500-10.2%$169/sqft |
Source:  LERA MLS #2003039 Report a problem LERA MLS #2003039 Report a problem | ||
| 4/23/2026 | Sold | -- |
Source: Public Record Report a problem | ||
| 9/29/2025 | Listing removed | $359,000$189/sqft |
Source: LERA MLS #1849915 Report a problem | ||
| 8/19/2025 | Listing removed | $2,300$1/sqft |
Source: Zillow Rentals Report a problem | ||
| 3/29/2025 | Listed for rent | $2,300$1/sqft |
Source: Zillow Rentals Report a problem | ||
| 3/14/2025 | Price change | $359,000-1.1%$189/sqft |
Source: LERA MLS #1849915 Report a problem | ||
| 2/6/2025 | Listed for sale | $363,000+5.2%$191/sqft |
Source: LERA MLS #1840217 Report a problem | ||
| 12/28/2021 | Sold | -- |
Source: LERA MLS #1551474 Report a problem | ||
| 9/27/2021 | Pending sale | $345,000$181/sqft |
Source: LERA MLS #1551474 Report a problem | ||
| 8/31/2021 | Price change | $345,000+0.3%$181/sqft |
Source: LERA MLS #1551474 Report a problem | ||
| 8/6/2021 | Listed for sale | $344,000$181/sqft |
Source: LERA MLS #1551474 Report a problem | ||
Public tax history
| Year | Property taxes | Tax assessment |
|---|---|---|
| 2025 | $4,921 -6.4% | $375,220 +3.1% |
| 2024 | $5,260 -2.6% | $364,090 -0.2% |
| 2023 | $5,403 | $364,782 +10% |
| 2022 | -- | $331,620 |
Find assessor info on the county website
Monthly payment
Est. payment
Payment breakdown
Explore the cost of this home by adjusting the details. Changes won't be saved.Climate risks
Neighborhood: 78261
Nearby schools
GreatSchools rating
- 10/10Indian Springs Elementary SchoolGrades: PK-5Distance: 2.1 mi
- 7/10New Middle #8Grades: 6-8Distance: 5.5 mi
- 7/10Pieper High SchoolGrades: 9-12Distance: 4.4 mi
Schools provided by the listing agent
- Elementary: Wortham Oaks
- Middle: Kitty Hawk
- High: Veterans Memorial
- District: Judson
Source: LERA MLS. This data may not be complete. We recommend contacting the local school district to confirm school assignments for this home.
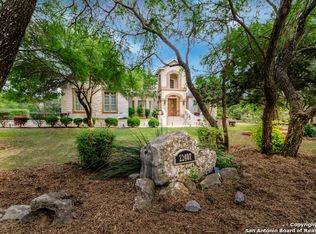
- $998,3004 bd3 ba4.3k sqft22407 Old Fossil Rd, San Antonio, TX 78261Off Market
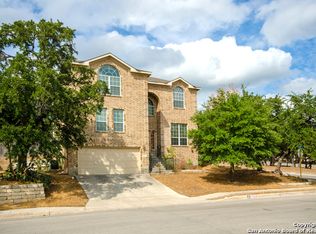
- $391,2004 bd4 ba3.2k sqft4427 Manitou Bay, San Antonio, TX 78261Off Market
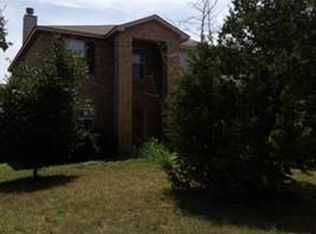
- $350,5004 bd2 ba2.7k sqft4718 Branching Bay, San Antonio, TX 78261Off Market
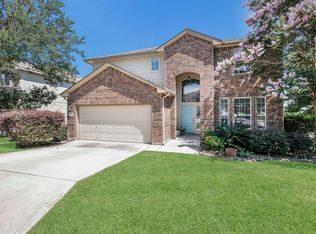
- $378,2004 bd3 ba2.6k sqft3702 Ajuga St, San Antonio, TX 78261Off Market
- $347,3004 bd2 ba2.1k sqft25622 Coral Vine St, San Antonio, TX 78261Off Market
- $--4 bd3 ba3.3k sqft2922 Kentucky Oaks, San Antonio, TX 78261Sold
- $--4 bd2 ba2.1k sqft7535 Elegante Way, San Antonio, TX 78261Sold
- $323,4004 bd2 ba2.8k sqft16614 Intermezzo Way, San Antonio, TX 78261Off Market
- $339,3004 bd3 ba2.5k sqft7538 Elegante Way, San Antonio, TX 78261Off Market
A local agent can set up tours, give advice and negotiate with sellers.
Similar homes
- $348,5003 bd3 ba2.1k sqft5914 Akin Pl, San Antonio, TX 78261For Sale
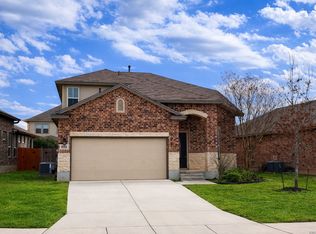
 MLS ID #1943904, Marcela Crouch TREC #637225, Exit 4 Texas. LERA MLS
 - $330,0004 bd3 ba2.5k sqft3935 ANGEL TRUMPET, San Antonio, TX 78259For Sale
 MLS ID #1957408, Brian Head TREC #738390, Texas Premier Realty. LERA MLS
 - $289,0003 bd2 ba1.6k sqft20503 Liatris, San Antonio, TX 78259For Sale
 MLS ID #1946549, Amber Broadway TREC #618409, Opendoor Brokerage, LLC. LERA MLS
 - $355,0003 bd3 ba2k sqft23210 Cardigan Chase, San Antonio, TX 78260For Sale
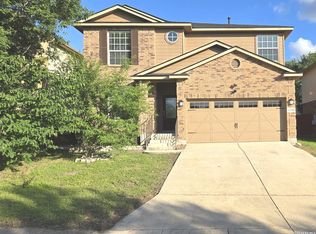 MLS ID #1990585, Long Nguyen TREC #669181, Long Nguyen Realty LLC. LERA MLS
 - $299,9003 bd2 ba1.8k sqft15971 TAMPKE PL, San Antonio, TX 78247For SaleMLS ID #1967293, Steven Koleno TREC #779766, Beycome Brokerage Realty LLC. LERA MLS
- $240,0004 bd2 ba1.7k sqft10419 GOLDCREST ML, San Antonio, TX 78239For SaleMLS ID #2004385, Kyle Hendricks TREC #641931, Hendricks Property Management. LERA MLS
- $369,0003 bd2 ba1.4k sqft4910 Practice Grn, San Antonio, TX 78261For SaleMLS ID #1990211, Nicole Pauley TREC #828374, eXp Realty. LERA MLS
- $285,0003 bd2 ba2.1k sqft15802 Tampke Pl, San Antonio, TX 78247For SaleMLS ID #1950842, Mandi Ledford TREC #623221, Ledford Realty. LERA MLS
- $270,0004 bd3 ba2.2k sqft6137 Portchester, Schertz, TX 78108For SaleMLS ID #2003275, Amber Broadway TREC #618409, Opendoor Brokerage, LLC. LERA MLS
- $245,0003 bd2 ba1.5k sqft4935 Santa Catalina Cv, San Antonio, TX 78218For SaleMLS ID #2004871, Megan Michalczak TREC #746541, AE Realty. LERA MLS
- $362,0004 bd3 ba2.4k sqft5931 Valparaiso Way, San Antonio, TX 78249For SaleMLS ID #2002507, Aditya Panwar TREC #535704, Texas Premier Realty. LERA MLS
- $355,0003 bd2 ba2.1k sqft6337 Stable Farm, San Antonio, TX 78249For SaleMLS ID #2002078, Steven Koleno TREC #779766, Beycome Brokerage Realty LLC. LERA MLS
- $329,9003 bd2 ba2.1k sqft3524 Angora Trail, Schertz, TX 78154For SaleMLS ID #1995137, Lorenzo Garza TREC #443038, Home Team of America. LERA MLS
- $284,9004 bd2 ba1.7k sqft3210 Falcon Grove, San Antonio, TX 78247For SaleMLS ID #1957204, Sylvia Cuellar TREC #477470, TriPoint Realty LLC. LERA MLS
- $383,0003 bd3 ba2k sqft1122 Peacemaker, San Antonio, TX 78258For SaleMLS ID #1973476, Janet Clyde TREC #669382, BHHS Don Johnson Realtors - SA. LERA MLS
- $298,0004 bd3 ba2.5k sqft15818 TURFWAY PARK, Selma, TX 78154For SaleMLS ID #1997623, Tammy Lowe TREC #694671, Real Broker, LLC. LERA MLS
- $334,9904 bd4 ba2.6k sqft708 Eagles Gln, Schertz, TX 78108For SaleMLS ID #48647524, Paul Hunter, One Plus Realty. HAR
- $325,0005 bd4 ba2.6k sqft303 SULPHUR SPRINGS, Cibolo, TX 78108For SaleMLS ID #1947239, Matt Reese TREC #442210, Matt Reese Real Estate Service. LERA MLS
- $324,9004 bd3 ba2.4k sqft15710 Robin View, San Antonio, TX 78255For SaleMLS ID #1857517, Elizabeth Montalvo TREC #510302, Keller Williams Heritage. LERA MLS
- $315,0003 bd3 ba2.1k sqft9610 KRIER CT, Converse, TX 78109For SaleMLS ID #1970213, Samantha Moore TREC #837740, Clark Realty & Associates,LLC. LERA MLS
