Skip main navigation
Sold
  • Price Unknown

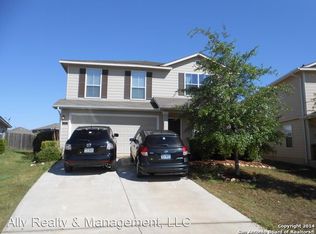
    303 CARDINAL WAY, San Antonio, TX 78253

    3beds
    1,574sqft
    Single Family Residence
    Built in 2007
    9,626.76 Square Feet Lot
    $228,200 Zestimate®
    $--/sqft
    $1,729 Estimated rent

    Home value

    $228,200

    $215,000 - $240,000

    $1,729/mo

    Zestimate® history
    Loading
    Loading...

    Owner options

    List your home for rent

    $1,729/mo

    Rent Zestimate®

    Find your next renter with Zillow Rental Manager. Plus, with online applications, you can quickly screen prospective tenants – for free.

    Learn more

    $1,729/mo

    Rent Zestimate®

    Refinance and save

    $153/mo

    Est. payment

    Refinancing to a lower rate could help reduce your monthly payments and save thousands over the life of the loan.

    See today's rates

    $153/mo

    Est. payment

    Explore your selling options

    Work with a Zillow partner agent

    Leverage their expertise and Zillow's premium Showcase listings to get your home seen by more buyers.

    Get started

    List with your own agent

    Get your home in front of millions of buyers by listing it on Zillow.

    Learn how to do it

    Sell it yourself

    Take full control of how buyers see your home on Zillow by listing For Sale by Owner (FSBO).

    List your home

    What's special

    Welcome to 303 Cardinal Way, nestled in the popular neighborhood of Redbird Ranch. This delightful 3-bedroom, 2-bathroom home boasts a generous 1,574 square feet of living space, offering comfort, convenience, and an abundance of fantastic features. As you arrive, you'll be greeted by a covered front porch, perfect for enjoying your morning coffee or for evening relaxation. Once inside, you'll love the open-concept design, where the main living area seamlessly flows into the kitchen and dining space, creating an ideal setup for entertaining friends and family. The kitchen is a true culinary delight, showcasing stainless steel appliances, gas cooking, ample cabinet, and counter space, and a large kitchen island - making meal preparation a breeze. For ultimate privacy, the primary suite is strategically positioned at the back of the house, separated from the secondary bedrooms. This luxurious suite offers a peaceful retreat at the end of a long day and comes complete with an ensuite bathroom featuring a tub/shower combo, a large vanity, and a walk-in closet. Two generously sized secondary bedrooms share a hallway with a second full bathroom, providing comfort and convenience for all occupants. The updated laundry room includes a washer and dryer, ensuring everyday chores are hassle-free. One of the BIGGEST highlights of this property is the enormous lot; Spanning almost 1/4 of an acre, it provides ample space for outdoor activities, gardening, and relaxation! Relax and entertain guests on the covered, extended back patio; The patio is equipped with sun shades, making it an ideal spot to host BBQs and gatherings, or simply unwind after a busy day. Other noteworthy features include a newer roof, less than 1 year old, ensuring peace of mind and minimizing maintenance concerns. Additionally, Redbird Ranch offers top-notch amenities, including two playgrounds, two pools, tennis courts, basketball courts, and walking trails, providing endless opportunities for leisure and recreation right at your doorstep. Conveniently located by shopping, restaurants, and more, this property offers the perfect blend of suburban tranquility and urban accessibility. Schedule a tour today and seize the chance to become a part of the Redbird Ranch community!

    Zillow last checked:

    Listing updated:

    Listed by:

    Amanda Belew TREC #730270 (907) 538-4573,

    All City Real Estate Ltd. Co

    Source: LERA MLS,MLS#: 1708295MLS Logo

    Facts & features

    Interior

    Bedrooms & bathrooms
    • Bedrooms: 3
    • Bathrooms: 2
    • Full bathrooms: 2
    Primary bedroom
    • Area: 192
    • Dimensions: 16 x 12
    Bedroom 2
    • Area: 143
    • Dimensions: 13 x 11
    Bedroom 3
    • Area: 120
    • Dimensions: 12 x 10
    Primary bathroom
    • Features: Tub/Shower Combo, Single Vanity
    • Area: 42
    • Dimensions: 7 x 6
    Kitchen
    • Area: 121
    • Dimensions: 11 x 11
    Living room
    • Area: 308
    • Dimensions: 22 x 14
    Heating
    • Central, Natural Gas
    Cooling
    • Central Air
    Appliances
    • Included: Washer, Dryer, Range, Gas Cooktop, Disposal, Dishwasher, Plumbed For Ice Maker, Electric Water Heater
    • Laundry: Main Level, Washer Hookup, Dryer Connection
    Features
    • One Living Area, Eat-in Kitchen, Pantry, Utility Room Inside, High Speed Internet, Master Downstairs, Ceiling Fan(s)
    • Flooring: Carpet, Linoleum, Laminate
    • Has basement: No
    • Attic: Access Only
    • Has fireplace: No
    • Fireplace features: Not Applicable
    Interior area
    • Total structure area: 1,574
    • Total interior livable area: 1,574 sqft

    Property

    Parking
    • Total spaces: 2
    • Parking features: Two Car Garage, Garage Door Opener
    • Garage spaces: 2
    Features
    • Levels: One
    • Stories: 1
    • Patio & porch: Patio, Covered
    • Exterior features: Sprinkler System
    • Pool features: None, Community
    • Fencing: Privacy
    Lot
    • Size: 9,626 sqft
    Details
    • Parcel number: 043751160410

    Construction

    Type & style
    • Home type: SingleFamily
    • Property subtype: Single Family Residence
    Materials
    • Siding
    • Foundation: Slab
    • Roof: Composition
    Condition
    • Pre-Owned
    • New construction: No
    • Year built: 2007
    Details
    • Builder name: DR Horton

    Utilities & green energy

    • Electric: CPS
    • Gas: CPS
    • Sewer: SAWS
    • Water: SAWS
    • Utilities for property: Cable Available, Private Garbage Service

    Community & neighborhood

    Security
    • Security features: Prewired
    Community
    • Community features: Tennis Court(s), Clubhouse, Playground, Jogging Trails, Sports Court, Bike Trails, BBQ/Grill, Basketball Court
    Location
    • Region: San Antonio
    • Subdivision: Redbird Ranch

    HOA & financial

    HOA
    • Has HOA: Yes
    • HOA fee: $153 quarterly
    • Association name: REDBIRD RANCH HOMEOWNERS ASSOCIATION

    Other

    Other facts
    • Listing terms: Conventional,FHA,VA Loan,Cash,USDA Loan

    Price history

    DateEventPrice
    6/2/2026Listing removed$1,625$1/sqft
    Source: Zillow Rentals Report a problem
    5/12/2026Listed for rent$1,625-3%$1/sqft
    Source: Zillow Rentals Report a problem
    2/6/2024Listing removed--
    Source: Zillow Rentals Report a problem
    1/21/2024Listed for rent$1,675+31.4%$1/sqft
    Source: Zillow Rentals Report a problem
    12/7/2023Sold--
    Source: LERA MLS #1708295 Report a problem
    11/27/2023Pending sale$245,000$156/sqft
    Source: LERA MLS #1708295 Report a problem
    11/19/2023Contingent$245,000$156/sqft
    Source: LERA MLS #1708295 Report a problem
    11/6/2023Price change$245,000-2%$156/sqft
    Source: LERA MLS #1708295 Report a problem
    10/5/2023Listed for sale$250,000$159/sqft
    Source: LERA MLS #1708295 Report a problem
    9/23/2023Contingent$250,000$159/sqft
    Source: LERA MLS #1708295 Report a problem
    9/21/2023Price change$250,000-3.8%$159/sqft
    Source: LERA MLS #1708295 Report a problem
    8/27/2023Price change$259,900-1.9%$165/sqft
    Source: LERA MLS #1708295 Report a problem
    8/2/2023Listed for sale$264,900-1.9%$168/sqft
    Source: LERA MLS #1708295 Report a problem
    7/25/2023Listing removed--
    Source: LERA MLS #1695626 Report a problem
    7/4/2023Price change$270,000+1.9%$172/sqft
    Source: LERA MLS #1695626 Report a problem
    6/29/2023Price change$265,000-3.6%$168/sqft
    Source: LERA MLS #1695626 Report a problem
    6/13/2023Listed for sale$275,000$175/sqft
    Source: LERA MLS #1695626 Report a problem
    5/26/2015Listing removed$1,275$1/sqft
    Source: Liberty Management Report a problem
    5/7/2015Listed for rent$1,275$1/sqft
    Source: Liberty Management Report a problem
    5/23/2014Listing removed$1,275$1/sqft
    Source: Liberty Management, Inc. #1041890 Report a problem
    2/22/2014Listed for rent$1,275$1/sqft
    Source: Liberty Management, Inc. #1041890 Report a problem

    Public tax history

    YearProperty taxesTax assessment
    2025$4,421 -2%$240,000 -2.1%
    2024$4,512 +62.7%$245,160 +8%
    2023$2,772 -17.3%$227,057 +10%
    2022$3,352 -3.7%$206,415 +10%
    2021$3,480 $187,650 +5.5%
    2020$3,480 +0.3%$177,910 +1.1%
    2019$3,471 $176,030 +5.1%
    2018$3,471 +5.3%$167,430 +2.6%
    2017$3,295 +1.5%$163,230 +1.5%
    2016$3,248 +11.7%$160,740 +5.1%
    2015$2,909 $152,980 +10%
    2014$2,909 $139,073 +10%
    2013-- $126,430 -0.7%
    2012-- $127,380 -0.9%
    2011-- $128,590 -0.7%
    2010-- $129,530 -8.9%
    2009-- $142,170 +0%
    2008-- $142,160

    Find assessor info on the county website

    Neighborhood: 78253

    Nearby schools

    GreatSchools rating
    Schools provided by the listing agent
    • Elementary: Herbert G. Boldt Ele
    • Middle: Bernal
    • High: Harlan Hs
    • District: Northside

    Source: LERA MLS. This data may not be complete. We recommend contacting the local school district to confirm school assignments for this home.

    Get a cash offer in 3 minutes
    Find out how much your home could sell for in as little as 3 minutes with a no-obligation cash offer.
    Estimated market value
    $228,200
    Get a cash offer in 3 minutes
    Find out how much your home could sell for in as little as 3 minutes with a no-obligation cash offer.
    Estimated market value
    $228,200