Skip main navigation
Sold
  • Price Unknown

    634 Fawndale, Windcrest, TX 78239

    4beds
    2,090sqft
    Single Family Residence
    Built in 1967
    0.3 Acres Lot
    $396,700 Zestimate®
    $--/sqft
    $2,441 Estimated rent

    Home value

    $396,700

    $369,000 - $428,000

    $2,441/mo

    Zestimate® history
    Loading
    Loading...

    Owner options

    List your home for rent

    $2,441/mo

    Rent Zestimate®

    Find your next renter with Zillow Rental Manager. Plus, with online applications, you can quickly screen prospective tenants – for free.

    Learn more

    $2,441/mo

    Rent Zestimate®

    Refinance and save

    Refinancing to a lower rate could help reduce your monthly payments and save thousands over the life of the loan.

    See today's rates

    Explore your selling options

    Work with a Zillow partner agent

    Leverage their expertise and Zillow's premium Showcase listings to get your home seen by more buyers.

    Get started

    List with your own agent

    Get your home in front of millions of buyers by listing it on Zillow.

    Learn how to do it

    Sell it yourself

    Take full control of how buyers see your home on Zillow by listing For Sale by Owner (FSBO).

    List your home

    What's special

    Swimming poolWell maintained swimming poolModern fixturesBrick fireplacePrivacy fenceOversized backyardOutdoor space
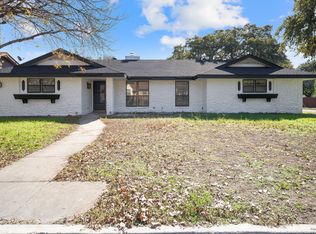
    OPEN HOUSES THIS WEEKEND- SATURDAY 4/26 AND SUNDAY 4/27 11-1! LOOK NO FURTHER FOR SUMMER FUN LIVING ... this HGTV-worthy single story four bedroom, three bath corner, 1/3 acre lot with swimming pool in popular Windcrest is the real deal! You won't believe the price on this four sides brick rancher with loads of curb appeal. Just barely a mile from I-35 in northeast San Antonio, slip into the gracious suburb city, coveted for its estate lots, rambling ranch homes and city amenities. Pull up to a sweeping, lush lawn under a large live oak tree and step under a charming front porch, a great place to pull up a rocking chair and get to know the neighbors! Step through the front door into a welcoming, updated, home awash with natural light and a flowing floor plan. Feel modern with an updated white/gray color scheme and get ready to entertain! The centerpiece kitchen and dining space flank one end of the huge living room and a brick fireplace sets the atmosphere from the other wall with a relaxing view of the oversized backyard and swimming pool in between through banks of windows! Luxury vinyl floors throughout the home offer both convenience and beauty. Cook in class with granite countertops, white shaker cabinetry and stainless steel appliances. An eat-at breakfast bar makes meal prep fun and parties more inclusive while the window over the sink lets you see the outdoor fun as you wash dishes. You will wonder how you ever lived without three full baths! The large and luxurious main primary suite offers an ensuite bath including double granite vanity and tub/shower with custom marble style tile surround as well as long walk-in closet. A second bedroom with an en-suite bath with tub/shower combo could be a second primary for guests or your favorite family member. A bathroom for guests is large and just as updated as the others! One bedroom is set up as a true maid's quarters as it is set off behind the laundry room with outside access. If an extra bedroom isn't needed, this space is perfectly positioned to be an office, hobby room or home gym. Everyone will appreciate that this owner has not overlooked any detail, including updating with modern fixtures down to the door hinges! The outdoor space in this home seals the deal with an estate yard of nearly a third of an acre and a large, well maintained swimming pool with new pump surrounded by an attractive pebble deck. Enjoy watching the fun in the sun from a covered patio extended toward the pool with concrete stamped concrete porch to fit even more seating. The lovely, oversized, level yard surrounded by a privacy fence offers plenty of room for play scapes or gardens! Add to this perfect recipe - spray foam insulation to help keep power bills low and a newer HVAC system to keep the home more comfortable in the South Texas summers. All this in NEISD and in one of the most well known cozy cities within San Antonio. Windcrest is famous for its Christmas light festival but also for its wonderful amenities available to residents including multiple parks, a golf club, pool, walking trails, sports courts, including pickleball and tennis. All this in the NEISD school zone and a quick 10 minute commute to BAMC, SAMMC, Fort Sam and just 5 more minutes to downtown and the Riverwalk! No wonder so many buyers ask to look here before anywhere else. If you like the way the owners have furnished and decorated consider keeping it just the way it is -- they are willing to negotiate that! Hurry before someone else calls this affordable gem home.

    Zillow last checked:

    Listing updated:

    Listed by:

    Linda Zimmerhanzel TREC #629948 (210) 392-8088,

    Zest Realty

    Source: LERA MLS,MLS#: 1858866MLS Logo

    Facts & features

    Interior

    Bedrooms & bathrooms
    • Bedrooms: 4
    • Bathrooms: 3
    • Full bathrooms: 3
    Primary bedroom
    • Features: Ceiling Fan(s), Full Bath
    • Area: 196
    • Dimensions: 14 x 14
    Bedroom 2
    • Area: 132
    • Dimensions: 12 x 11
    Bedroom 3
    • Area: 100
    • Dimensions: 10 x 10
    Bedroom 4
    • Area: 100
    • Dimensions: 10 x 10
    Primary bathroom
    • Features: Tub/Shower Combo, Double Vanity
    • Area: 45
    • Dimensions: 9 x 5
    Dining room
    • Area: 120
    • Dimensions: 10 x 12
    Kitchen
    • Area: 140
    • Dimensions: 14 x 10
    Living room
    • Area: 294
    • Dimensions: 21 x 14
    Heating
    • Central, Natural Gas
    Cooling
    • Ceiling Fan(s), Central Air
    Appliances
    • Included: Range, Gas Cooktop, Disposal, Dishwasher, Plumbed For Ice Maker, Gas Water Heater
    • Laundry: Main Level, Laundry Room, Washer Hookup, Dryer Connection
    Features
    • One Living Area, Kitchen Island, Breakfast Bar, Utility Room Inside, 1st Floor Lvl/No Steps, Open Floorplan, High Speed Internet, Telephone, Ceiling Fan(s), Chandelier, Solid Counter Tops
    • Flooring: Ceramic Tile, Vinyl
    • Windows: Window Coverings
    • Has basement: No
    • Number of fireplaces: 1
    • Fireplace features: One, Living Room
    Interior area
    • Total interior livable area: 2,090 sqft

    Property

    Parking
    • Total spaces: 2
    • Parking features: Two Car Garage, Attached
    • Attached garage spaces: 2
    Accessibility
    • Accessibility features: No Carpet, No Steps Down, Level Lot, Level Drive, No Stairs, First Floor Bath, Full Bath/Bed on 1st Flr, First Floor Bedroom, Stall Shower
    Features
    • Levels: One
    • Stories: 1
    • Patio & porch: Patio, Covered
    • Has private pool: Yes
    • Pool features: In Ground, Community
    • Fencing: Privacy
    Lot
    • Size: 0.30 Acres
    • Features: Corner Lot, Level, Curbs, Street Gutters, Sidewalks
    • Residential vegetation: Mature Trees, Mature Trees (ext feat)
    Details
    • Parcel number: 054740350130

    Construction

    Type & style
    • Home type: SingleFamily
    • Architectural style: Ranch
    • Property subtype: Single Family Residence
    Materials
    • Brick, 4 Sides Masonry, Foam Insulation
    • Foundation: Slab
    • Roof: Composition
    Condition
    • Pre-Owned
    • New construction: No
    • Year built: 1967

    Utilities & green energy

    • Electric: CPS
    • Gas: CPS
    • Sewer: City
    • Water: City, Water System
    • Utilities for property: Cable Available, City Garbage service

    Community & neighborhood

    Community
    • Community features: Tennis Court(s), Golf, Playground, Jogging Trails, Sports Court
    Location
    • Region: Windcrest
    • Subdivision: Windcrest

    Other

    Other facts
    • Listing terms: Conventional,FHA,VA Loan,TX Vet,Cash
    • Road surface type: Paved

    Price history

    DateEventPrice
    5/30/2025Sold--
    Source: LERA MLS #1858866 Report a problem
    5/7/2025Pending sale$399,700$191/sqft
    Source: LERA MLS #1858866 Report a problem
    5/1/2025Contingent$399,700$191/sqft
    Source: LERA MLS #1858866 Report a problem
    4/16/2025Listed for sale$399,700+101.4%$191/sqft
    Source: LERA MLS #1858866 Report a problem
    12/9/2020Sold--
    Source: LERA MLS #1496369 Report a problem
    11/24/2020Pending sale$198,500$95/sqft
    Source: GSAR, LLC #1496369 Report a problem
    11/21/2020Listed for sale$198,500$95/sqft
    Source: GSAR, LLC #1496369 Report a problem

    Public tax history

    YearProperty taxesTax assessment
    2025$8,070 -0.4%$371,530 -2%
    2024$8,105 +2%$379,110 +2.2%
    2023$7,945 -2.3%$370,890 +5.6%
    2022$8,133 +347.7%$351,190 +37%
    2021$1,817 $256,350 +8%
    2020$1,817 +1.2%$237,340 +1.9%
    2019$1,795 $232,970 +6.7%
    2018$1,795 +29.8%$218,438 +10%
    2017$1,383 -0.3%$198,580 -0.3%
    2016$1,387 +4.9%$199,230 +3.6%
    2015$1,322 $192,220 +7.1%
    2014$1,322 $179,460 +4.5%
    2013-- $171,710 +4.3%
    2012-- $164,610 -1.5%
    2011-- $167,130 +2%
    2010-- $163,840 -3.1%
    2009-- $169,090 +1.9%
    2008-- $165,900 -5.4%
    2007-- $175,420 +7.4%
    2006-- $163,270 +8.2%
    2005-- $150,930
    2004-- --
    2003-- --
    2002-- --
    2001-- --
    2000-- --

    Find assessor info on the county website

    Neighborhood: 78239

    Nearby schools

    GreatSchools rating
    Schools provided by the listing agent
    • Elementary: Windcrest
    • Middle: Ed White
    • High: Roosevelt
    • District: North East I.S.D.

    Source: LERA MLS. This data may not be complete. We recommend contacting the local school district to confirm school assignments for this home.

    Get a cash offer in 3 minutes
    Find out how much your home could sell for in as little as 3 minutes with a no-obligation cash offer.
    Estimated market value
    $396,700
    Get a cash offer in 3 minutes
    Find out how much your home could sell for in as little as 3 minutes with a no-obligation cash offer.
    Estimated market value
    $396,700