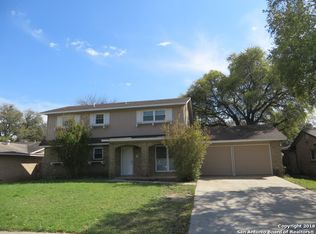
No HOA! Four bedrooms, two living areas, and an oversized corner lot! This well maintained, four sides brick home offers 1,687 square feet of living space, 4 bedrooms, and 2 full bathrooms. Inside, you'll find a functional layout with two separate living areas, providing plenty of room to spread out and entertain. Recent improvements include laminate flooring throughout with no carpet, remodeled bathrooms, and updated kitchen countertops. Outside, enjoy beautiful mature trees, a spacious backyard, covered patio, and a storage shed with electricity, offering additional space for storage, hobbies, or workshop use. Additional highlights include a two car garage, extended driveway with ample parking, water softener, front yard sprinkler system, and gutters with leaf guards. Conveniently located near Loop 410, Ingram Park Mall, Holmes High School, Garza Park, and a variety of shopping, dining, and entertainment options. With its thoughtful updates, versatile layout, and generous outdoor space, this home has plenty to offer!
For sale
$253,000
6231 Linus St, San Antonio, TX 78238
4beds
1,687sqft
Single Family Residence
Built in 1973
9,496 Square Feet Lot
$-- Zestimate®
$150/sqft
$-- HOA
What's special
Spacious backyardRemodeled bathroomsLaminate flooring throughoutFour sides brick homeFour bedroomsCovered patioStorage shed with electricity
- 8 days
- 397
- 81
Likely to sell faster than
Zillow last checked:
Listing updated:
Listed by:
John Guerrero TREC #665624 (210) 723-6255,
Real Broker, LLC
Source: LERA MLS,MLS#: 2022303
Facts & features
Interior
Bedrooms & bathrooms
- Bedrooms: 4
- Bathrooms: 2
- Full bathrooms: 2
Primary bedroom
- Features: Walk-In Closet(s), Ceiling Fan(s), Full Bath
- Area: 180
- Dimensions: 12 x 15
Bedroom 2
- Area: 132
- Dimensions: 12 x 11
Bedroom 3
- Area: 81
- Dimensions: 9 x 9
Bedroom 4
- Area: 99
- Dimensions: 9 x 11
Primary bathroom
- Features: Shower Only, Single Vanity
- Area: 45
- Dimensions: 5 x 9
Dining room
- Area: 121
- Dimensions: 11 x 11
Family room
- Area: 135
- Dimensions: 9 x 15
Kitchen
- Area: 121
- Dimensions: 11 x 11
Living room
- Area: 192
- Dimensions: 12 x 16
Heating
- Central, Natural Gas
Cooling
- Ceiling Fan(s), Central Air
Appliances
- Included: Range, Refrigerator, Disposal, Dishwasher, Water Softener Owned, Gas Water Heater, Plumb for Water Softener
Features
- Two Living Area, Breakfast Bar, High Speed Internet, Ceiling Fan(s), Programmable Thermostat
- Flooring: Laminate
- Windows: Window Coverings
- Has basement: No
- Has fireplace: No
- Fireplace features: Not Applicable
Interior area
- Total interior livable area: 1,687 sqft
Property
Parking
- Total spaces: 2
- Parking features: Two Car Garage, Attached, Utility Area in Garage
- Attached garage spaces: 2
Accessibility
- Accessibility features: No Carpet, No Steps Down, Level Lot, No Stairs
Features
- Levels: One
- Stories: 1
- Patio & porch: Patio, Covered
- Exterior features: Sprinkler System, Rain Gutters
- Pool features: None
- Fencing: Privacy
Lot
- Size: 9,496 Square Feet
- Features: Corner Lot, Level, Curbs, Sidewalks
- Residential vegetation: Mature Trees
Details
- Additional structures: Shed(s)
- Parcel number: 149910350090
Construction
Type & style
- Home type: SingleFamily
- Property subtype: Single Family Residence
Materials
- Brick, 4 Sides Masonry
- Foundation: Slab
- Roof: Composition
Condition
- Pre-Owned
- New construction: No
- Year built: 1973
Utilities & green energy
- Electric: CPS
- Gas: CPS
- Sewer: SAWS, Sewer System
- Water: SAWS, Water System
- Utilities for property: Cable Available
Community & HOA
Community
- Features: None
- Security: Smoke Detector(s)
- Subdivision: Town View Estates
Location
- Region: San Antonio
Financial & listing details
- Price per square foot: $150/sqft
- Tax assessed value: $254,000
- Annual tax amount: $5,619
- Price range: $253K - $253K
- Date on market: 10/8/2026
- Cumulative days on market: 9 days
- Listing terms: Conventional,FHA,VA Loan,TX Vet,Cash
- Road surface type: Paved
Estimated market value
Not available
Estimated sales range
Not available
Not available
Price history
| Date | Event | Price |
|---|---|---|
| 10/8/2026 | Listed for sale | $253,000$150/sqft |
Source:  LERA MLS #2022303 Report a problem LERA MLS #2022303 Report a problem | ||
| 12/4/2025 | Listing removed | $1,595$1/sqft |
Source: Zillow Rentals Report a problem | ||
| 11/21/2025 | Listed for rent | $1,595-8.9%$1/sqft |
Source: Zillow Rentals Report a problem | ||
| 11/19/2025 | Listing removed | $1,750$1/sqft |
Source: Zillow Rentals Report a problem | ||
| 10/13/2025 | Listed for rent | $1,750+3.2%$1/sqft |
Source: Zillow Rentals Report a problem | ||
| 9/25/2024 | Listing removed | $1,695$1/sqft |
Source: Zillow Rentals Report a problem | ||
| 9/17/2024 | Price change | $1,695-5.6%$1/sqft |
Source: Zillow Rentals Report a problem | ||
| 9/10/2024 | Listed for rent | $1,795$1/sqft |
Source: Zillow Rentals Report a problem | ||
| 8/28/2024 | Listing removed | $1,795$1/sqft |
Source: Zillow Rentals Report a problem | ||
| 8/23/2024 | Listed for rent | $1,795$1/sqft |
Source: Zillow Rentals Report a problem | ||
Public tax history
| Year | Property taxes | Tax assessment |
|---|---|---|
| 2025 | $5,817 -3.8% | $254,000 +16.2% |
| 2024 | $6,048 +725.1% | $218,620 +10% |
| 2023 | $733 | $198,745 +10% |
| 2022 | -- | $180,677 +10% |
| 2021 | $902 | $164,252 +10% |
| 2020 | $902 +1% | $149,320 +2.1% |
| 2019 | $894 | $146,320 +6% |
| 2018 | $894 -0.2% | $138,020 0% |
| 2017 | $895 +3.6% | $138,030 +8.2% |
| 2016 | $864 -10.8% | $127,540 +1.2% |
| 2015 | $968 | $126,080 +8.6% |
| 2014 | $968 | $116,080 +9.1% |
| 2013 | -- | $106,430 -2.3% |
| 2012 | -- | $108,890 -1.9% |
| 2011 | -- | $110,980 -1.1% |
| 2010 | -- | $112,210 +6.3% |
| 2009 | -- | $105,570 -3.6% |
| 2008 | -- | $109,541 -4.1% |
| 2007 | -- | $114,190 +11.2% |
| 2006 | -- | $102,670 +24.8% |
| 2005 | -- | $82,300 |
| 2004 | -- | -- |
| 2003 | -- | -- |
| 2002 | -- | -- |
| 2001 | -- | -- |
| 2000 | -- | -- |
Find assessor info on the county website
Monthly payment
Est. payment
Payment breakdown
Explore the cost of this home by adjusting the details. Changes won't be saved.Climate risks
Neighborhood: Thunderbird Hills
Nearby schools
Schools provided by the listing agent
- Elementary: Linton Dolores
- Middle: Ross Sul
- High: Holmes Oliver W
- District: Northside
Source: LERA MLS. This data may not be complete. We recommend contacting the local school district to confirm school assignments for this home.
Similar homes
- $237,5003 bd2 ba1.9k sqft5306 Wapiti Trl, San Antonio, TX 78228For Sale

 MLS ID #2011930, Shane Neal TREC #608871, eXp Realty. LERA MLS
 - $220,0003 bd2 ba1.4k sqft6411 ROYALTY PT, San Antonio, TX 78238For Sale
 MLS ID #2021177, Dominique Jimenez TREC #577284, Real Broker, LLC. LERA MLS
 - $309,9004 bd2 ba1.6k sqft4802 Crystal Creek, San Antonio, TX 78238For Sale
 MLS ID #2016138, Martha Salinas TREC #683686, Keller Williams City-View. LERA MLS
 - $239,0003 bd2 ba1.3k sqft2451 W HUISACHE AVE, San Antonio, TX 78228For Sale
 MLS ID #2022162, Kaila Kutzik TREC #720166, Texas Real Estate Firm. LERA MLS
 - $249,9003 bd3 ba1.5k sqft8719 TIMBERWICK ST, San Antonio, TX 78250For SaleMLS ID #2011246, Joe Reyes TREC #584109, Coldwell Banker D'Ann Harper, REALTOR. LERA MLS
- $219,0003 bd3 ba1.1k sqft10242 Aurora Field Dr, San Antonio, TX 78245For SaleMLS ID #2024034, Gabriela Castillo TREC #756301, Exquisite Properties, LLC. LERA MLS
- $239,0003 bd2 ba1.2k sqft3315 HERLINDA DR, San Antonio, TX 78228For SaleMLS ID #2004702, Erica Urrabaz TREC #695262, eXp Realty. LERA MLS
- $269,9004 bd3 ba2.1k sqft10339 Tiger Paw, San Antonio, TX 78251For SaleMLS ID #2007532, Shane Neal TREC #608871, eXp Realty. LERA MLS
- $287,5003 bd2 ba1.6k sqft6335 Scrub Jay, San Antonio, TX 78240For SaleMLS ID #2014577, Celia Taylor TREC #723111, Option One Real Estate. LERA MLS
- $255,0003 bd2 ba1.5k sqft514 THORAIN BLVD, San Antonio, TX 78212For SaleMLS ID #2007407, Jessica Hernandez TREC #643589, San Antonio Portfolio KW RE. LERA MLS
- $300,0003 bd2 ba1.5k sqft5606 Ponderosa Dr, San Antonio, TX 78240For SaleMLS ID #2012114, Samantha Vandenheuvel TREC #789547, Exquisite Properties, LLC. LERA MLS
- $239,9993 bd2 ba1.1k sqft6418 RIDGEHURST, San Antonio, TX 78250For SaleMLS ID #1997942, Pete Montalvo TREC #610313, Keller Williams Legacy. LERA MLS
- $247,5003 bd3 ba1.6k sqft6146 VALLEY CLF, San Antonio, TX 78250For SaleMLS ID #1990823, John Espinosa TREC #713683, Coldwell Banker D'Ann Harper, REALTOR. LERA MLS
- $259,9003 bd2 ba1k sqft2410 Lee Hall, San Antonio, TX 78201For SaleMLS ID #2013035, Ronnie Trevino TREC #588899, Resi Realty, LLC. LERA MLS
- $255,8994 bd2 ba1.7k sqft6050 Luckey Run, San Antonio, TX 78252For SaleMLS ID #1996001, Elisa Perez TREC #801256, Stetsn Real Estate. LERA MLS
- $326,9004 bd2 ba1.8k sqft7014 GARY PLAYER ST, San Antonio, TX 78240For SaleMLS ID #2013027, Jeffrey Garza TREC #648429, Redbird Realty LLC. LERA MLS
- $320,0002 bd2 ba2k sqft6041 Trone Trail, Leon Valley, TX 78238For SaleMLS ID #1919149, Danny Charbel TREC #582344, Keller Williams City-View. LERA MLS
- $285,0003 bd3 ba1.7k sqft8415 TIMBER CREST ST, San Antonio, TX 78250For SaleMLS ID #1967485, ReBeka Ruthven TREC #528961, United Real Estate Insight. LERA MLS
- $225,0003 bd2 ba1.5k sqft5539 KNOLL KREST DR, San Antonio, TX 78242For SaleMLS ID #2005431, Ana Chavez TREC #768909, Real Broker, LLC. LERA MLS
- $185,0004 bd2 ba1.7k sqft6531 Buena Vista, San Antonio, TX 78237For SaleMLS ID #1954190, Misti Rios TREC #572999, Keller Williams Heritage. LERA MLS
