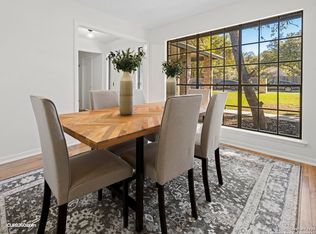
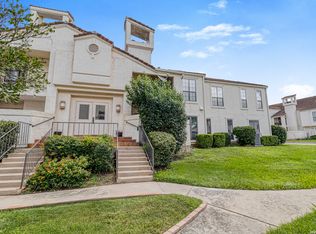
Beautiful and updated townhome located in gated Las Brisas community. Low-maintenance living, exterior care provided by the HOA. Spacious, open floor plan with multiple large windows allowing lots of natural light. Saltillo tiles and luxury vinyl planks flooring throughout the first floor. Two fireplaces- one upstairs and one downstairs-perfect for cozy winter evenings and weekends. There are two bedrooms upstairs, each with access to a full bathroom. And there is an additional full bathroom downstairs. Nice community pool view from back window. Close to major highways, shopping, entertainment.
Under contract
Price cut: $4.8K (7/21)
$234,500
138 CALETA BCH, San Antonio, TX 78232
2beds
1,440sqft
:
Get pre-qualified$2,083/mo
Townhouse
Built in 1984
1,960 Square Feet Lot
$231,400 Zestimate®
$163/sqft
$365/mo HOA
What's special
Luxury vinyl planks flooringSpacious open floor planTwo bedrooms upstairsTwo fireplaces
- 57 days |
- 387 |
- 17 |
Zillow last checked:
Listing updated:
Listed by:
Ibrahim Dinibutun TREC #565231 (210) 885-9728,
RE/MAX North-San Antonio
Source: LERA MLS,MLS#: 1973529
Facts & features
Interior
Bedrooms & bathrooms
- Bedrooms: 2
- Bathrooms: 3
- Full bathrooms: 3
Primary bedroom
- Level: Upper
- Area: 252
- Dimensions: 18 x 14
Bedroom 2
- Area: 132
- Dimensions: 12 x 11
Primary bathroom
- Features: Tub/Shower Combo, Double Vanity
- Area: 95
- Dimensions: 19 x 5
Dining room
- Area: 130
- Dimensions: 13 x 10
Kitchen
- Area: 154
- Dimensions: 14 x 11
Living room
- Area: 294
- Dimensions: 21 x 14
Heating
- Central, Electric
Cooling
- Central Air
Appliances
- Included: Washer, Dryer, Microwave, Range, Refrigerator, Disposal, Dishwasher, Plumbed For Ice Maker, Electric Water Heater
- Laundry: Main Level, Washer Hookup, Dryer Connection
Features
- One Living Area, Separate Dining Room, Eat-in Kitchen, Breakfast Bar, Utility Room Inside, All Bedrooms Upstairs, Open Floorplan, High Speed Internet, Ceiling Fan(s), Chandelier
- Flooring: Carpet, Saltillo Tile
- Windows: Window Coverings
- Has basement: No
- Attic: Access Only
- Number of fireplaces: 2
- Fireplace features: Two
Interior area
- Total interior livable area: 1,440 sqft
Video & virtual tour
Property
Parking
- Total spaces: 2
- Parking features: One Car Garage, Garage Door Opener, One Car Carport
- Garage spaces: 1
- Carport spaces: 1
- Covered spaces: 2
Features
- Levels: Two
- Stories: 2
- Patio & porch: Patio
- Has private pool: Yes
- Pool features: Other, Community
Lot
- Size: 1,960 Square Feet
Details
- Parcel number: 147980002220
Construction
Type & style
- Home type: Townhouse
- Property subtype: Townhouse
Materials
- Brick
- Foundation: Slab
- Roof: Tile
Condition
- Pre-Owned
- New construction: No
- Year built: 1984
Details
- Builder name: unkwn
Utilities & green energy
- Sewer: Sewer System
- Water: Water System
- Utilities for property: Cable Available, City Garbage service
Community & HOA
Community
- Security: Smoke Detector(s), Controlled Access
- Subdivision: Las Brisas Townhomes
HOA
- Has HOA: Yes
- HOA fee: $365 monthly
- HOA name: LAS BRISAS TOWNHOME HOA
Location
- Region: San Antonio
Financial & listing details
- Price per square foot: $163/sqft
- Tax assessed value: $262,090
- Annual tax amount: $5,942
- Price range: $234.5K - $234.5K
- Date on market: 6/7/2026
- Cumulative days on market: 193 days
- Listing terms: Conventional,FHA,VA Loan,TX Vet,Cash
Estimated market value
$231,400
$220,000 - $243,000
$1,798/mo
Price history
| Date | Event | Price |
|---|---|---|
| 7/31/2026 | Contingent | $234,500$163/sqft |
Source:  LERA MLS #1973529 Report a problem LERA MLS #1973529 Report a problem | ||
| 7/21/2026 | Price change | $234,500-2%$163/sqft |
Source: LERA MLS #1973529 Report a problem | ||
| 6/7/2026 | Listed for sale | $239,300-0.7%$166/sqft |
Source: LERA MLS #1973529 Report a problem | ||
| 6/1/2026 | Listing removed | $241,000$167/sqft |
Source: LERA MLS #1934390 Report a problem | ||
| 5/15/2026 | Price change | $241,000-1.6%$167/sqft |
Source: LERA MLS #1934390 Report a problem | ||
| 4/1/2026 | Price change | $245,000-0.8%$170/sqft |
Source: LERA MLS #1934390 Report a problem | ||
| 3/17/2026 | Price change | $247,000-1%$172/sqft |
Source: LERA MLS #1934390 Report a problem | ||
| 3/7/2026 | Price change | $249,500-0.6%$173/sqft |
Source: LERA MLS #1934390 Report a problem | ||
| 2/8/2026 | Price change | $251,000-2.3%$174/sqft |
Source: LERA MLS #1934390 Report a problem | ||
| 1/16/2026 | Listed for sale | $257,000+0.8%$178/sqft |
Source: LERA MLS #1934390 Report a problem | ||
| 1/10/2026 | Listing removed | -- |
Source: Owner Report a problem | ||
| 1/9/2026 | Price change | $255,000-1.9%$177/sqft |
Source: Owner Report a problem | ||
| 1/4/2026 | Price change | $259,950-1.9%$181/sqft |
Source: Owner Report a problem | ||
| 12/19/2025 | Price change | $265,000-1.2%$184/sqft |
Source: Owner Report a problem | ||
| 11/26/2025 | Price change | $268,300-1%$186/sqft |
Source: Owner Report a problem | ||
| 11/13/2025 | Listed for sale | $271,000+43.4%$188/sqft |
Source: Owner Report a problem | ||
| 9/4/2020 | Sold | -- |
Source: LERA MLS #1473203 Report a problem | ||
| 8/6/2020 | Pending sale | $189,000$131/sqft |
Source: Kuper Sotheby's Int'l Realty #1473203 Report a problem | ||
| 7/29/2020 | Listed for sale | $189,000$131/sqft |
Source: Kuper Sotheby's Int'l Realty #1473203 Report a problem | ||
| 6/21/2020 | Listing removed | $1,400$1/sqft |
Source: Kuper Sotheby's Int'l Realty #1450591 Report a problem | ||
| 4/10/2020 | Price change | $1,400-6.7%$1/sqft |
Source: Kuper Sotheby's Int'l Realty #1450591 Report a problem | ||
| 3/11/2020 | Listed for rent | $1,500$1/sqft |
Source: Owner Report a problem | ||
Public tax history
| Year | Property taxes | Tax assessment |
|---|---|---|
| 2025 | $5,943 -0.4% | $262,090 +0.4% |
| 2024 | $5,966 +8% | $261,020 +8.5% |
| 2023 | $5,522 +3.2% | $240,560 +11% |
| 2022 | $5,350 +16.7% | $216,800 +10.8% |
| 2021 | $4,586 | $195,680 +9.7% |
| 2020 | $4,586 +194.7% | $178,320 +1.6% |
| 2019 | $1,556 | $175,520 +1.6% |
| 2018 | $1,556 +0.2% | $172,740 +4.1% |
| 2017 | $1,553 +2.9% | $165,941 +10% |
| 2016 | $1,509 -4.1% | $150,855 +10% |
| 2015 | $1,574 | $137,141 +10% |
| 2014 | $1,574 | $124,674 +10% |
| 2013 | -- | $113,340 -6.2% |
| 2012 | -- | $120,780 -0.9% |
| 2011 | -- | $121,900 -0.3% |
| 2010 | -- | $122,254 +10% |
| 2009 | -- | $111,140 -10.7% |
| 2008 | -- | $124,460 +1% |
| 2007 | -- | $123,180 -0.1% |
| 2006 | -- | $123,360 +8.9% |
| 2005 | -- | $113,240 |
| 2004 | -- | -- |
| 2003 | -- | -- |
| 2002 | -- | -- |
| 2001 | -- | -- |
| 2000 | -- | -- |
Find assessor info on the county website
Monthly payment
Est. payment
Payment breakdown
Explore the cost of this home by adjusting the details. Changes won't be saved.Climate risks
Neighborhood: 78232
Nearby schools
GreatSchools rating
- 9/10Hidden Forest Elementary SchoolGrades: PK-5Distance: 1.8 mi
- 7/10Bradley Middle SchoolGrades: 6-8Distance: 0.8 mi
- 5/10Churchill High SchoolGrades: 9-12Distance: 3.4 mi
Schools provided by the listing agent
- District: North East I.S.D.
Source: LERA MLS. This data may not be complete. We recommend contacting the local school district to confirm school assignments for this home.
- $330,5003 bd2 ba1.9k sqft13727 Brook Hollow Blvd, San Antonio, TX 78232Off Market

- $464,0004 bd3 ba2.8k sqft1515 Adobe Springs Dr, San Antonio, TX 78232Off Market

- $--2 bd2 ba1k sqft2255 Thousand Oaks Dr APT 304, San Antonio, TX 78232Sold

- $--3 bd2 ba1.7k sqft15407 Black Cyn, San Antonio, TX 78232Sold
- $412,7003 bd1 ba480 sqft16923 Turkey Point St, San Antonio, TX 78232Off Market
- $--3 bd4 ba2k sqft2835 Moncayo Dr, San Antonio, TX 78232Sold
- $285,8002 bd3 ba1 sqft2843 Moncayo Dr, San Antonio, TX 78232Off Market
- $--3 bd4 ba2k sqft13315 Rockhampton St, San Antonio, TX 78232Sold
A local agent can set up tours, give advice and negotiate with sellers.
Similar homes
- $245,0003 bd3 ba1.6k sqft2502 Grayson Cir, San Antonio, TX 78232For Sale

 MLS ID #2001986, Erin Wall TREC #833167, LPT Realty, LLC. LERA MLS
 - $234,9903 bd2 ba1.3k sqft13620 Primwood, San Antonio, TX 78233For Sale
 MLS ID #2004867, Dayton Schrader TREC #312921, eXp Realty. LERA MLS
 - $198,0003 bd2 ba1.4k sqft2255 Thousand Oaks Dr #605, San Antonio, TX 78232For Sale
 MLS ID #1992188, Rebekah Murtagh TREC #558633, Sol Realty. LERA MLS
 - $250,0003 bd2 ba1.5k sqft3046 SOLITAIRE HL, San Antonio, TX 78247For Sale
 MLS ID #2003746, Patrick Pearson TREC #823602, Weichert, REALTORS - Select. LERA MLS
 - $244,9003 bd2 ba1.4k sqft12443 Command Post St, San Antonio, TX 78233For SaleMLS ID #2003210, Asher Felcoff TREC #646713, Orchard Brokerage. LERA MLS
- $230,0003 bd2 ba1.4k sqft11812 Song St #112, San Antonio, TX 78216For SaleMLS ID #1998353, Joyce Martinez TREC #579727, Keller Williams Heritage. LERA MLS
- $249,9003 bd3 ba2.1k sqft8942 Willmon Way, San Antonio, TX 78239For SaleMLS ID #1973036, Theresa Gomez TREC #590461, Keller Williams City-View. LERA MLS
- $240,0003 bd2 ba1.3k sqft6126 HOPES FERRY ST, San Antonio, TX 78233For SaleMLS ID #1999650, Trudy Scott TREC #676737, Coldwell Banker D'Ann Harper. LERA MLS
- $229,9003 bd2 ba1.4k sqft13043 Feather Ridge, San Antonio, TX 78233For SaleMLS ID #1958289, Meghan Pelley TREC #527085, All City San Antonio Registered Series. LERA MLS
- $210,0003 bd2 ba1.2k sqft4755 CRESTED GRV, San Antonio, TX 78217For SaleMLS ID #1999461, Devin Resendez TREC #663042, Keller Williams Legacy. LERA MLS
- $219,9003 bd2 ba1.1k sqft11805 Rainey Meadow, Live Oak, TX 78233For SaleMLS ID #2003089, Jaime Marin TREC #562960, Keller Williams Heritage Marin Realty & Property M. LERA MLS
- $249,9003 bd3 ba1.5k sqft5279 CHAROLAIS DR, San Antonio, TX 78247For SaleMLS ID #1997719, Savannah Taylor TREC #729924, 1st Choice Realty Group. LERA MLS
- $250,0002 bd2 ba1.6k sqft11834 BURNING BEND ST, San Antonio, TX 78249For SaleMLS ID #1993600, Gayle McDaniel TREC #572055, Keller Williams City-View. LERA MLS
- $349,9004 bd2 ba1.9k sqft2019 Crooked Creek St, San Antonio, TX 78232For SaleMLS ID #1950527, Shane Hamilton TREC #558379, Keller Williams Heritage. LERA MLS
- $249,0003 bd2 ba1.6k sqft17007 VISTA BLF, San Antonio, TX 78247For SaleMLS ID #1972689, Elizabeth Giguere TREC #741456, Resi Realty, LLC. LERA MLS
- $265,0003 bd2 ba1.7k sqft507 Amistad, Universal City, TX 78148For SaleMLS ID #2004535, Wesley Dulin TREC #836365, The Branch Real Estate. LERA MLS
- $147,0003 bd3 ba1.7k sqft6814 Crown Rdg, San Antonio, TX 78239For SaleMLS ID #2003571, Jennifer Cannon TREC #695820, JPAR San Antonio. LERA MLS
- $264,0003 bd2 ba1.5k sqft13017 Welcome Dr, Live Oak, TX 78233For SaleMLS ID #1998757, Rose Solis TREC #719745, Keller Williams Heritage. LERA MLS
- $229,9003 bd2 ba1.6k sqft7706 Clear Ridge, San Antonio, TX 78239For SaleMLS ID #1954970, Matthew Johnson TREC #652139, Premier Realty Group Platinum. LERA MLS
- $129,9002 bd3 ba1k sqft12225 Magnolia Blossom, San Antonio, TX 78247For SaleMLS ID #1955150, Dylan Thomas TREC #701275, Davidson Properties, Inc.. LERA MLS
