Welcome to this modern new construction residence, nestled in the heart of the city, boasting a Contemporary Hacienda style designed by the builder as their personal home. Downstairs is an open-concept space featuring wood beams in the living room, separate dining area, kitchen with wood stained cabinets with glass fronts, eat-in island, LG Stainless Steel appliances including a French door refrigerator, and a dedicated desk seating area. The downstairs primary suite features a large walk-in shower, free standing tub, dual vanities, and a spacious walk-in closet with two built-in chests of drawers. Upstairs are two bedrooms each with its own private bath and a separate storage room. This energy efficient home has a two-car garage accessible from the back alley, a large covered patio and fenced in back yard. This home is part of NEISD and conveniently located close to Blossom Athletic Center, McAllister Park, and the airport. The home is expected to be ready for mid-January move in.
Sold
Price Unknown
13315 ROCKHAMPTON ST, San Antonio, TX 78232
3beds
2,069sqft
Single Family Residence
Built in 2024
6,141 Square Feet Lot
$417,300 Zestimate®
$--/sqft
$2,840 Estimated rent
Home value
$417,300
$396,000 - $438,000
$2,840/mo
Zestimate® history
Owner options
List your home for rent
$2,840/mo
Rent Zestimate®
Find your next renter with Zillow Rental Manager. Plus, with online applications, you can quickly screen prospective tenants – for free.
$2,840/mo
Rent Zestimate®
Refinance and save
Refinancing to a lower rate could help reduce your monthly payments and save thousands over the life of the loan.
Explore your selling options
Work with a Zillow partner agent
Leverage their expertise and Zillow's premium Showcase listings to get your home seen by more buyers.
Get startedList with your own agent
Get your home in front of millions of buyers by listing it on Zillow.
Learn how to do itSell it yourself
Take full control of how buyers see your home on Zillow by listing For Sale by Owner (FSBO).
List your homeWhat's special
Large covered patioGlass frontsFrench door refrigeratorSeparate dining areaBack alleyFree standing tubPrivate bath
Zillow last checked:
Listing updated:
Listed by:
Pamela Alvarez TREC #500418 (210) 363-5082,
Weichert Realtors Strategic Alliance
Source: LERA MLS,MLS#: 1740334
Facts & features
Interior
Bedrooms & bathrooms
- Bedrooms: 3
- Bathrooms: 4
- Full bathrooms: 3
- 1/2 bathrooms: 1
Primary bedroom
- Features: Split, Walk-In Closet(s), Full Bath
- Area: 238
- Dimensions: 17 x 14
Bedroom 2
- Area: 156
- Dimensions: 13 x 12
Bedroom 3
- Area: 121
- Dimensions: 11 x 11
Primary bathroom
- Features: Tub/Shower Separate, Separate Vanity, Soaking Tub
- Area: 182
- Dimensions: 13 x 14
Dining room
- Area: 169
- Dimensions: 13 x 13
Kitchen
- Area: 170
- Dimensions: 10 x 17
Living room
- Area: 289
- Dimensions: 17 x 17
Heating
- Central, Heat Pump, Electric
Cooling
- 13-15 SEER AX, Ceiling Fan(s), Central Air, Zoned
Appliances
- Included: Self Cleaning Oven, Microwave, Range, Refrigerator, Disposal, Dishwasher, Plumbed For Ice Maker, Vented Exhaust Fan, Electric Water Heater, Plumb for Water Softener, ENERGY STAR Qualified Appliances, High Efficiency Water Heater
- Laundry: Main Level, Laundry Room, Washer Hookup, Dryer Connection
Features
- Separate Dining Room, Eat-in Kitchen, Two Eating Areas, Kitchen Island, Breakfast Bar, Pantry, Utility Room Inside, High Ceilings, Open Floorplan, High Speed Internet, Walk-In Closet(s), Master Downstairs, Ceiling Fan(s), Chandelier, Solid Counter Tops, Custom Cabinets, Programmable Thermostat
- Flooring: Carpet, Ceramic Tile
- Windows: Double Pane Windows
- Has basement: No
- Attic: Pull Down Storage,Partially Floored,Pull Down Stairs
- Number of fireplaces: 1
- Fireplace features: One, Living Room
Interior area
- Total interior livable area: 2,069 sqft
Property
Parking
- Total spaces: 2
- Parking features: Two Car Garage, Attached, Garage Faces Rear, Oversized, Garage Door Opener
- Attached garage spaces: 2
Accessibility
- Accessibility features: 2+ Access Exits, Int Door Opening 32"+, Accessible Entrance, Accessible Hallway(s), Doors-Pocket, Doors-Swing-In, Accessible Doors, Low Pile Carpet, No Steps Down
Features
- Levels: Two
- Stories: 2
- Patio & porch: Covered
- Pool features: None
- Fencing: Privacy
Lot
- Size: 6,141 Square Feet
- Dimensions: 55x112
- Features: Cul-De-Sac, Curbs, Street Gutters, Sidewalks, Streetlights, Fire Hydrant w/in 500'
- Residential vegetation: Mature Trees, Mature Trees (ext feat)
Details
- Parcel number: 160770041430
Construction
Type & style
- Home type: SingleFamily
- Architectural style: Contemporary,Spanish
- Property subtype: Single Family Residence
Materials
- 4 Sides Masonry, Stucco, Foam Insulation
- Foundation: Slab
- Roof: Heavy Composition
Condition
- Under Construction,New Construction
- New construction: Yes
- Year built: 2024
Details
- Builder name: Unique Custom Homes
Utilities & green energy
- Electric: CPS, Smart Electric Meter
- Sewer: SAWS
- Water: SAWS, Water System
- Utilities for property: Cable Available, City Garbage service
Green energy
- Indoor air quality: Mechanical Fresh Air, Contaminant Control
- Water conservation: Water-Smart Landscaping, Low-Flow Fixtures
Community & HOA
Community
- Features: None
- Security: Smoke Detector(s), Carbon Monoxide Detector(s)
- Subdivision: Blossom Hills
Location
- Region: San Antonio
Financial & listing details
- Tax assessed value: $416,780
- Annual tax amount: $872
- Date on market: 9/11/2025
- Cumulative days on market: 80 days
- Listing terms: Conventional,FHA,VA Loan,Cash
- Road surface type: Paved, Asphalt
Price history
| Date | Event | Price |
|---|---|---|
| 3/18/2024 | Sold | -- |
Source:  LERA MLS #1740334 Report a problem LERA MLS #1740334 Report a problem | ||
| 3/14/2024 | Pending sale | $449,900$217/sqft |
Source: LERA MLS #1740334 Report a problem | ||
| 3/2/2024 | Contingent | $449,900$217/sqft |
Source: LERA MLS #1740334 Report a problem | ||
| 2/22/2024 | Price change | $449,900-4.3%$217/sqft |
Source: LERA MLS #1740334 Report a problem | ||
| 2/2/2024 | Price change | $469,900-4.1%$227/sqft |
Source: LERA MLS #1740334 Report a problem | ||
| 1/8/2024 | Price change | $489,900-2%$237/sqft |
Source: LERA MLS #1740334 Report a problem | ||
| 12/21/2023 | Listed for sale | $499,900$242/sqft |
Source: LERA MLS #1740334 Report a problem | ||
| 12/19/2023 | Listing removed | -- |
Source: Owner Report a problem | ||
| 12/1/2023 | Listed for sale | $499,900+426.2%$242/sqft |
Source: Owner Report a problem | ||
| 6/28/2023 | Listing removed | -- |
Source: Kuper Sotheby's International Realty Report a problem | ||
| 6/20/2023 | Pending sale | $95,000$46/sqft |
Source: Kuper Sotheby's International Realty #1676098 Report a problem | ||
| 6/13/2023 | Price change | $95,000-19.1%$46/sqft |
Source: Kuper Sotheby's International Realty #1676098 Report a problem | ||
| 5/9/2023 | Price change | $117,500-6%$57/sqft |
Source: Kuper Sotheby's International Realty #1676098 Report a problem | ||
| 3/29/2023 | Listed for sale | $125,000$60/sqft |
Source: Kuper Sotheby's International Realty #1676098 Report a problem | ||
Public tax history
| Year | Property taxes | Tax assessment |
|---|---|---|
| 2025 | $7,132 -9.8% | $416,780 +0.9% |
| 2024 | $7,911 +772.7% | $412,970 +945.8% |
| 2023 | $906 +4.1% | $39,490 +11.9% |
| 2022 | $871 +142.7% | $35,300 +10% |
| 2021 | $359 | $32,090 +15% |
| 2020 | $359 -39.5% | $27,910 +22% |
| 2019 | $593 | $22,870 |
| 2018 | $593 -2.9% | $22,870 |
| 2017 | $611 -0.9% | $22,870 |
| 2016 | $616 +18.8% | $22,870 +21.8% |
| 2015 | $519 | $18,770 |
| 2014 | $519 | $18,770 |
| 2013 | -- | $18,770 |
| 2012 | -- | $18,770 |
| 2011 | -- | $18,770 |
| 2010 | -- | $18,770 +28% |
| 2009 | -- | $14,660 |
| 2008 | -- | $14,660 |
| 2007 | -- | $14,660 +30.1% |
| 2006 | -- | $11,270 |
| 2005 | -- | $11,270 |
Find assessor info on the county website
Neighborhood: 78232
Nearby homes
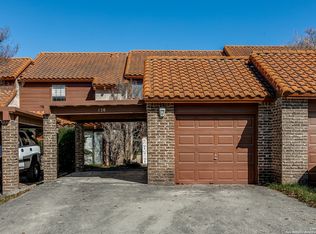
- $234,5002 bd3 ba1.4k sqft138 Caleta Bch, San Antonio, TX 78232For Sale
- $330,5003 bd2 ba1.9k sqft13727 Brook Hollow Blvd, San Antonio, TX 78232Off Market

- $464,0004 bd3 ba2.8k sqft1515 Adobe Springs Dr, San Antonio, TX 78232Off Market

- $--2 bd2 ba1k sqft2255 Thousand Oaks Dr APT 304, San Antonio, TX 78232Sold

- $--3 bd2 ba1.7k sqft15407 Black Cyn, San Antonio, TX 78232Sold
- $412,7003 bd1 ba480 sqft16923 Turkey Point St, San Antonio, TX 78232Off Market
- $--3 bd4 ba2k sqft2835 Moncayo Dr, San Antonio, TX 78232Sold
- $272,6002 bd3 ba1 sqft2843 Moncayo Dr, San Antonio, TX 78232Off Market
Nearby schools
GreatSchools rating
- 9/10Hidden Forest Elementary SchoolGrades: PK-5Distance: 1.8 mi
- 7/10Bradley Middle SchoolGrades: 6-8Distance: 0.8 mi
- 5/10Churchill High SchoolGrades: 9-12Distance: 3.4 mi
Schools provided by the listing agent
- Elementary: Coker
- Middle: Bradley
- High: Churchill
- District: North East I.S.D.
Source: LERA MLS. This data may not be complete. We recommend contacting the local school district to confirm school assignments for this home.
Get a cash offer in 3 minutes
Find out how much your home could sell for in as little as 3 minutes with a no-obligation cash offer.
Estimated market value
$417,300
Get a cash offer in 3 minutes
Find out how much your home could sell for in as little as 3 minutes with a no-obligation cash offer.
Estimated market value
$417,300
- Texas
- Bexar County
- Hill Country Village
- 78232
- 13315 ROCKHAMPTON ST
Nearby cities
Nearby zip codes
Other Hill Country Village Topics
- Apartments for Rent in 78232
- Houses for Sale in 78232
- Houses for Rent in 78232
- 78232 Real Estate
- Hill Country Village Condos
- Houses for Sale in Hill Country Village
- Newest Listings in Hill Country Village
- Hill Country Village Home Values
- Hill Country Village Real Estate Agents
- Hill Country Village Refinance
- Hill Country Village Mortgage Rates
