Beautiful Spanish-style new construction 2-story home located in a gated community, offering 3 bedrooms and 3.5 bathrooms with a well-designed and functional layout. The open-concept living area features high ceilings, abundant natural light, and flows seamlessly into the kitchen, complete with stainless steel appliances and a large island, ideal for everyday living and entertaining. The primary suite is conveniently located on the main level, providing privacy along with a well-appointed en-suite bathroom featuring dual vanities, a walk-in shower, and generous closet space. Upstairs, one bedroom includes its own private en-suite bathroom, while the second bedroom is complemented by a full bathroom located just outside. The upper level also offers a versatile loft space that can serve as a family room, game room, or flex area. Additional highlights include a utility room with its own sink, upgraded finishes, and an outdoor deck perfect for relaxing or entertaining. A 2-car garage and a thoughtfully designed floor plan complete this home. Ideally located with easy access to top-rated schools, restaurants, shopping centers, and major retail areas. Don't miss the opportunity to own this move-in ready new construction home. Schedule your showing today and make it yours before it's gone.
Sold
Price Unknown
2835 Moncayo, San Antonio, TX 78232
3beds
2,066sqft
Single Family Residence
Built in 2026
4,356 Square Feet Lot
$428,400 Zestimate®
$--/sqft
$2,907 Estimated rent
Home value
$428,400
$403,000 - $454,000
$2,907/mo
Zestimate® history
Owner options
List your home for rent
$2,907/mo
Rent Zestimate®
Find your next renter with Zillow Rental Manager. Plus, with online applications, you can quickly screen prospective tenants – for free.
$2,907/mo
Rent Zestimate®
Refinance and save
$1,100/mo
Est. payment
Refinancing to a lower rate could help reduce your monthly payments and save thousands over the life of the loan.
$1,100/mo
Est. payment
Explore your selling options
Work with a Zillow partner agent
Leverage their expertise and Zillow's premium Showcase listings to get your home seen by more buyers.
Get startedList with your own agent
Get your home in front of millions of buyers by listing it on Zillow.
Learn how to do itSell it yourself
Take full control of how buyers see your home on Zillow by listing For Sale by Owner (FSBO).
List your homeWhat's special
Versatile loft spaceHigh ceilingsAbundant natural lightThoughtfully designed floor planWell-appointed en-suite bathroomUpgraded finishesGenerous closet space
Zillow last checked:
Listing updated:
Listed by:
Sebastian Lopez Franco Couttol TREC #840508 (210) 915-3888,
Malouff Realty, LLC
Source: LERA MLS,MLS#: 1954816
Facts & features
Interior
Bedrooms & bathrooms
- Bedrooms: 3
- Bathrooms: 4
- Full bathrooms: 3
- 1/2 bathrooms: 1
Primary bedroom
- Features: Walk-In Closet(s), Multi-Closets, Ceiling Fan(s), Full Bath
- Area: 210
- Dimensions: 15 x 14
Bedroom 2
- Area: 168
- Dimensions: 12 x 14
Bedroom 3
- Area: 180
- Dimensions: 12 x 15
Primary bathroom
- Features: Shower Only, Double Vanity
- Area: 110
- Dimensions: 10 x 11
Dining room
- Area: 150
- Dimensions: 10 x 15
Kitchen
- Area: 77
- Dimensions: 11 x 7
Living room
- Area: 150
- Dimensions: 10 x 15
Heating
- Central, Electric
Cooling
- Central Air
Appliances
- Included: Microwave, Range, Disposal, Dishwasher, Electric Water Heater
- Laundry: Main Level, Washer Hookup, Dryer Connection
Features
- One Living Area, Liv/Din Combo, Kitchen Island, Breakfast Bar, Pantry, Loft, High Ceilings, Open Floorplan, Walk-In Closet(s), Master Downstairs, Ceiling Fan(s)
- Flooring: Vinyl
- Has basement: No
- Has fireplace: No
- Fireplace features: Not Applicable
Interior area
- Total interior livable area: 2,066 sqft
Property
Parking
- Total spaces: 2
- Parking features: Two Car Garage
- Garage spaces: 2
Features
- Levels: Two
- Stories: 2
- Pool features: Other, Community
Lot
- Size: 4,356 Square Feet
Details
- Parcel number: 586556
Construction
Type & style
- Home type: SingleFamily
- Property subtype: Single Family Residence
Materials
- 4 Sides Masonry, Stucco
- Foundation: Slab
- Roof: Tile
Condition
- New Construction
- New construction: Yes
- Year built: 2026
Details
- Builder name: Nueva Construction
Utilities & green energy
- Electric: CPS
- Sewer: SAWS
- Water: SAWS, Water System
Community & HOA
Community
- Features: Clubhouse, BBQ/Grill
- Security: Smoke Detector(s), Controlled Access
- Subdivision: Pallatium Villas
HOA
- Has HOA: Yes
- HOA fee: $1,100 annually
- HOA name: THE PALLATIUM VILLAS HOMEOWNERS ASSOCIATION, INC
Location
- Region: San Antonio
Financial & listing details
- Tax assessed value: $38,419
- Annual tax amount: $871
- Date on market: 7/14/2026
- Cumulative days on market: 90 days
- Listing terms: Conventional,FHA,VA Loan
Price history
| Date | Event | Price |
|---|---|---|
| 7/15/2026 | Sold | -- |
Source:  LERA MLS #1954816 Report a problem LERA MLS #1954816 Report a problem | ||
| 7/1/2026 | Listing removed | $430,000$208/sqft |
Source: LERA MLS #1954816 Report a problem | ||
| 4/3/2026 | Listed for sale | $430,000-0.9%$208/sqft |
Source: LERA MLS #1954816 Report a problem | ||
| 1/5/2026 | Listing removed | -- |
Source: Owner Report a problem | ||
| 10/6/2025 | Listed for sale | $433,860$210/sqft |
Source: Owner Report a problem | ||
Public tax history
| Year | Property taxes | Tax assessment |
|---|---|---|
| 2025 | $871 -0.8% | $38,419 -20% |
| 2024 | $878 | $48,000 -6.1% |
| 2023 | -- | $51,140 +36.4% |
| 2022 | -- | $37,500 +66.7% |
| 2021 | $597 | $22,500 -6.6% |
| 2020 | $597 -47.9% | $24,100 +5.7% |
| 2019 | $1,145 | $22,800 -5.4% |
| 2018 | $1,145 +32.3% | $24,100 -4% |
| 2017 | $865 +2.7% | $25,100 +100.8% |
| 2016 | $843 +15.9% | $12,500 -12% |
| 2015 | $727 | $14,200 +42% |
| 2014 | $727 | $10,000 |
| 2013 | -- | $10,000 |
| 2012 | -- | $10,000 |
| 2011 | -- | $10,000 |
| 2010 | -- | $10,000 |
| 2009 | -- | $10,000 -16.7% |
| 2008 | -- | $12,000 |
| 2007 | -- | $12,000 |
| 2006 | -- | $12,000 |
| 2005 | -- | $12,000 |
Find assessor info on the county website
Neighborhood: 78232
Nearby homes
- $234,5002 bd3 ba1.4k sqft138 Caleta Bch, San Antonio, TX 78232For Sale
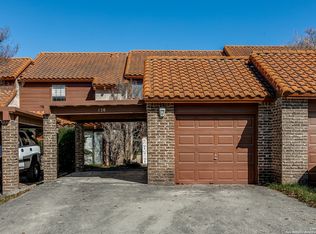
- $330,5003 bd2 ba1.9k sqft13727 Brook Hollow Blvd, San Antonio, TX 78232Off Market

- $454,1004 bd3 ba2.8k sqft1515 Adobe Springs Dr, San Antonio, TX 78232Off Market

- $--2 bd2 ba1k sqft2255 Thousand Oaks Dr APT 304, San Antonio, TX 78232Sold

- $--3 bd2 ba1.7k sqft15407 Black Cyn, San Antonio, TX 78232Sold
- $410,8003 bd1 ba480 sqft16923 Turkey Point St, San Antonio, TX 78232Off Market
- $295,7002 bd3 ba1 sqft2843 Moncayo Dr, San Antonio, TX 78232Off Market
- $--3 bd4 ba2k sqft13315 Rockhampton St, San Antonio, TX 78232Sold
Nearby schools
GreatSchools rating
- 9/10Hidden Forest Elementary SchoolGrades: PK-5Distance: 1.8 mi
- 7/10Bradley Middle SchoolGrades: 6-8Distance: 0.8 mi
- 5/10Churchill High SchoolGrades: 9-12Distance: 3.4 mi
Schools provided by the listing agent
- Elementary: Thousand Oaks
- Middle: Bradley
- High: Macarthur
- District: North East I.S.D.
Source: LERA MLS. This data may not be complete. We recommend contacting the local school district to confirm school assignments for this home.
Get a cash offer in 3 minutes
Find out how much your home could sell for in as little as 3 minutes with a no-obligation cash offer.
Estimated market value
$428,400
Get a cash offer in 3 minutes
Find out how much your home could sell for in as little as 3 minutes with a no-obligation cash offer.
Estimated market value
$428,400
- Texas
- Bexar County
- Hill Country Village
- 78232
- 2835 Moncayo
Nearby cities
Nearby zip codes
Other Hill Country Village Topics
- Apartments for Rent in 78232
- Houses for Sale in 78232
- Houses for Rent in 78232
- 78232 Real Estate
- Hill Country Village Condos
- Houses for Sale in Hill Country Village
- Newest Listings in Hill Country Village
- Hill Country Village Home Values
- Hill Country Village Real Estate Agents
- Hill Country Village Refinance
- Hill Country Village Mortgage Rates
