Welcome to your dream home in Northeast San Antonio! This charming one-story abode boasts everything you've been searching for and more. Nestled on a generous corner lot, this residence offers both space and serenity, perfect for your needs. Step inside to discover a warm and inviting ambiance, with 1,957 square feet of meticulously designed living space. The layout features three cozy bedrooms and two stylish bathrooms, providing ample room for relaxation and rejuvenation. Entertain guests in the elegant formal dining room, where cherished memories will be made over delicious meals and lively conversations. The heart of the home awaits in the well-appointed kitchen, complete with ample storage space for all your culinary delights. After a long day, retreat to the spacious backyard, where endless possibilities await. From summer barbecues to tranquil evenings under the stars, this outdoor sanctuary is sure to become your favorite spot to unwind and enjoy the beauty of nature. Convenience meets comfort with a convenient two-car garage, ensuring easy parking and storage solutions for your vehicles and belongings. Don't miss your chance to call this Northeast San Antonio gem your own. Schedule a showing today and make your homeownership dreams come true!
Sold
Price Unknown
7403 CASTLE TRAIL DR, San Antonio, TX 78218
3beds
1,957sqft
Single Family Residence
Built in 1968
0.32 Acres Lot
$253,700 Zestimate®
$--/sqft
$1,762 Estimated rent
Home value
$253,700
$236,000 - $271,000
$1,762/mo
Zestimate® history
Owner options
List your home for rent
$1,762/mo
Rent Zestimate®
Find your next renter with Zillow Rental Manager. Plus, with online applications, you can quickly screen prospective tenants – for free.
$1,762/mo
Rent Zestimate®
Refinance and save
Refinancing to a lower rate could help reduce your monthly payments and save thousands over the life of the loan.
Explore your selling options
Work with a Zillow partner agent
Leverage their expertise and Zillow's premium Showcase listings to get your home seen by more buyers.
Get startedList with your own agent
Get your home in front of millions of buyers by listing it on Zillow.
Learn how to do itSell it yourself
Take full control of how buyers see your home on Zillow by listing For Sale by Owner (FSBO).
List your homeWhat's special
Elegant formal dining roomAmple storage spaceWell-appointed kitchenOutdoor sanctuaryDesigned living space
Zillow last checked:
Listing updated:
Listed by:
Daniel Lozano TREC #679458 (210) 385-1765,
eXp Realty
Source: LERA MLS,MLS#: 1755277
Facts & features
Interior
Bedrooms & bathrooms
- Bedrooms: 3
- Bathrooms: 2
- Full bathrooms: 2
Primary bedroom
- Area: 165
- Dimensions: 11 x 15
Bedroom 2
- Area: 165
- Dimensions: 11 x 15
Bedroom 3
- Area: 120
- Dimensions: 10 x 12
Primary bathroom
- Features: Tub/Shower Combo
- Area: 50
- Dimensions: 5 x 10
Dining room
- Area: 130
- Dimensions: 13 x 10
Family room
- Area: 165
- Dimensions: 15 x 11
Kitchen
- Area: 208
- Dimensions: 13 x 16
Living room
- Area: 165
- Dimensions: 11 x 15
Heating
- Central, Electric
Cooling
- Central Air
Appliances
- Laundry: Laundry Room, Washer Hookup, Dryer Connection
Features
- Two Living Area, Liv/Din Combo, Separate Dining Room, Eat-in Kitchen, Utility Room Inside, 1st Floor Lvl/No Steps, High Speed Internet, All Bedrooms Downstairs, Master Downstairs, Ceiling Fan(s)
- Flooring: Ceramic Tile, Laminate
- Has basement: No
- Has fireplace: No
- Fireplace features: Not Applicable
Interior area
- Total interior livable area: 1,957 sqft
Property
Parking
- Total spaces: 2
- Parking features: Two Car Garage
- Garage spaces: 2
Features
- Levels: One
- Stories: 1
- Pool features: None
Lot
- Size: 0.32 Acres
Details
- Parcel number: 157810120340
Construction
Type & style
- Home type: SingleFamily
- Property subtype: Single Family Residence
Materials
- Brick
- Foundation: Slab
- Roof: Composition
Condition
- Pre-Owned
- New construction: No
- Year built: 1968
Utilities & green energy
- Sewer: Sewer System
- Water: Water System
- Utilities for property: Cable Available
Community & HOA
Community
- Features: None
- Subdivision: Camelot 1
Location
- Region: San Antonio
Financial & listing details
- Tax assessed value: $281,730
- Annual tax amount: $5,934
- Date on market: 9/11/2025
- Cumulative days on market: 79 days
- Listing terms: Conventional,FHA,VA Loan,Cash
Price history
| Date | Event | Price |
|---|---|---|
| 6/5/2024 | Sold | -- |
Source:  LERA MLS #1755277 Report a problem LERA MLS #1755277 Report a problem | ||
| 5/19/2024 | Pending sale | $260,000$133/sqft |
Source: LERA MLS #1755277 Report a problem | ||
| 5/10/2024 | Contingent | $260,000$133/sqft |
Source: LERA MLS #1755277 Report a problem | ||
| 4/12/2024 | Price change | $260,000-5.5%$133/sqft |
Source: LERA MLS #1755277 Report a problem | ||
| 3/1/2024 | Listed for sale | $275,000$141/sqft |
Source: LERA MLS #1755277 Report a problem | ||
Public tax history
| Year | Property taxes | Tax assessment |
|---|---|---|
| 2025 | $6,388 +14.1% | $281,730 +15% |
| 2024 | $5,600 +318.7% | $245,000 +15.7% |
| 2023 | $1,337 -46.5% | $211,750 +10% |
| 2022 | $2,502 +1.2% | $192,500 +10% |
| 2021 | $2,472 | $175,000 +7.4% |
| 2020 | $2,472 +1.6% | $163,000 +8.8% |
| 2019 | $2,433 | $149,777 +10% |
| 2018 | $2,433 -17.9% | $136,161 +10% |
| 2017 | $2,963 +10.3% | $123,783 +10% |
| 2016 | $2,685 +14.1% | $112,530 +10% |
| 2015 | $2,352 | $102,300 +7.9% |
| 2014 | $2,352 | $94,820 +10% |
| 2013 | -- | $86,200 -2.7% |
| 2012 | -- | $88,550 -5.8% |
| 2011 | -- | $94,030 -2.5% |
| 2010 | -- | $96,490 -4.4% |
| 2009 | -- | $100,970 -2.8% |
| 2008 | -- | $103,860 +10% |
| 2005 | -- | $94,430 |
| 2004 | -- | -- |
| 2003 | -- | -- |
| 2002 | -- | -- |
| 2001 | -- | -- |
| 2000 | -- | -- |
Find assessor info on the county website
Neighborhood: Camelot 1
Nearby homes
- $224,8003 bd2 ba1.7k sqft7407 Castle Trail Dr, San Antonio, TX 78218Off Market
- $210,9003 bd2 ba1.6k sqft5535 Merlin Dr, San Antonio, TX 78218Off Market
- $238,6004 bd2 ba1.8k sqft5531 Merlin Dr, San Antonio, TX 78218Off Market
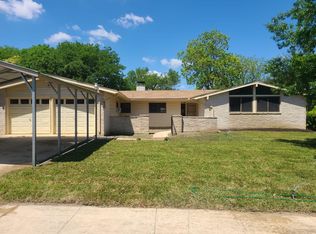
- $225,0003 bd2 ba1.4k sqft7422 Midcrown Dr, San Antonio, TX 78218For Sale
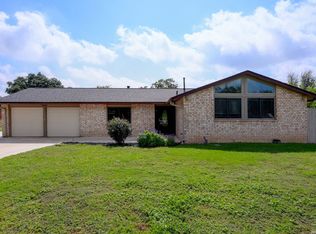
- $190,3003 bd2 ba1.3k sqft7410 Castle Trail Dr, San Antonio, TX 78218Off Market
- $232,7003 bd2 ba1.3k sqft7418 Midcrown Dr, San Antonio, TX 78218Off Market
- $247,5003 bd2 ba1.5k sqft7411 Castle Trail Dr, San Antonio, TX 78218Off Market
- $212,1003 bd2 ba1.6k sqft5527 Merlin Dr, San Antonio, TX 78218Off Market
Nearby schools
GreatSchools rating
- 5/10Camelot Elementary SchoolGrades: PK-5Distance: 0.2 mi
- 4/10White Middle SchoolGrades: 6-8Distance: 0.3 mi
- 4/10Roosevelt High SchoolGrades: 9-12Distance: 0.6 mi
Schools provided by the listing agent
- Elementary: Camelot
- Middle: White Ed
- High: Roosevelt
- District: North East I.S.D.
Source: LERA MLS. This data may not be complete. We recommend contacting the local school district to confirm school assignments for this home.
Get a cash offer in 3 minutes
Find out how much your home could sell for in as little as 3 minutes with a no-obligation cash offer.
Estimated market value
$253,700
Get a cash offer in 3 minutes
Find out how much your home could sell for in as little as 3 minutes with a no-obligation cash offer.
Estimated market value
$253,700
- Texas
- Bexar County
- San Antonio
- 78218
- Camelot 1
- 7403 CASTLE TRAIL DR
Nearby cities
Nearby neighborhoods
Nearby zip codes
Other San Antonio Topics
