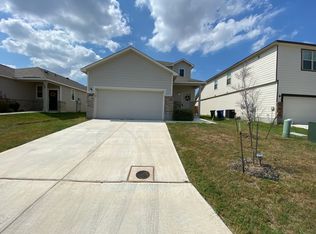
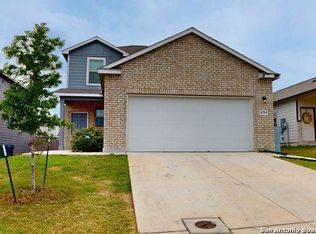
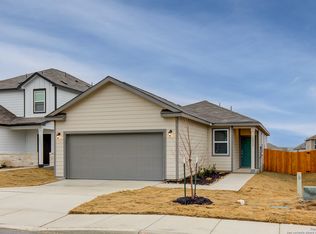
The Woodland floor plan features 4 bedrooms with a downstairs master suite, 2.5 bathrooms, a large kitchen with dining area plus breakfast bar and spacious family room viewable from the kitchen with 9" ceilings. The relaxing master suite has a garden tub, a walk-in shower, and a large closet. A back covered patio can be used to enjoy outdoor barbecues and family fun. Upstairs has three additional nice sized bedrooms, a gameroom, a computer/office AND a media room/flex space area. Millican Grove subdivision is conveniently located on the northeast side of San Antonio, with easy access off Loop 1604 East and IH-10 East. Residents at Millican Grove enjoy the feeling of living in the country with all the big city amenities at their fingertips. With close proximity to prime shopping such as Ikea, the forum shopping center, and great dinning, there are lots of options for your family to enjoy. A private park and playscapes are planned upon the completion of the community. Millican Grove students will attend East Central ISD with close proximity to Randolph Air Force Base and Ft. Sam Houston. Driving Directions From downtown takeIH-35 N for 1.3 miles then take I-10 E/US-90E to I-10 Frontage Road. Drive 12.8 miles and take exit 587 toward Anderson Loop/Randolph A.F.B/TX-1604 Loop. Continue on frontage road for approximately 2 miles. Millican Grove entrance will be immediately to the right. Renter is responsible for all utilities and yard amintenance.
This property is not currently displayed as for sale or rent on Zillow. This may be different from what's on other websites or public sources.