Skip main navigation
Sold
  • Price Unknown

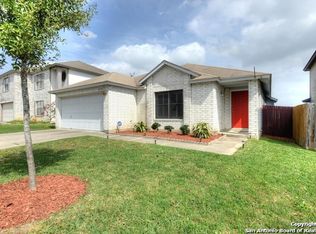
    8038 CHESTNUT CAPE DR, Converse, TX 78109

    4beds
    2,300sqft
    Single Family Residence
    Built in 1996
    6,141.96 Square Feet Lot
    $256,300 Zestimate®
    $--/sqft
    $1,828 Estimated rent

    Home value

    $256,300

    $243,000 - $269,000

    $1,828/mo

    Zestimate® history
    Loading
    Loading...

    Owner options

    List your home for rent

    $1,828/mo

    Rent Zestimate®

    Find your next renter with Zillow Rental Manager. Plus, with online applications, you can quickly screen prospective tenants – for free.

    Learn more

    $1,828/mo

    Rent Zestimate®

    Refinance and save

    $200/mo

    Est. payment

    Refinancing to a lower rate could help reduce your monthly payments and save thousands over the life of the loan.

    See today's rates

    $200/mo

    Est. payment

    Explore your selling options

    Work with a Zillow partner agent

    Leverage their expertise and Zillow's premium Showcase listings to get your home seen by more buyers.

    Get started

    List with your own agent

    Get your home in front of millions of buyers by listing it on Zillow.

    Learn how to do it

    Sell it yourself

    Take full control of how buyers see your home on Zillow by listing For Sale by Owner (FSBO).

    List your home

    What's special

    Modern comfortModern livingTimeless eleganceBeautifully renovated homeBrand-new kitchenPrivate laundry spaceNew floors throughout
    Welcome to 8038 Chestnut Cape Dr., a beautifully renovated home that combines modern comfort with timeless elegance. This residence has undergone a complete transformation, featuring new floors throughout the entire home, creating a seamless and inviting atmosphere. The heart of this home is the brand-new kitchen, which showcases the latest in design and functionality. The kitchen is adorned with soft-close cabinets, providing both style and convenience. The countertops are not only aesthetically pleasing but also durable, ensuring a space that is both stunning and practical for your culinary adventures. Every bathroom in this home has been meticulously redone, bringing a spa-like quality to each space. The attention to detail is evident, with high-quality fixtures and finishes that enhance the overall sense of luxury. But the renovations don't stop there-this property comes with the added peace of mind of a recently done foundation, complete with a warranty. Your investment is protected, allowing you to enjoy your home without worry. One of the unique features of this property is the inclusion of a second laundry room in the primary suite. Convenience meets luxury as you enjoy the flexibility of having your own private laundry space in the heart of your personal retreat. Experience the joy of living in a home where every detail has been carefully considered and expertly crafted. 8038 Chestnut Cape Dr. is not just a house; it's a place where modern living meets timeless elegance. Don't miss the opportunity to make this meticulously renovated residence your new home.

    Zillow last checked:

    Listing updated:

    Listed by:

    Devin Resendez TREC #663042 (210) 862-6909,

    Keller Williams Legacy

    Source: LERA MLS,MLS#: 1733545MLS Logo

    Facts & features

    Interior

    Bedrooms & bathrooms
    • Bedrooms: 4
    • Bathrooms: 3
    • Full bathrooms: 2
    • 1/2 bathrooms: 1
    Primary bedroom
    • Level: Upper
    • Area: 289
    • Dimensions: 17 x 17
    Bedroom 2
    • Area: 156
    • Dimensions: 12 x 13
    Bedroom 3
    • Area: 99
    • Dimensions: 9 x 11
    Bedroom 4
    • Area: 135
    • Dimensions: 9 x 15
    Primary bathroom
    • Features: Shower Only
    • Area: 91
    • Dimensions: 7 x 13
    Dining room
    • Area: 120
    • Dimensions: 10 x 12
    Kitchen
    • Area: 270
    • Dimensions: 10 x 27
    Living room
    • Area: 272
    • Dimensions: 16 x 17
    Heating
    • Central, Electric
    Cooling
    • Central Air
    Appliances
    • Included: Range, Dishwasher, Gas Water Heater
    • Laundry: Main Level, Upper Level, Washer Hookup, Dryer Connection
    Features
    • One Living Area, Separate Dining Room, Eat-in Kitchen, Kitchen Island, Pantry, Utility Room Inside, All Bedrooms Upstairs, Open Floorplan, High Speed Internet, Walk-In Closet(s)
    • Flooring: Carpet, Ceramic Tile
    • Windows: Window Coverings
    • Has basement: No
    • Has fireplace: No
    • Fireplace features: Not Applicable
    Interior area
    • Total structure area: 2,300
    • Total interior livable area: 2,300 sqft

    Property

    Parking
    • Total spaces: 2
    • Parking features: Two Car Garage
    • Garage spaces: 2
    Features
    • Levels: Two
    • Stories: 2
    • Pool features: None
    Lot
    • Size: 6,141 sqft
    Details
    • Parcel number: 050807130440

    Construction

    Type & style
    • Home type: SingleFamily
    • Property subtype: Single Family Residence
    Materials
    • Brick, Siding
    • Foundation: Slab
    • Roof: Composition
    Condition
    • Pre-Owned
    • New construction: No
    • Year built: 1996

    Utilities & green energy

    • Electric: CPS
    • Gas: CPS
    • Sewer: SAWS
    • Water: SAWS, Water System

    Community & neighborhood

    Community
    • Community features: Clubhouse, Playground, Jogging Trails
    Location
    • Region: Converse
    • Subdivision: Meadow Brook

    HOA & financial

    HOA
    • Has HOA: Yes
    • HOA fee: $200 annually
    • Association name: MEADOW BROOK HOA

    Other

    Other facts
    • Listing terms: Conventional,FHA,VA Loan,Cash,Investors OK

    Price history

    DateEventPrice
    2/1/2024Sold--
    Source: LERA MLS #1733545 Report a problem
    1/1/2024Pending sale$259,900$113/sqft
    Source: LERA MLS #1733545 Report a problem
    12/17/2023Price change$259,900-3%$113/sqft
    Source: LERA MLS #1733545 Report a problem
    11/28/2023Price change$267,900-0.7%$116/sqft
    Source: LERA MLS #1733545 Report a problem
    11/15/2023Listed for sale$269,900$117/sqft
    Source: LERA MLS #1733545 Report a problem
    10/31/2023Contingent$269,900$117/sqft
    Source: LERA MLS #1723120 Report a problem
    10/9/2023Price change$269,900-1.9%$117/sqft
    Source: LERA MLS #1723120 Report a problem
    9/29/2023Listed for sale$274,999+25%$120/sqft
    Source: LERA MLS #1723120 Report a problem
    5/8/2023Sold--
    Source: LERA MLS #1661426 Report a problem
    3/30/2023Pending sale$220,000$96/sqft
    Source: LERA MLS #1661426 Report a problem
    3/18/2023Contingent$220,000$96/sqft
    Source: LERA MLS #1661426 Report a problem
    2/10/2023Listed for sale$220,000$96/sqft
    Source: LERA MLS #1661426 Report a problem
    2/1/2023Contingent$220,000$96/sqft
    Source: LERA MLS #1661426 Report a problem
    1/25/2023Listed for sale$220,000$96/sqft
    Source: LERA MLS #1661426 Report a problem
    1/21/2023Contingent$220,000$96/sqft
    Source: LERA MLS #1661426 Report a problem
    1/17/2023Listed for sale$220,000+22.6%$96/sqft
    Source: LERA MLS #1661426 Report a problem
    11/1/2019Listing removed$1,495$1/sqft
    Source: 3D Realty & Property Mgmt. #1414144 Report a problem
    10/21/2019Price change$1,495-6.3%$1/sqft
    Source: 3D Realty & Property Mgmt. #1414144 Report a problem
    9/27/2019Listed for rent$1,595$1/sqft
    Source: 3D Realty & Property Mgmt. #1414144 Report a problem
    8/30/2019Sold--
    Source: LERA MLS #1400281 Report a problem
    8/12/2019Pending sale$179,500$78/sqft
    Source: RE/MAX North-San Antonio #1400281 Report a problem
    7/23/2019Listed for sale$179,500$78/sqft
    Source: RE/MAX North-San Antonio #1400281 Report a problem

    Public tax history

    YearProperty taxesTax assessment
    2025$4,882 -2.9%$267,010
    2024$5,027 $267,010 +12%
    2023-- $238,500 +23.6%
    2022$3,996 +20.3%$193,000 +16.1%
    2021$3,323 $166,280 -2.8%
    2020$3,323 +6.7%$171,000 +9.5%
    2019$3,114 $156,220 +10%
    2018$3,114 +20.3%$142,018 +10%
    2017$2,589 +9.3%$129,107 +10%
    2016$2,369 +17.8%$117,370 +10%
    2015$2,012 $106,700 +10%
    2014$2,012 $97,000 +6.9%
    2013-- $90,750 -3.4%
    2012-- $93,940 -11.5%
    2011-- $106,110 -1%
    2010-- $107,140 -4.4%
    2009-- $112,020 -4.2%
    2008-- $116,980 +0.4%
    2007-- $116,460 +8.1%
    2006-- $107,760 +6%
    2005-- $101,700
    2004-- --
    2003-- --
    2002-- --
    2001-- --
    2000-- --

    Find assessor info on the county website

    Neighborhood: 78109

    Nearby schools

    GreatSchools rating
    Schools provided by the listing agent
    • Elementary: Elolf
    • Middle: Woodlake Hills
    • High: Judson
    • District: Judson

    Source: LERA MLS. This data may not be complete. We recommend contacting the local school district to confirm school assignments for this home.

    Get a cash offer in 3 minutes
    Find out how much your home could sell for in as little as 3 minutes with a no-obligation cash offer.
    Estimated market value
    $256,300
    Get a cash offer in 3 minutes
    Find out how much your home could sell for in as little as 3 minutes with a no-obligation cash offer.
    Estimated market value
    $256,300