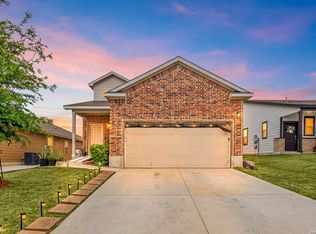
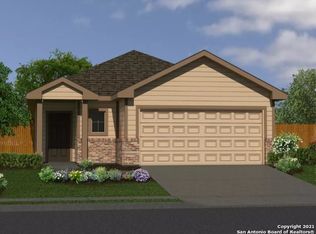
Modern Comfort Meets Outdoor Oasis in Converse! * SEE OUR OFF-PEAK SEASON (NO RENT UNTIL APRIL) LEASE SPECIAL AT THE END OF THIS AD! Welcome to this charming 4-bedroom, 2-bathroom single-story home designed for modern living and effortless entertaining. Boasting 1,603 sq. ft. of thoughtfully planned space, this residence features a seamless open-concept layout that maximizes every inch. Interior Highlights & Premium Features: Chef-Inspired Kitchen: Featuring expansive granite countertops, elegant tile backsplashes, dark espresso cabinetry, and a large central island. Full Appliance Package: Move right in with a stainless steel refrigerator, plus a high-efficiency washer and dryer included in the dedicated utility room. Sophisticated Flooring: Enjoy durable and stylish ceramic tile throughout the entry, living, and kitchen areas, with plush carpet providing warmth in the bedrooms. Versatile Living: Four spacious bedrooms offer the flexibility you need for a home office, exercise room, or guest quarters. Outdoor Retreat: Step outside to your private backyard sanctuary. The beautifully crafted wood pergola with integrated lighting creates the perfect ambiance for evening relaxation or weekend BBQs. Nature lovers will appreciate the established bird feeders and planters perfect for attracting hummingbirds while the included picnic table makes the patio immediately move-in ready. Best of all, a programmable automatic sprinkler system ensures a lush lawn with minimal effort. Smart Home Equipped for Your Lifestyle: Experience ultimate convenience and security with a fully integrated Google Nest ecosystem. Control your home from anywhere using your smartphone: Security: Google Nest Doorbell and Driveway Security Camera for real-time monitoring and peace of mind. Climate: Programmable Google Nest HVAC Thermostat to keep you comfortable while optimizing energy savings. Ambiance: Custom-integrated pergola lighting, perfect for setting the mood for your outdoor evening retreats. Additional Features: 2-car garage, neutral designer paint tones, and modern fixtures throughout. Neighborhood & Location: Nestled in the peaceful Millican Grove community of Converse, this home offers more than just a place to live it offers a lifestyle. Enjoy afternoon strolls through the neighborhood green spaces or take the kids to the community playground and pavilion. Commuters will love the easy access to I-10 and Loop 1604, providing a straight shot to downtown San Antonio, New Braunfels, or Seguin. For our service members, the proximity to Randolph AFB and Fort Sam Houston is unbeatable. Schools: Zoned to the reputable East Central Independent School District, featuring the brand-new Honor Elementary campus (opened August 2024). This state-of-the-art facility is just a stone's throw away, ensuring a short and easy morning commute for the students in the house. The property is also zoned for Heritage Middle School and East Central High School. Special Limited-Time Offering We're currently offering a unique opportunity for tenants looking to move in this spring. The professional "make-ready" process for this home is scheduled to begin in March. Customize Your Space: If you secure a lease before our crews begin, we are offering the flexibility to customize the interior paint colors to suit your personal style. The "Fresh Start" Benefit: This is a rare chance to have a home tailored to your aesthetic preferences before you move in. Act Fast: Once the make-ready prep begins in March, the home will be repainted in its current designer neutral shade. OFF-PEAK SEASON LEASE SPECIAL "NO JOKE: YOUR FIRST FULL MONTH IS ON US!" April Fool's Lease Special: You'd be a fool to miss this! Sign your lease by the end of February, and your first full rent payment isn't due until April 1st. Get settled in March and enjoy a head start on your spring savings! Take advantage of our off-peak timing and make this house truly feel like your home from day one! Unless extended or renewed beforehand (60-day notice required), leases end June 30, 2027 or June 30, 2028. No leases allowed to lapse into a month-to-month tenancy.
This property is not currently displayed as for sale or rent on Zillow. This may be different from what's on other websites or public sources.