Welcome to this well-maintained two-story traditional home featuring an open layout designed for comfortable everyday living and effortless entertaining. The spacious living area is anchored by a cozy fireplace and flows seamlessly into the kitchen and dining spaces. Step outside to an expansive backyard that's perfect for gatherings, play, or creating your own outdoor retreat. Tile flooring enhances the entry, kitchen, utility room, and all bathrooms for both style and easy maintenance. Upstairs, you'll find all bedrooms thoughtfully located on the second level, along with an additional family room/game room that offers flexible space for a media room, playroom, or home office. The spacious primary suite features a large walk-in closet and an en-suite bath with dual vanities, a relaxing garden tub, and a separate shower. Ideally located within walking distance of Specht Elementary and just minutes from popular shopping, restaurants, and grocery stores, this home combines comfort with convenience. Residents also enjoy access to great neighborhood amenities. Click the Virtual Tour link to view the 3D walkthrough. Discounted rate options and no lender fee future refinancing may be available for qualified buyers of this home.
For sale
$425,000
1730 Lilac Mist, San Antonio, TX 78260
4beds
2,832sqft
:
Get pre-qualified$3,075/mo
Single Family Residence
Built in 2006
0.35 Acres Lot
$415,700 Zestimate®
$150/sqft
$17/mo HOA
What's special
Cozy fireplaceWell-maintained two-story traditional home
- 7 days |
- 200 |
- 17 |
Likely to sell faster than
Zillow last checked:
Listing updated:
Listed by:
Xavier Hernandez TREC #774010 (210) 279-7620,
Orchard Brokerage
Source: LERA MLS,MLS#: 2001649
Facts & features
Interior
Bedrooms & bathrooms
- Bedrooms: 4
- Bathrooms: 3
- Full bathrooms: 2
- 1/2 bathrooms: 1
Primary bedroom
- Features: Full Bath
- Level: Upper
- Area: 238
- Dimensions: 17 x 14
Bedroom 2
- Area: 144
- Dimensions: 12 x 12
Bedroom 3
- Area: 144
- Dimensions: 12 x 12
Bedroom 4
- Area: 144
- Dimensions: 16 x 9
Primary bathroom
- Features: Tub/Shower Separate, Double Vanity
- Area: 81
- Dimensions: 9 x 9
Dining room
- Area: 368
- Dimensions: 16 x 23
Kitchen
- Area: 143
- Dimensions: 13 x 11
Living room
- Area: 448
- Dimensions: 16 x 28
Heating
- Central, Electric
Cooling
- Two Central
Appliances
- Included: Range, Dishwasher
- Laundry: Washer Hookup, Dryer Connection
Features
- Two Living Area, Liv/Din Combo, Pantry, All Bedrooms Upstairs
- Flooring: Carpet, Ceramic Tile
- Windows: Window Coverings
- Has basement: No
- Number of fireplaces: 1
- Fireplace features: One
Interior area
- Total interior livable area: 2,832 sqft
Video & virtual tour
Property
Parking
- Total spaces: 2
- Parking features: Two Car Garage
- Garage spaces: 2
Features
- Levels: Two
- Stories: 2
- Pool features: None, Community
Lot
- Size: 0.35 Acres
Details
- Parcel number: 048655083020
Construction
Type & style
- Home type: SingleFamily
- Property subtype: Single Family Residence
Materials
- 3 Sides Masonry
- Foundation: Slab
- Roof: Composition
Condition
- Pre-Owned
- New construction: No
- Year built: 2006
Details
- Builder name: Centex
Utilities & green energy
- Sewer: Sewer System
- Water: Water System
Community & HOA
Community
- Features: Tennis Court(s), Clubhouse, Playground, Sports Court
- Subdivision: Bluffs Of Lookout Canyon
HOA
- Has HOA: Yes
- HOA fee: $209 annually
- HOA name: BLUFFS AT LOOKOUT CANYON
- Second HOA name: Bluffs At Lookout Canyon
- Additional fee info: HOA Fee 2: $370.00 Annually
Location
- Region: San Antonio
Financial & listing details
- Price per square foot: $150/sqft
- Tax assessed value: $437,310
- Annual tax amount: $7,959
- Price range: $425K - $425K
- Date on market: 7/20/2026
- Cumulative days on market: 8 days
- Listing terms: Conventional,FHA,VA Loan,Cash,Assumable
Estimated market value
$415,700
$395,000 - $436,000
$2,597/mo
Price history
| Date | Event | Price |
|---|---|---|
| 7/20/2026 | Listed for sale | $425,000+113.7%$150/sqft |
Source:  LERA MLS #2001649 Report a problem LERA MLS #2001649 Report a problem | ||
| 8/18/2010 | Listing removed | $198,900$70/sqft |
Source: JBGoodwin REALTORS #833847 Report a problem | ||
| 8/5/2010 | Price change | $198,900+1.7%$70/sqft |
Source: JBGoodwin REALTORS #833847 Report a problem | ||
| 6/25/2010 | Price change | $195,500-1.7%$69/sqft |
Source: JB Goodwin Realtors #833847 Report a problem | ||
| 5/16/2010 | Price change | $198,900-3%$70/sqft |
Source: JB Goodwin Realtors #833847 Report a problem | ||
| 5/1/2010 | Listed for sale | $205,000+4.3%$72/sqft |
Source: JB Goodwin Realtors #833847 Report a problem | ||
| 6/26/2009 | Listing removed | $196,500$69/sqft |
Source: Sell-4-Less Real Estate #758620 Report a problem | ||
| 1/31/2009 | Price change | $196,500-1.7%$69/sqft |
Source: Sell-4-Less Real Estate #758620 Report a problem | ||
| 1/24/2009 | Price change | $199,900-2.4%$71/sqft |
Source: Sell-4-Less Real Estate #758620 Report a problem | ||
| 1/8/2009 | Listed for sale | $204,900$72/sqft |
Source: Sell-4-Less Real Estate #758620 Report a problem | ||
Public tax history
| Year | Property taxes | Tax assessment |
|---|---|---|
| 2025 | -- | $404,093 +10% |
| 2024 | -- | $367,357 +10% |
| 2023 | -- | $333,961 +10% |
| 2022 | -- | $303,601 +10% |
| 2021 | -- | $276,001 +10% |
| 2020 | -- | $250,910 +1.2% |
| 2019 | -- | $247,880 +4.1% |
| 2018 | -- | $238,160 +1.3% |
| 2017 | $3,764 +0% | $235,040 +9.5% |
| 2016 | $3,763 +8.6% | $214,680 +7.8% |
| 2015 | $3,464 | $199,100 +4.5% |
| 2014 | $3,464 | $190,608 +10% |
| 2013 | -- | $173,280 +7.7% |
| 2012 | -- | $160,820 -2.8% |
| 2011 | -- | $165,390 -1.7% |
| 2010 | -- | $168,210 -4.5% |
| 2009 | -- | $176,070 -5.1% |
| 2008 | -- | $185,470 +1.5% |
| 2007 | -- | $182,640 +730.2% |
| 2006 | -- | $22,000 |
Find assessor info on the county website
Monthly payment
Est. payment
Payment breakdown
Explore the cost of this home by adjusting the details. Changes won't be saved.Climate risks
Neighborhood: 78260
Nearby schools
GreatSchools rating
- 7/10M. H. Specht Elementary SchoolGrades: PK-5Distance: 0.3 mi
- 7/10New Middle #8Grades: 6-8Distance: 6.7 mi
- 7/10Pieper High SchoolGrades: 9-12Distance: 2.9 mi
Schools provided by the listing agent
- Elementary: Specht
- Middle: Smithson Valley
- High: Smithson Valley
- District: Comal
Source: LERA MLS. This data may not be complete. We recommend contacting the local school district to confirm school assignments for this home.
- $366,0004 bd3 ba2.7k sqft1731 Lilac Mist, San Antonio, TX 78260Off Market

- $498,5004 bd3 ba2.7k sqft1731 Lilac Mist UNIT 2, San Antonio, TX 78260Off Market
- $310,6003 bd3 ba2k sqft1726 Lilac Mist, San Antonio, TX 78260Off Market
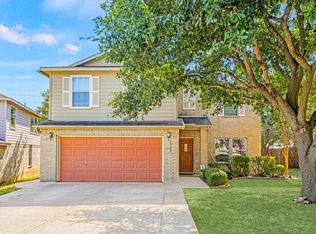
- $399,2003 bd3 ba2.6k sqft1723 Fire Cracker, San Antonio, TX 78260Off Market
- $324,0004 bd1 ba2.4k sqft1722 Lilac Mist, San Antonio, TX 78260Off Market
- $428,6004 bd2 ba2.8k sqft1727 Lilac Mist, San Antonio, TX 78260Off Market
- $322,7004 bd2 ba2.5k sqft1718 Lilac Mist, San Antonio, TX 78260Off Market
- $312,7003 bd2 ba2.4k sqft1723 Lilac Mist, San Antonio, TX 78260Off Market
A local agent can set up tours, give advice and negotiate with sellers.
Similar homes
- $440,0003 bd3 ba1.9k sqft740 DEER CROSS LN, San Antonio, TX 78260For Sale

 MLS ID #2002466, Tori Vendola TREC #564515, Reliance Residential Realty -. LERA MLS
 - $440,0004 bd3 ba2.5k sqft1446 Sparrow Song, San Antonio, TX 78260For Sale
 MLS ID #1999255, Scott Malouff TREC #658231, Keller Williams Heritage. LERA MLS
 - $465,0004 bd4 ba3k sqft1902 SHOREHAM, San Antonio, TX 78260For Sale
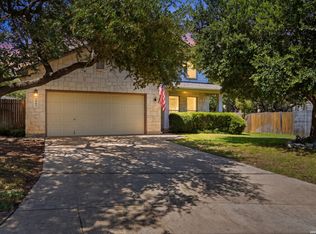 MLS ID #1997038, Genevieve Cavazos TREC #711602, 1st Choice West. LERA MLS
 - $415,0003 bd2 ba1.9k sqft25308 BATTLE LK, San Antonio, TX 78260For Sale
 MLS ID #2003569, Bernadette Almendarez TREC #654332, Coldwell Banker D'Ann Harper. LERA MLS
 - $495,0004 bd3 ba3.4k sqft26018 Meadowlark Bay, San Antonio, TX 78260For SaleMLS ID #2002360, Florencio Villalpando TREC #488752, Keller Williams Summit. LERA MLS
- $430,0004 bd3 ba2.6k sqft1210 Wilder Pond, San Antonio, TX 78260For SaleMLS ID #1924480, Jenny Garcia Lumaban TREC #734336, JB Goodwin, REALTORS. LERA MLS
- $419,9003 bd2 ba2.3k sqft26030 STARLING HL, San Antonio, TX 78260For SaleMLS ID #1997422, Juliet Mendoza TREC #845962, LIVE REALTY, LLC. LERA MLS
- $405,0004 bd3 ba2.6k sqft1514 Eagle Gln, San Antonio, TX 78260For SaleMLS ID #1970924, J. Paul Rollins TREC #495748, eXp Realty. LERA MLS
- $479,9004 bd3 ba2.6k sqft409 TURTLE HL, San Antonio, TX 78260For SaleMLS ID #1999409, Lana Marinin TREC #629504, Texas Prestige Realty. LERA MLS
- $409,9995 bd3 ba2.5k sqft1235 Ganton, San Antonio, TX 78260For SaleMLS ID #1959124, Lorena Pena Henderson TREC #493562, RE/MAX Associates. LERA MLS
- $440,0003 bd2 ba2.3k sqft25003 Woodmont, San Antonio, TX 78260For SaleMLS ID #1994785, Christyne Bongiorno TREC #703644, Keller Williams City-View. LERA MLS
- $340,0003 bd3 ba1.9k sqft1363 Crown Brk, San Antonio, TX 78260For SaleMLS ID #2002825, Gelina Garza TREC #726263, The Agency San Antonio. LERA MLS
- $425,0004 bd3 ba2.9k sqft2243 Sunderidge, San Antonio, TX 78260For SaleMLS ID #1846923, Isaac Galvan TREC #505192, Vortex Realty. LERA MLS
- $380,0005 bd3 ba3.6k sqft1322 WINSTON CV, San Antonio, TX 78260For SaleMLS ID #1999453, Donze Lopez TREC #730274, JPAR San Antonio. LERA MLS
- $450,0004 bd3 ba3.1k sqft26415 Walden Oak, San Antonio, TX 78260For SaleMLS ID #1968472, Taylor Piering TREC #847836, Levi Rodgers Real Estate Group. LERA MLS
- $395,0004 bd3 ba2.8k sqft2007 Walsbrook, San Antonio, TX 78260For SaleMLS ID #1948468, Jaime Montes TREC #836569, Branded Realty, LLC. LERA MLS
- $444,9004 bd2 ba1.9k sqft26246 HIGH TIMBER PASS ST, San Antonio, TX 78260For SaleMLS ID #1993476, Tomaline Johnson TREC #564846, JB Goodwin, REALTORS. LERA MLS
- $575,0004 bd3 ba2.3k sqft249 Deer Cross Ln, San Antonio, TX 78260Active
 MLS ID #620212, Ilona Innus, Reliance Residential Realty -. Central Texas MLS
 - $569,0004 bd4 ba2.9k sqft902 Pickwick, San Antonio, TX 78260For SaleMLS ID #2002141, Gabriela Shirley TREC #692154, Connect Realty.com. LERA MLS
- $413,0003 bd-- ba2k sqft23818 FAIRWAY CYN, San Antonio, TX 78258For SaleMLS ID #1996249, Patricia Parker TREC #673794, Coldwell Banker D'Ann Harper. LERA MLS
