Welcome to your dream home in the heart of Stone Oak where space, style, and an unbeatable location come together. This single-story beauty in Iron Mountain Ranch offers nearly 3,000 sq ft of living space, a flexible layout, and one of the most walkable spots to Reagan High School. Inside, you'll find 4 spacious bedrooms, including a secondary suite with its own private bath perfect for guests or multigenerational living. The oversized primary suite is a true retreat with an added sitting room/flex space, massive walk-in closet, and spa-like bath designed for unwinding. From the moment you step inside, you'll notice how bright and open the floorplan feels. The large living room is filled with natural light and anchored by a cozy fireplace. The kitchen offers plenty of workspace, stainless steel appliances, and a generous sized island perfect for casual dining or entertaining. You'll love the dedicated office with French doors, the elegant formal dining space, and the thoughtful flow that makes entertaining effortless. Step out back and fall in love with the oversized deck nestled under mature trees. Whether you're hosting friends, enjoying morning coffee, or winding down after a long day, this outdoor space is designed for making memories. If you've been looking for a home that checks every box, this one deserves a spot at the top of your list. The refrigerator, washer, and dryer all convey, offering immediate comfort and convenience.
Sold
Price Unknown
914 Desert Blf, San Antonio, TX 78258
4beds
2,935sqft
Single Family Residence
Built in 2006
10,105 Square Feet Lot
$520,900 Zestimate®
$--/sqft
$3,137 Estimated rent
Home value
$520,900
$484,000 - $557,000
$3,137/mo
Zestimate® history
Owner options
List your home for rent
$3,137/mo
Rent Zestimate®
Find your next renter with Zillow Rental Manager. Plus, with online applications, you can quickly screen prospective tenants – for free.
$3,137/mo
Rent Zestimate®
Refinance and save
$330/mo
Est. payment
Refinancing to a lower rate could help reduce your monthly payments and save thousands over the life of the loan.
$330/mo
Est. payment
Explore your selling options
Work with a Zillow partner agent
Leverage their expertise and Zillow's premium Showcase listings to get your home seen by more buyers.
Get startedList with your own agent
Get your home in front of millions of buyers by listing it on Zillow.
Learn how to do itSell it yourself
Take full control of how buyers see your home on Zillow by listing For Sale by Owner (FSBO).
List your homeWhat's special
Cozy fireplaceDedicated officeStainless steel appliancesElegant formal dining spaceFlexible layoutOversized deckMassive walk-in closet
Zillow last checked:
Listing updated:
Listed by:
Kristen Smith TREC #697938 (210) 784-6527,
LPT Realty, LLC
Source: LERA MLS,MLS#: 1888986
Facts & features
Interior
Bedrooms & bathrooms
- Bedrooms: 4
- Bathrooms: 4
- Full bathrooms: 3
- 1/2 bathrooms: 1
Primary bedroom
- Features: Sitting Room, Walk-In Closet(s), Ceiling Fan(s), Full Bath
- Area: 247
- Dimensions: 19 x 13
Bedroom 2
- Area: 180
- Dimensions: 15 x 12
Bedroom 3
- Area: 121
- Dimensions: 11 x 11
Bedroom 4
- Area: 132
- Dimensions: 12 x 11
Primary bathroom
- Features: Tub/Shower Separate, Separate Vanity, Soaking Tub
- Area: 270
- Dimensions: 18 x 15
Dining room
- Area: 154
- Dimensions: 14 x 11
Kitchen
- Area: 270
- Dimensions: 27 x 10
Living room
- Area: 330
- Dimensions: 22 x 15
Office
- Area: 196
- Dimensions: 14 x 14
Heating
- Central, Electric
Cooling
- Two Central
Appliances
- Included: Washer, Dryer, Cooktop, Built-In Oven, Microwave, Refrigerator, Disposal, Dishwasher, Plumbed For Ice Maker, Water Softener Owned, Electric Water Heater, Electric Cooktop
- Laundry: Laundry Room, Washer Hookup, Dryer Connection
Features
- One Living Area, Separate Dining Room, Eat-in Kitchen, Two Eating Areas, Kitchen Island, Breakfast Bar, Pantry, Study/Library, Utility Room Inside, 1st Floor Lvl/No Steps, High Ceilings, Open Floorplan, Walk-In Closet(s), Ceiling Fan(s), Solid Counter Tops
- Flooring: Carpet, Ceramic Tile
- Windows: Window Coverings
- Has basement: No
- Number of fireplaces: 1
- Fireplace features: One, Living Room
Interior area
- Total interior livable area: 2,935 sqft
Property
Parking
- Total spaces: 2
- Parking features: Two Car Garage, Garage Door Opener
- Garage spaces: 2
Accessibility
- Accessibility features: Full Bath/Bed on 1st Flr
Features
- Levels: One
- Stories: 1
- Patio & porch: Covered
- Exterior features: Sprinkler System, Rain Gutters
- Pool features: None
- Fencing: Privacy
Lot
- Size: 10,105 Square Feet
- Residential vegetation: Mature Trees
Details
- Parcel number: 192210240530
Construction
Type & style
- Home type: SingleFamily
- Property subtype: Single Family Residence
Materials
- 4 Sides Masonry
- Foundation: Slab
- Roof: Composition
Condition
- Pre-Owned
- New construction: No
- Year built: 2006
Utilities & green energy
- Electric: CPS
- Sewer: SAWS
- Water: SAWS
Community & HOA
Community
- Features: Playground, Sports Court
- Security: Prewired
- Subdivision: Iron Mountain Ranch
HOA
- Has HOA: Yes
- HOA fee: $330 annually
- HOA name: IRON MNT RANCH HOA
Location
- Region: San Antonio
Financial & listing details
- Tax assessed value: $551,090
- Annual tax amount: $12,346
- Date on market: 8/1/2025
- Cumulative days on market: 92 days
- Listing terms: Conventional,FHA,VA Loan,Cash
Price history
| Date | Event | Price |
|---|---|---|
| 11/5/2025 | Sold | -- |
Source:  LERA MLS #1888986 Report a problem LERA MLS #1888986 Report a problem | ||
| 11/1/2025 | Pending sale | $538,000$183/sqft |
Source: LERA MLS #1888986 Report a problem | ||
| 10/22/2025 | Contingent | $538,000$183/sqft |
Source: LERA MLS #1888986 Report a problem | ||
| 10/19/2025 | Price change | $538,000-2.2%$183/sqft |
Source: LERA MLS #1888986 Report a problem | ||
| 8/1/2025 | Listed for sale | $550,000$187/sqft |
Source: LERA MLS #1888986 Report a problem | ||
| 9/4/2009 | Sold | -- |
Source: LERA MLS #44006_759782 Report a problem | ||
Public tax history
| Year | Property taxes | Tax assessment |
|---|---|---|
| 2025 | $4,702 -15.3% | $551,090 +7% |
| 2024 | $5,555 -2% | $515,123 +10% |
| 2023 | $5,667 -24.5% | $468,294 +10% |
| 2022 | $7,504 | $425,722 +10% |
| 2021 | -- | $387,020 +6.9% |
| 2020 | -- | $362,200 +3.2% |
| 2019 | $7,351 | $351,060 +5.2% |
| 2018 | $7,351 -3.3% | $333,670 -2.5% |
| 2017 | $7,605 -10% | $342,340 +3.3% |
| 2016 | $8,452 +3.5% | $331,530 -0.3% |
| 2015 | $8,163 | $332,690 +9.7% |
| 2014 | $8,163 | $303,260 +3.7% |
| 2013 | -- | $292,530 +4.7% |
| 2012 | -- | $279,490 -2.6% |
| 2011 | -- | $286,960 -0.8% |
| 2010 | -- | $289,400 +0.9% |
| 2009 | -- | $286,930 +1.8% |
| 2008 | -- | $281,830 -1.9% |
| 2007 | -- | $287,260 +857.5% |
| 2006 | -- | $30,000 |
Find assessor info on the county website
Neighborhood: Iron Mountain Ranch
Nearby homes
- $521,0003 bd2 ba2.7k sqft918 Desert Blf, San Antonio, TX 78258Off Market
- $635,1005 bd4 ba3.9k sqft910 Desert Blf, San Antonio, TX 78258Off Market

- $100-- bd-- ba-- sqft926 Desert Blf, San Antonio, TX 78258Off Market
- $699,0004 bd4 ba3.4k sqft922 Desert Blf, San Antonio, TX 78258For Sale
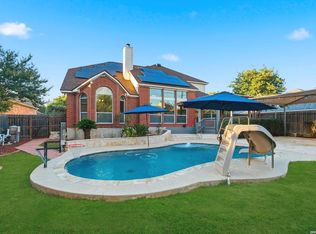
- $--4 bd4 ba3.3k sqft906 Desert Blf, San Antonio, TX 78258Sold
- $--4 bd4 ba3.9k sqft913 Desert Blf, San Antonio, TX 78258Sold
- $653,3005 bd4 ba4.1k sqft917 Desert Blf, San Antonio, TX 78258Off Market
- $440,8003 bd2 ba2.3k sqft921 Desert Blf, San Antonio, TX 78258Off Market
Nearby schools
GreatSchools rating
- 8/10Las Lomas Elementary SchoolGrades: PK-5Distance: 0.8 mi
- 9/10Bush Middle SchoolGrades: 6-8Distance: 1.5 mi
- 8/10Reagan High SchoolGrades: 9-12Distance: 0.5 mi
Schools provided by the listing agent
- Elementary: Las Lomas
- Middle: Barbara Bush
- High: Ronald Reagan
- District: North East I.S.D.
Source: LERA MLS. This data may not be complete. We recommend contacting the local school district to confirm school assignments for this home.
Get a cash offer in 3 minutes
Find out how much your home could sell for in as little as 3 minutes with a no-obligation cash offer.
Estimated market value
$520,900
Get a cash offer in 3 minutes
Find out how much your home could sell for in as little as 3 minutes with a no-obligation cash offer.
Estimated market value
$520,900
- Texas
- Bexar County
- San Antonio
- 78258
- Iron Mountain Ranch
- 914 Desert Blf
Nearby cities
Nearby neighborhoods
Nearby zip codes
Other San Antonio Topics
