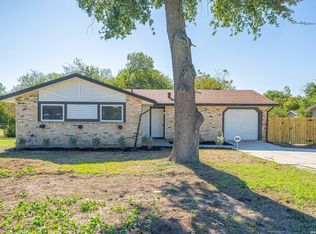
RARE .67-ACRE CUL-DE-SAC PROPERTY IN 78218! Nearly 29,000 sq. ft. of land with private rear access and exceptional flexibility. Bring your RV, boat, recreational vehicles or plans for an incredible outdoor living space. Plenty of room for a pool, workshop, garden, additional parking or other possibilities. 4-bedroom, 2-bath home included with several major systems already updated. A unique opportunity for the buyer who values space, land and potential. The home offers approximately 1,650 sq. ft. and provides an opportunity to update the interior to your own style. Major improvements reported by the seller include newer A/C, replacement windows, water heater and roof. Oversized properties like this are difficult to find in an established San Antonio neighborhood. Buyer to independently verify measurements, zoning, restrictions and any proposed additional uses or structures. Seller is entering into this transaction under the terms of a purchase agreement and novation structure. The ultimate retail buyer will purchase the property directly from the seller of record. Marketing and listing authorized via written agreement with seller.
Pending
Price cut: $50 (9/19)
$243,850
4102 HUNTING PATH, San Antonio, TX 78218
4beds
1,650sqft
Single Family Residence
Built in 1967
0.67 Acres Lot
$236,000 Zestimate®
$148/sqft
$-- HOA
What's special
Private rear accessReplacement windows
- 53 days
- 307
- 10
Likely to sell faster than
Zillow last checked:
Listing updated:
Listed by:
Shanna Medrano TREC #802128 (817) 808-4729,
Story Real Estate LLC
Source: LERA MLS,MLS#: 2013930
Facts & features
Interior
Bedrooms & bathrooms
- Bedrooms: 4
- Bathrooms: 2
- Full bathrooms: 2
Primary bedroom
- Area: 168
- Dimensions: 14 x 12
Bedroom 2
- Area: 144
- Dimensions: 12 x 12
Bedroom 3
- Area: 156
- Dimensions: 12 x 13
Bedroom 4
- Area: 130
- Dimensions: 13 x 10
Primary bathroom
- Features: Shower Only
- Area: 120
- Dimensions: 12 x 10
Dining room
- Area: 168
- Dimensions: 14 x 12
Kitchen
- Area: 168
- Dimensions: 14 x 12
Living room
- Area: 288
- Dimensions: 24 x 12
Heating
- Central, Natural Gas
Cooling
- Central Air, Attic Fan
Appliances
- Included: Range
- Laundry: Washer Hookup, Dryer Connection
Features
- One Living Area, Master Downstairs, Ceiling Fan(s), Chandelier
- Flooring: Carpet, Linoleum, Vinyl, Other
- Has basement: No
- Has fireplace: No
- Fireplace features: Not Applicable
Interior area
- Total interior livable area: 1,650 sqft
Property
Parking
- Total spaces: 2
- Parking features: Two Car Garage
- Garage spaces: 2
Features
- Stories: 2
- Pool features: None
Lot
- Size: 0.67 Acres
- Features: Cul-De-Sac, Streetlights
Details
- Parcel number: 138940010270
Construction
Type & style
- Home type: SingleFamily
- Architectural style: Traditional
- Property subtype: Single Family Residence
Materials
- Brick, Other
- Foundation: Slab
- Roof: Composition
Condition
- Pre-Owned
- New construction: No
- Year built: 1967
Community & HOA
Community
- Features: Jogging Trails, Bike Trails, Lake/River Park
- Subdivision: Fairfield
Location
- Region: San Antonio
Financial & listing details
- Price per square foot: $148/sqft
- Tax assessed value: $274,540
- Annual tax amount: $6,225
- Price range: $243.9K - $243.9K
- Date on market: 9/3/2026
- Cumulative days on market: 54 days
- Listing terms: Conventional,FHA,VA Loan,Cash
- Road surface type: Paved
Estimated market value
$236,000
$224,000 - $248,000
$1,832/mo
Price history
| Date | Event | Price |
|---|---|---|
| 10/8/2026 | Pending sale | $243,850$148/sqft |
Source:  LERA MLS #2013930 Report a problem | ||
| 10/1/2026 | Contingent | $243,850$148/sqft |
Source: LERA MLS #2013930 Report a problem | ||
| 9/19/2026 | Price change | $243,8500%$148/sqft |
Source: LERA MLS #2013930 Report a problem | ||
| 9/9/2026 | Price change | $243,900-1.5%$148/sqft |
Source: LERA MLS #2013930 Report a problem | ||
| 9/3/2026 | Listed for sale | $247,500+10%$150/sqft |
Source: LERA MLS #2013930 Report a problem | ||
| 7/19/2026 | Listing removed | -- |
Source: Owner Report a problem | ||
| 6/3/2026 | Listed for sale | $225,000-5.9%$136/sqft |
Source: Owner Report a problem | ||
| 5/26/2026 | Listing removed | $239,000$145/sqft |
Source: LERA MLS #1950208 Report a problem | ||
| 4/15/2026 | Price change | $239,000-0.2%$145/sqft |
Source: LERA MLS #1950208 Report a problem | ||
| 4/2/2026 | Price change | $239,500-1%$145/sqft |
Source: LERA MLS #1950208 Report a problem | ||
| 3/19/2026 | Listed for sale | $242,000$147/sqft |
Source: LERA MLS #1950208 Report a problem | ||
| 12/7/1995 | Sold | -- |
Source: Public Record Report a problem | ||
| 8/8/1995 | Sold | -- |
Source: Public Record Report a problem | ||
Public tax history
| Year | Property taxes | Tax assessment |
|---|---|---|
| 2025 | $1,588 -6% | $274,096 +10% |
| 2024 | $1,689 -3.3% | $249,178 +10% |
| 2023 | $1,746 -45.4% | $226,525 +10% |
| 2022 | $3,198 -2.9% | $205,932 +10% |
| 2021 | $3,294 | $187,211 +10% |
| 2020 | $3,294 +1.4% | $170,192 +10% |
| 2019 | $3,248 | $154,720 +0.6% |
| 2018 | $3,248 +0.5% | $153,750 +2.5% |
| 2017 | $3,233 +0.8% | $150,010 +6.8% |
| 2016 | $3,207 -3.3% | $140,510 +11.1% |
| 2015 | $3,318 | $126,420 +5.3% |
| 2014 | $3,318 | $120,040 +4.1% |
| 2013 | -- | $115,310 -1.9% |
| 2012 | -- | $117,560 -3.2% |
| 2011 | -- | $121,390 -0.9% |
| 2010 | -- | $122,550 +3.3% |
| 2009 | -- | $118,650 -2% |
| 2008 | -- | $121,050 +0.1% |
| 2007 | -- | $120,890 +19.7% |
| 2006 | -- | $100,980 +17.4% |
| 2005 | -- | $86,000 |
| 2004 | -- | -- |
| 2003 | -- | -- |
| 2002 | -- | -- |
| 2001 | -- | -- |
| 2000 | -- | -- |
Find assessor info on the county website
Monthly payment
Est. payment
Payment breakdown
Explore the cost of this home by adjusting the details. Changes won't be saved.Climate risks
Neighborhood: Village North One
Nearby schools
Schools provided by the listing agent
- Elementary: Serna
- Middle: Garner
- High: Macarthur
- District: North East I.S.D.
Source: LERA MLS. This data may not be complete. We recommend contacting the local school district to confirm school assignments for this home.
- $203,8003 bd2 ba1.3k sqft4106 Hunting Path, San Antonio, TX 78218Off Market

- $198,9003 bd2 ba1.5k sqft4134 Running Creek Dr, San Antonio, TX 78218Off Market
- $220,1003 bd2 ba1.6k sqft4103 Hunting Path, San Antonio, TX 78218Off Market
- $198,5003 bd2 ba1.4k sqft4123 Lost Trl, San Antonio, TX 78218Off Market
Similar homes
- $239,9005 bd2 ba1.5k sqft214 Avenue F, Converse, TX 78109For Sale
 MLS ID #2025889, Ryan Flannery TREC #662792, REI Nation Real Estate Services, LLC. LERA MLS
- $270,0003 bd2 ba1.8k sqft3007 Samar Dr, San Antonio, TX 78217For Sale
 MLS ID #1995790, Patricia Courage-Menard TREC #282424, Keller Williams Heritage. LERA MLS
- $258,0003 bd2 ba1.6k sqft4334 HOLLOW HILL DR, San Antonio, TX 78217For Sale
 MLS ID #2012979, Shelly Johnson TREC #486938, Shelly Johnson Real Estate. LERA MLS
- $225,0004 bd2 ba2.1k sqft6803 Honeyridge Ln, San Antonio, TX 78239For Sale
 MLS ID #2012798, Randy Rice TREC #444525, Premier Realty Group Platinum. LERA MLS
- $275,0003 bd2 ba1.9k sqft619 RICE RD, San Antonio, TX 78220For SaleMLS ID #2017192, Sylvia Ytuarte TREC #592363, San Antonio Elite Realty. LERA MLS
- $210,0003 bd2 ba1.7k sqft4918 Orchid Star, San Antonio, TX 78218For SaleMLS ID #1947289, Raul Medina TREC #426035, Dream Home Realty. LERA MLS
- $208,9003 bd2 ba1.4k sqft171 MELLIFF DR, San Antonio, TX 78216For SaleMLS ID #1991272, Jeff Vollmer TREC #343758, King, REALTORS. LERA MLS
- $150,0004 bd3 ba2.2k sqft4830 Castle Bridge, San Antonio, TX 78218For SaleMLS ID #1995698, Inez Moya TREC #165678, RE/MAX Associates Boerne. LERA MLS
- $289,9003 bd2 ba1.7k sqft15011 Enchanted Castle, San Antonio, TX 78247For SaleMLS ID #1954612, Aaron Ward TREC #763441, IH 10 Realty. LERA MLS
- $295,0003 bd2 ba1.2k sqft307 Barbara Dr, San Antonio, TX 78216For SaleMLS ID #2024116, Kate Herbold TREC #697723, Real Broker, LLC. LERA MLS
- $225,0003 bd1 ba1k sqft3411 HIGHTREE DR, San Antonio, TX 78217For SaleMLS ID #1964907, Diana Delatorre TREC #474600, SuccaSa LLC. LERA MLS
- $249,9003 bd3 ba1.4k sqft111 BARRETT AVE, San Antonio, TX 78214For SaleMLS ID #2022519, Michelle Castillo TREC #626883, Keller Williams Legacy. LERA MLS
- $279,9004 bd3 ba2.3k sqft3743 LITCHFIELD DR, San Antonio, TX 78230For SaleMLS ID #2021677, Jason Conover TREC #589671, Home Team of America. LERA MLS
- $235,0004 bd2 ba1.4k sqft8306 Staton Dr, San Antonio, TX 78224For SaleMLS ID #2001943, Steven Koleno TREC #779766, Beycome Brokerage Realty LLC. LERA MLS
- $239,6693 bd2 ba2.1k sqft8051 CHESTNUT BARR DR, Converse, TX 78109For SaleMLS ID #2002945, Jose Ramon Campos TREC #411487, AMERICA REALTY. LERA MLS
- $198,0003 bd2 ba1.3k sqft343 TRUDELL DR, San Antonio, TX 78213For SaleMLS ID #2012666, Larry Hunt TREC #498172, Premier Realty Group Platinum. LERA MLS
- $229,0004 bd2 ba1.7k sqft7322 Silent Cloud, San Antonio, TX 78250For SaleMLS ID #2007758, Carmen Brandt TREC #740433, M Effect Realty. LERA MLS
- $245,0003 bd2 ba1.3k sqft8901 Timber Cut, San Antonio, TX 78250For SaleMLS ID #1996721, Richard Lopez TREC #634231, LIVE REALTY, LLC. LERA MLS
- $260,0003 bd2 ba1.4k sqft3643 MINTHILL DR, San Antonio, TX 78230For SaleMLS ID #2003449, Juan Serrano TREC #548535, Best Agents Real Estate Co LLC. LERA MLS
- $210,0003 bd2 ba1.8k sqft105 Kimberly Dr, Universal City, TX 78148Active
 MLS ID #2073162, Kurt Peterson, World Wide Realty,LLC. Unlock MLS
