Skip main navigation
Sold
  • Price Unknown

    5626 PONDEROSA DR, San Antonio, TX 78240

    4beds
    1,808sqft
    Single Family Residence
    Built in 1965
    9,016 Square Feet Lot
    $314,100 Zestimate®
    $--/sqft
    $1,935 Estimated rent

    Home value

    $314,100

    $298,000 - $333,000

    $1,935/mo

    Zestimate® history
    Loading
    Loading...

    Owner options

    List your home for rent

    $1,935/mo

    Rent Zestimate®

    Find your next renter with Zillow Rental Manager. Plus, with online applications, you can quickly screen prospective tenants – for free.

    Learn more

    $1,935/mo

    Rent Zestimate®

    Refinance and save

    Refinancing to a lower rate could help reduce your monthly payments and save thousands over the life of the loan.

    See today's rates

    Explore your selling options

    Work with a Zillow partner agent

    Leverage their expertise and Zillow's premium Showcase listings to get your home seen by more buyers.

    Get started

    List with your own agent

    Get your home in front of millions of buyers by listing it on Zillow.

    Learn how to do it

    Sell it yourself

    Take full control of how buyers see your home on Zillow by listing For Sale by Owner (FSBO).

    List your home

    What's special

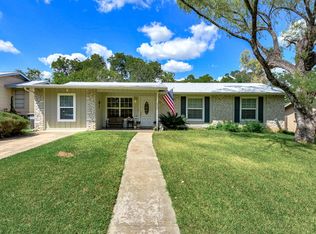
    Welcome to this inviting single-story home nestled in the established Oak Hills Terrace neighborhood. This completely renovated home boast 4 beds/3 full baths, this residence sits on a level lot. The neutral color palette throughout provides a blank slate for easy customization to suit your style. Step inside to discover a seamless blend of formal and casual living spaces, with a combined formal living and dining area ideal for hosting gatherings, complemented by a second living space that opens to the breakfast nook, perfect for everyday living. The kitchen offers light cabinetry, stone counters, a tile backsplash, and SS appliances. Spacious primary bedroom featuring exterior patio access, an updated double vanity, and a tub-shower combo. The nicely sized secondary bedrooms provide ample space for family or guests. Outside, a large covered patio awaits, surrounded by mature trees and a garden shed, providing a peaceful outdoor oasis for relaxation and entertainment. Additionally, this home offers quick access to major thoroughfares including I-410, I-10, and Hwy 16, providing ease of commute to surrounding areas. Enjoy the convenience of being just moments away from multiple local parks for outdoor recreation, as well as a variety of shopping and dining options. All furniture negotiable. **HVAC units replaced 2021. Ducts replaced 2022 * New blown-in insulation in attic *

    Zillow last checked:

    Listing updated:

    Listed by:

    Joshua De Los Santos TREC #683706 (361) 425-9011,

    Relay Real Estate

    Source: LERA MLS,MLS#: 1766920MLS Logo

    Facts & features

    Interior

    Bedrooms & bathrooms
    • Bedrooms: 4
    • Bathrooms: 3
    • Full bathrooms: 3
    Primary bedroom
    • Features: Ceiling Fan(s), Full Bath
    • Area: 260
    • Dimensions: 20 x 13
    Bedroom 2
    • Area: 100
    • Dimensions: 10 x 10
    Bedroom 3
    • Area: 169
    • Dimensions: 13 x 13
    Bedroom 4
    • Area: 100
    • Dimensions: 10 x 10
    Primary bathroom
    • Features: Tub/Shower Combo, Double Vanity
    • Area: 48
    • Dimensions: 8 x 6
    Dining room
    • Area: 100
    • Dimensions: 10 x 10
    Family room
    • Area: 187
    • Dimensions: 17 x 11
    Kitchen
    • Area: 80
    • Dimensions: 8 x 10
    Living room
    • Area: 110
    • Dimensions: 11 x 10
    Heating
    • Central, Electric
    Cooling
    • Ceiling Fan(s), Central Air
    Appliances
    • Included: Range, Dishwasher, Electric Water Heater
    • Laundry: Washer Hookup, Dryer Connection
    Features
    • Two Living Area, Liv/Din Combo, Eat-in Kitchen, Two Eating Areas, 1st Floor Lvl/No Steps, High Speed Internet, All Bedrooms Downstairs, Ceiling Fan(s)
    • Flooring: Carpet, Ceramic Tile, Laminate
    • Has basement: No
    • Has fireplace: No
    • Fireplace features: Not Applicable
    Interior area
    • Total structure area: 1,808
    • Total interior livable area: 1,808 sqft

    Property

    Parking
    • Total spaces: 2
    • Parking features: Two Car Garage, Attached, Garage Door Opener, Utility Area in Garage
    • Attached garage spaces: 2
    Accessibility
    • Accessibility features: 2+ Access Exits, First Floor Bath, Full Bath/Bed on 1st Flr, First Floor Bedroom
    Features
    • Levels: One
    • Stories: 1
    • Patio & porch: Covered
    • Pool features: None
    • Fencing: Privacy,Chain Link
    • Has view: Yes
    • View description: City
    Lot
    • Size: 9,016 Square Feet
    • Features: Curbs
    • Residential vegetation: Mature Trees (ext feat)
    Details
    • Additional structures: Shed(s)
    • Parcel number: 146270070250

    Construction

    Type & style
    • Home type: SingleFamily
    • Property subtype: Single Family Residence
    Materials
    • Stone, Siding
    • Foundation: Slab
    • Roof: Composition
    Condition
    • Pre-Owned
    • New construction: No
    • Year built: 1965

    Utilities & green energy

    • Electric: CPS
    • Gas: CPS
    • Sewer: SAWS, Sewer System
    • Water: SAWS, Water System
    • Utilities for property: Cable Available

    Community & HOA

    Community
    • Features: None
    • Security: Smoke Detector(s)
    • Subdivision: Oak Hills Terrace
    Location
    • Region: San Antonio

    Financial & listing details

    • Tax assessed value: $293,060
    • Annual tax amount: $6,683
    • Date on market: 9/11/2025
    • Cumulative days on market: 74 days
    • Listing terms: Conventional,FHA,VA Loan,Cash
    • Road surface type: Paved

    Price history

    DateEventPrice
    7/23/2024Sold--
    Source: LERA MLS #1766920 Report a problem
    6/28/2024Pending sale$309,000$171/sqft
    Source: LERA MLS #1766920 Report a problem
    6/17/2024Contingent$309,000$171/sqft
    Source: LERA MLS #1766920 Report a problem
    6/5/2024Price change$309,000-3.1%$171/sqft
    Source: LERA MLS #1766920 Report a problem
    5/28/2024Price change$319,000-3%$176/sqft
    Source: LERA MLS #1766920 Report a problem
    5/6/2024Price change$329,000-3.7%$182/sqft
    Source: LERA MLS #1766920 Report a problem
    4/15/2024Listed for sale$341,700+120.6%$189/sqft
    Source: LERA MLS #1766920 Report a problem
    3/13/2014Sold--
    Source: LERA MLS #1041891 Report a problem
    2/22/2014Listed for sale$154,900$86/sqft
    Source: Keller Williams Heritage #1041891 Report a problem

    Public tax history

    YearProperty taxesTax assessment
    2025$4,639 -31.9%$293,060 -1.4%
    2024$6,808 $297,343 -4%
    2023-- $309,640 +14.4%
    2022-- $270,760 +28.2%
    2021-- $211,270 +3.2%
    2020-- $204,780 +3.4%
    2019$5,164 $197,960 +3.7%
    2018$5,164 +2.8%$190,970 +1.9%
    2017$5,026 +9.1%$187,490 +9.3%
    2016$4,607 +36.4%$171,550 +7.5%
    2015$3,377 $159,510 +15.7%
    2014$3,377 $137,840 +6.3%
    2013-- $129,640 -1%
    2012-- $130,890 -0.9%
    2011-- $132,120
    2010-- $132,120 +0.5%
    2009-- $131,450 -1.6%
    2008-- $133,610 -2.3%
    2007-- $136,790 +11%
    2006-- $123,270 +4.8%
    2005-- $117,590
    2004-- --
    2003-- --
    2002-- --
    2001-- --
    2000-- --
    Find assessor info on the county website

    Neighborhood: 78240

    Nearby schools

    GreatSchools rating
    Schools provided by the listing agent
    • Elementary: Oak Hills Terrace
    • Middle: Neff Pat
    • High: Marshall
    • District: Northside

    Source: LERA MLS. This data may not be complete. We recommend contacting the local school district to confirm school assignments for this home.

    Get a cash offer in 3 minutes
    Find out how much your home could sell for in as little as 3 minutes with a no-obligation cash offer.
    Estimated market value
    $314,100
    Get a cash offer in 3 minutes
    Find out how much your home could sell for in as little as 3 minutes with a no-obligation cash offer.
    Estimated market value
    $314,100