Welcome to this charming single-story home, ideal for first-time buyers or anyone seeking comfort and functionality. The spacious open-concept layout seamlessly connects the living and dining areas to a well-appointed kitchen, complete with a large granite island-perfect for entertaining or everyday living. All bedrooms feature laminate wood flooring, ceiling fans, and generous walk-in closets, while durable ceramic tile flows throughout the main living areas for easy maintenance. Step outside to enjoy a covered back porch, perfect for relaxing or hosting, all surrounded by mature trees that provide shade and added privacy. A wonderful opportunity to own a move-in ready home with thoughtful features throughout-schedule your showing today!
For sale
Price cut: $1K (7/10)
$259,000
2019 Emerald Edge, San Antonio, TX 78245
4beds
1,709sqft
:
Get pre-qualified$1,896/mo
Single Family Residence
Built in 2016
5,401 Square Feet Lot
$257,800 Zestimate®
$152/sqft
$33/mo HOA
What's special
Large granite islandGenerous walk-in closetsSpacious open-concept layoutCovered back porchWell-appointed kitchen
- 112 days |
- 218 |
- 19 |
Zillow last checked:
Listing updated:
Listed by:
Bea Flores TREC #586655 (832) 899-4788,
Sovereign Real Estate Group
Source: LERA MLS,MLS#: 1954976
Facts & features
Interior
Bedrooms & bathrooms
- Bedrooms: 4
- Bathrooms: 2
- Full bathrooms: 2
Primary bedroom
- Features: Walk-In Closet(s), Ceiling Fan(s), Full Bath
- Area: 168
- Dimensions: 12 x 14
Bedroom 2
- Area: 121
- Dimensions: 11 x 11
Bedroom 3
- Area: 121
- Dimensions: 11 x 11
Bedroom 4
- Area: 110
- Dimensions: 10 x 11
Primary bathroom
- Features: Tub/Shower Combo
- Area: 64
- Dimensions: 8 x 8
Dining room
- Area: 210
- Dimensions: 10 x 21
Kitchen
- Area: 210
- Dimensions: 10 x 21
Living room
- Area: 182
- Dimensions: 14 x 13
Heating
- Central, Electric
Cooling
- Central Air
Appliances
- Included: Microwave, Disposal, Dishwasher
- Laundry: Laundry Room, Washer Hookup, Dryer Connection
Features
- One Living Area, Liv/Din Combo, Eat-in Kitchen, Kitchen Island, Breakfast Bar, Study/Library, Utility Room Inside, High Ceilings, Open Floorplan, High Speed Internet, Walk-In Closet(s), Ceiling Fan(s)
- Flooring: Ceramic Tile, Laminate
- Has basement: No
- Has fireplace: No
- Fireplace features: Not Applicable
Interior area
- Total interior livable area: 1,709 sqft
Property
Parking
- Total spaces: 2
- Parking features: Two Car Garage
- Garage spaces: 2
Features
- Levels: One
- Stories: 1
- Pool features: None
Lot
- Size: 5,401 Square Feet
Details
- Parcel number: 043351420160
Construction
Type & style
- Home type: SingleFamily
- Architectural style: Traditional
- Property subtype: Single Family Residence
Materials
- Brick, Fiber Cement
- Foundation: Slab
- Roof: Composition
Condition
- Pre-Owned
- New construction: No
- Year built: 2016
Utilities & green energy
- Water: Water System
- Utilities for property: Cable Available
Community & HOA
Community
- Features: Jogging Trails, Bike Trails
- Security: Smoke Detector(s)
- Subdivision: Seale Subd
HOA
- Has HOA: Yes
- HOA fee: $100 quarterly
- HOA name: LAUREL MOUNTAIN HOA SEALE SUB
Location
- Region: San Antonio
Financial & listing details
- Price per square foot: $152/sqft
- Tax assessed value: $245,000
- Annual tax amount: $4,499
- Price range: $259K - $259K
- Date on market: 4/3/2026
- Cumulative days on market: 113 days
- Listing terms: Conventional,FHA,VA Loan,Cash
Estimated market value
$257,800
$245,000 - $271,000
$1,851/mo
Price history
| Date | Event | Price |
|---|---|---|
| 7/10/2026 | Price change | $259,000-0.4%$152/sqft |
Source:  LERA MLS #1954976 Report a problem LERA MLS #1954976 Report a problem | ||
| 6/11/2026 | Price change | $260,000-3.7%$152/sqft |
Source: LERA MLS #1954976 Report a problem | ||
| 5/8/2026 | Price change | $270,000-1.8%$158/sqft |
Source: LERA MLS #1954976 Report a problem | ||
| 4/3/2026 | Listed for sale | $275,000+10%$161/sqft |
Source: LERA MLS #1954976 Report a problem | ||
| 1/20/2022 | Listing removed | -- |
Source: Zillow Rental Network Premium Report a problem | ||
| 1/14/2022 | Listed for rent | $1,980$1/sqft |
Source: Zillow Rental Network Premium Report a problem | ||
| 12/15/2021 | Sold | -- |
Source: LERA MLS #1570479 Report a problem | ||
| 12/9/2021 | Pending sale | $250,000$146/sqft |
Source: LERA MLS #1570479 Report a problem | ||
| 11/10/2021 | Contingent | $250,000$146/sqft |
Source: LERA MLS #1570479 Report a problem | ||
| 11/8/2021 | Listed for sale | $250,000$146/sqft |
Source: LERA MLS #1570479 Report a problem | ||
Public tax history
| Year | Property taxes | Tax assessment |
|---|---|---|
| 2025 | $4,513 -6.9% | $245,000 -7% |
| 2024 | $4,846 -5.1% | $263,370 -4.9% |
| 2023 | $5,107 -1.6% | $277,000 +8.1% |
| 2022 | $5,192 +37.7% | $256,180 +26.8% |
| 2021 | $3,769 | $201,980 +5.5% |
| 2020 | $3,769 +4.6% | $191,490 +5.1% |
| 2019 | $3,603 | $182,190 +2.6% |
| 2018 | $3,603 +1.5% | $177,550 +1.6% |
| 2017 | $3,550 | $174,680 +521.6% |
| 2016 | -- | $28,100 |
Find assessor info on the county website
Monthly payment
Est. payment
Payment breakdown
Explore the cost of this home by adjusting the details. Changes won't be saved.Climate risks
Neighborhood: 78245
Nearby schools
GreatSchools rating
- 5/10Behlau Elementary SchoolGrades: PK-5Distance: 0.3 mi
- 4/10Luna Middle SchoolGrades: 6-8Distance: 1.7 mi
- 6/10Brennan High SchoolGrades: 9-12Distance: 3.2 mi
Schools provided by the listing agent
- District: Northside
Source: LERA MLS. This data may not be complete. We recommend contacting the local school district to confirm school assignments for this home.
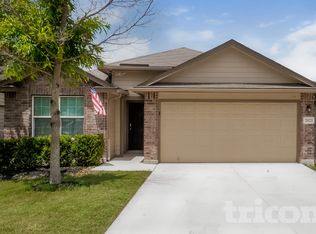
- $246,8003 bd2 ba1.6k sqft2023 Emerald Edge, San Antonio, TX 78245Off Market
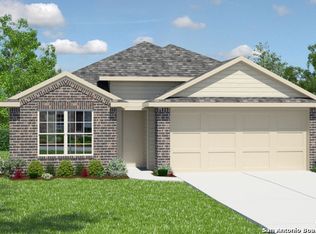
- $262,4003 bd2 ba1.6k sqft2023 Emerald Edge, San Antonio, TX 78245Off Market
- $298,0005 bd4 ba2.6k sqft2015 Emerald Edge, San Antonio, TX 78245Off Market

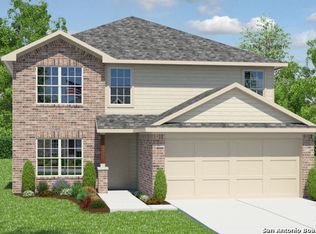
- $343,3005 bd4 ba2.6k sqft2015 Emerald Edge, San Antonio, TX 78245Off Market
- $264,1004 bd2 ba1.9k sqft2011 Emerald Edge, San Antonio, TX 78245Off Market
- $286,7004 bd2 ba1.9k sqft2011 Emerald Edge, San Antonio, TX 78245Off Market
- $--5 bd3 ba2.5k sqft2027 Emerald Edge, San Antonio, TX 78245Sold
- $307,8005 bd3 ba2.5k sqft2027 Emerald Edge, San Antonio, TX 78245Off Market
A local agent can set up tours, give advice and negotiate with sellers.
Similar homes
- $259,9904 bd3 ba1.8k sqft3314 STONEY BYU, San Antonio, TX 78245For Sale

 MLS ID #1997226, Paul Duran TREC #660965, Marshall Reddick Real Estate. LERA MLS
 - $252,0003 bd2 ba1.6k sqft11530 VERDIS VLY, San Antonio, TX 78245For Sale
 MLS ID #1990936, Leo Hernandez TREC #717063, Loaded Realty Company. LERA MLS
 - $274,9004 bd3 ba2.3k sqft11330 Eagle Tree, San Antonio, TX 78245For Sale
 MLS ID #1963053, Daniel Rodriguez TREC #533884, Texas Premier Realty. LERA MLS
 - $264,9004 bd2 ba1.7k sqft11135 Creek Eagle, San Antonio, TX 78245For Sale
 MLS ID #1912939, Emirza Gradiz TREC #675063, Texas Premier Realty. LERA MLS
 - $275,0003 bd3 ba2.2k sqft1607 TREE RUN, San Antonio, TX 78245For SaleMLS ID #1991684, Michelle Mendez TREC #631998, Keller Williams Heritage. LERA MLS
- $249,9003 bd2 ba1.8k sqft3107 Thunder Gulch, San Antonio, TX 78245For SaleMLS ID #1964888, Maria Navarro TREC #509706, 3Sixty Real Estate Group. LERA MLS
- $277,5003 bd3 ba2.2k sqft1631 TREE RUN, San Antonio, TX 78245For SaleMLS ID #1997749, Anna Ramos TREC #654713, The Lumen Team. LERA MLS
- $287,9004 bd2 ba2k sqft2706 Just My Style, San Antonio, TX 78245For SaleMLS ID #1969591, Patrick Leddy TREC #610997, PTM Real Estate Group, LLC. LERA MLS
- $265,0004 bd3 ba2.2k sqft2027 Ares Cove, San Antonio, TX 78245For SaleMLS ID #1929728, George Sanders TREC #560421, Texas Premier Realty. LERA MLS
- $265,0005 bd3 ba2.4k sqft11915 Allegheny River, San Antonio, TX 78245For SaleMLS ID #1964702, Jennifer Gilliland TREC #826798, HOMES R US INC. LERA MLS
- $269,9005 bd3 ba2.5k sqft1819 Gray Fox Crk, San Antonio, TX 78245For SaleMLS ID #1863894, Lynette Thomas TREC #635717, Entera Realty LLC. LERA MLS
- $275,0004 bd2 ba1.6k sqft9722 MARBACH GDN, San Antonio, TX 78245For SaleMLS ID #1992939, Ashley Robertson TREC #431814, Kuper Sotheby's Int'l Realty. LERA MLS
- $280,0004 bd3 ba2k sqft9927 BELMORE CV, San Antonio, TX 78245For SaleMLS ID #1999520, Bea Flores TREC #586655, Sovereign Real Estate Group. LERA MLS
- $299,9993 bd2 ba1.7k sqft11443 Sea Gull, San Antonio, TX 78245For SaleMLS ID #1990551, Eduardo Arroyos TREC #578346, iHome Realty. LERA MLS
- $219,9563 bd3 ba1.7k sqft710 Scarlet Ibis, San Antonio, TX 78245For SaleMLS ID #2001577, Jaime Rodriguez TREC #523091, Texas Lonestar Realestate. LERA MLS
- $205,0004 bd3 ba1.5k sqft1423 Alaskan Wolf, San Antonio, TX 78245For SaleMLS ID #1972724, Amber Broadway TREC #618409, Opendoor Brokerage, LLC. LERA MLS
- $239,9003 bd2 ba1.8k sqft2038 Rhesus Vw, San Antonio, TX 78245For SaleMLS ID #1960567, Jeffrey Robillard TREC #687855, Newfound Real Estate. LERA MLS
- $259,9994 bd2 ba1.7k sqft14007 Tramonto, San Antonio, TX 78253For SaleMLS ID #1931318, Michelle Campbell TREC #559224, Keller Williams City-View. LERA MLS
- $241,0003 bd2 ba2.1k sqft1210 FILLMORE DR, San Antonio, TX 78245For SaleMLS ID #1963054, Amber Broadway TREC #618409, Opendoor Brokerage, LLC. LERA MLS
- $245,0003 bd2 ba1.6k sqft13079 Minuet Sway, San Antonio, TX 78252For SaleMLS ID #1973584, Tracy Ross TREC #736319, Omni Capital Realty. LERA MLS
