Charming two-story home featuring four bedrooms and 2 1/2 baths, combining comfort, style, and convenience. As you enter, you're welcomed by a bright, open living space that seamlessly connects the dining area, family room, and kitchen. The kitchen is both practical and stylish, with a delightful central island. The first floor also includes a convenient half-bath, a laundry room, and access to the attached two-car garage. Upstairs, you'll find four spacious bedrooms, including a primary suite with its own en-suite bathroom. The backyard boasts an above-ground pool, creating a perfect family-friendly oasis. Don't miss out-schedule your showing today!
Sold
Price Unknown
10023 Del Lago, San Antonio, TX 78245
4beds
2,500sqft
Single Family Residence
Built in 2007
4,965 Square Feet Lot
$228,700 Zestimate®
$--/sqft
$1,866 Estimated rent
Home value
$228,700
$213,000 - $247,000
$1,866/mo
Zestimate® history
Owner options
List your home for rent
$1,866/mo
Rent Zestimate®
Find your next renter with Zillow Rental Manager. Plus, with online applications, you can quickly screen prospective tenants – for free.
$1,866/mo
Rent Zestimate®
Refinance and save
$200/mo
Est. payment
Refinancing to a lower rate could help reduce your monthly payments and save thousands over the life of the loan.
$200/mo
Est. payment
Explore your selling options
Work with a Zillow partner agent
Leverage their expertise and Zillow's premium Showcase listings to get your home seen by more buyers.
Get startedList with your own agent
Get your home in front of millions of buyers by listing it on Zillow.
Learn how to do itSell it yourself
Take full control of how buyers see your home on Zillow by listing For Sale by Owner (FSBO).
List your homeWhat's special
Attached two-car garageAbove-ground poolBright open living spaceDining areaSpacious bedroomsFamily roomCentral island
Zillow last checked:
Listing updated:
Listed by:
Robert Saenz TREC #553208 (210) 535-2607,
Xsellence Realty
Source: LERA MLS,MLS#: 1845751
Facts & features
Interior
Bedrooms & bathrooms
- Bedrooms: 4
- Bathrooms: 3
- Full bathrooms: 2
- 1/2 bathrooms: 1
Primary bedroom
- Features: Walk-In Closet(s), Ceiling Fan(s), Full Bath
- Level: Upper
- Area: 360
- Dimensions: 18 x 20
Bedroom 2
- Area: 154
- Dimensions: 11 x 14
Bedroom 3
- Area: 132
- Dimensions: 11 x 12
Bedroom 4
- Area: 121
- Dimensions: 11 x 11
Primary bathroom
- Features: Tub/Shower Combo, Double Vanity
- Area: 120
- Dimensions: 12 x 10
Dining room
- Area: 120
- Dimensions: 10 x 12
Family room
- Area: 345
- Dimensions: 15 x 23
Kitchen
- Area: 209
- Dimensions: 11 x 19
Living room
- Area: 255
- Dimensions: 15 x 17
Heating
- Central, Electric
Cooling
- Central Air
Appliances
- Included: Microwave, Range, Dishwasher
- Laundry: Main Level, Laundry Room, Washer Hookup, Dryer Connection
Features
- Two Living Area, Separate Dining Room, Kitchen Island, Pantry, All Bedrooms Upstairs, Walk-In Closet(s), Ceiling Fan(s)
- Flooring: Carpet, Ceramic Tile, Linoleum
- Has basement: No
- Has fireplace: No
- Fireplace features: Not Applicable
Interior area
- Total structure area: 2,500
- Total interior livable area: 2,500 sqft
Property
Parking
- Total spaces: 2
- Parking features: Two Car Garage, Attached
- Attached garage spaces: 2
Features
- Levels: Two
- Stories: 2
- Has private pool: Yes
- Pool features: Above Ground, Community
Lot
- Size: 4,965 Square Feet
- Features: Cul-De-Sac, Level, Curbs, Sidewalks
- Residential vegetation: Mature Trees (ext feat)
Details
- Parcel number: 043321021080
Construction
Type & style
- Home type: SingleFamily
- Architectural style: Traditional
- Property subtype: Single Family Residence
Materials
- Brick, Siding
- Foundation: Slab
- Roof: Composition
Condition
- Pre-Owned
- New construction: No
- Year built: 2007
Details
- Builder name: KB Home
Utilities & green energy
- Electric: CPS
- Sewer: SAWS
- Water: SAWS
Community & HOA
Community
- Features: Tennis Court(s), Playground, BBQ/Grill, Basketball Court
- Security: Smoke Detector(s)
- Subdivision: Mesa Creek
HOA
- Has HOA: Yes
- HOA fee: $200 semi-annually
- HOA name: MESA CREEK HOA
Location
- Region: San Antonio
Financial & listing details
- Tax assessed value: $282,280
- Annual tax amount: $5,301
- Date on market: 2/28/2025
- Cumulative days on market: 90 days
- Listing terms: Conventional,FHA,VA Loan,Cash
- Road surface type: Paved, Asphalt
Price history
| Date | Event | Price |
|---|---|---|
| 6/6/2025 | Sold | -- |
Source:  LERA MLS #1845751 Report a problem LERA MLS #1845751 Report a problem | ||
| 5/28/2025 | Pending sale | $265,000$106/sqft |
Source: LERA MLS #1845751 Report a problem | ||
| 5/18/2025 | Contingent | $265,000$106/sqft |
Source: LERA MLS #1845751 Report a problem | ||
| 4/3/2025 | Price change | $265,000-1.9%$106/sqft |
Source: LERA MLS #1845751 Report a problem | ||
| 2/28/2025 | Price change | $270,000-1.8%$108/sqft |
Source: LERA MLS #1845751 Report a problem | ||
| 2/22/2025 | Listing removed | $2,000$1/sqft |
Source:  HAR #8829219 Report a problem HAR #8829219 Report a problem | ||
| 2/1/2025 | Listed for rent | $2,000$1/sqft |
Source: HAR #8829219 Report a problem | ||
| 1/14/2025 | Price change | $275,000-1.6%$110/sqft |
Source:  HAR #52530299 Report a problem HAR #52530299 Report a problem | ||
| 9/28/2024 | Price change | $279,500-3.3%$112/sqft |
Source: HAR #52530299 Report a problem | ||
| 9/11/2024 | Price change | $289,000-3%$116/sqft |
Source: HAR #52530299 Report a problem | ||
| 8/29/2024 | Price change | $298,000-0.7%$119/sqft |
Source: HAR #52530299 Report a problem | ||
| 8/6/2024 | Listed for sale | $300,000$120/sqft |
Source: HAR #52530299 Report a problem | ||
Public tax history
| Year | Property taxes | Tax assessment |
|---|---|---|
| 2025 | $3,447 -12.9% | $282,280 -2.3% |
| 2024 | $3,958 +8.2% | $288,850 +8.7% |
| 2023 | $3,658 -14% | $265,728 +10% |
| 2022 | $4,252 +4.9% | $241,571 +10% |
| 2021 | $4,055 | $219,610 +7.1% |
| 2020 | $4,055 +4.6% | $205,040 +5.1% |
| 2019 | $3,876 | $195,010 +8.5% |
| 2018 | $3,876 +4% | $179,720 -1.7% |
| 2017 | $3,728 +5.5% | $182,860 +5.2% |
| 2016 | $3,536 +8.8% | $173,810 +2.3% |
| 2015 | $3,249 | $169,884 +10% |
| 2014 | $3,249 | $154,440 -0.7% |
| 2013 | -- | $155,570 +2.7% |
| 2012 | -- | $151,430 -0.8% |
| 2011 | -- | $152,710 -0.8% |
| 2010 | -- | $153,990 -4% |
| 2009 | -- | $160,402 +10% |
| 2008 | -- | $145,820 +811.4% |
| 2007 | -- | $16,000 |
Find assessor info on the county website
Neighborhood: 78245
Nearby homes
- $221,4003 bd3 ba2.1k sqft10019 Del Lago Ct, San Antonio, TX 78245Off Market
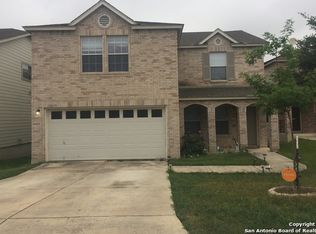
- $215,2004 bd2 ba1.6k sqft10027 Del Lago Ct, San Antonio, TX 78245Off Market

- $259,0003 bd3 ba2.1k sqft10015 Del Lago Ct, San Antonio, TX 78245For Sale

- $--3 bd3 ba2.1k sqft10031 Del Lago Ct, San Antonio, TX 78245Sold

- $243,7004 bd2 ba2.5k sqft10035 Del Lago Ct, San Antonio, TX 78245Off Market
- $230,9003 bd3 ba2.1k sqft10011 Del Lago Ct, San Antonio, TX 78245Off Market
- $250,1004 bd2 ba2.5k sqft10022 Del Lago Ct, San Antonio, TX 78245Off Market
- $--3 bd2 ba1.6k sqft10026 Del Lago Ct, San Antonio, TX 78245Sold
Nearby schools
GreatSchools rating
- 4/10Fisher Elementary SchoolGrades: PK-5Distance: 0.2 mi
- 3/10Rayburn Middle SchoolGrades: 6-8Distance: 2.9 mi
- 3/10Jay High SchoolGrades: 9-12Distance: 3.4 mi
Schools provided by the listing agent
- Elementary: Fisher
- Middle: Rayburn Sam
- High: John Jay
- District: Northside
Source: LERA MLS. This data may not be complete. We recommend contacting the local school district to confirm school assignments for this home.
Get a cash offer in 3 minutes
Find out how much your home could sell for in as little as 3 minutes with a no-obligation cash offer.
Estimated market value
$228,700
Get a cash offer in 3 minutes
Find out how much your home could sell for in as little as 3 minutes with a no-obligation cash offer.
Estimated market value
$228,700
- Texas
- Bexar County
- San Antonio
- 78245
- 10023 Del Lago
Nearby cities
Nearby neighborhoods
Nearby zip codes
Other San Antonio Topics
