Come check out this beautifully renovated 2-story home just before the cul-de-sac and situated on a green belt lot (NO BACK NEIGHBORS!) located in a cozy and friendly neighborhood. NO CARPET on the entire main floor! This neighborhood offers a playground/park and neighborhood pool that the entire family can enjoy! Zoned to one of the top rated school districts in San Antonio, NISD with nearby elementary school inside the neighborhood. Easy access to both Hwy 90 and Loop 1604 on the fast growing west side of San Antonio with close proximity to Sea World, Lackland Air Force Base, Northwest Vista College, and the highly desired Alamo Ranch area. The location alone makes this a great opportunity for both families and investors with great rental/investment potential! We don't expect this home to be available long, schedule a showing to come see for yourself in person! *Please keep in mind, home is occupied and dog is crated for showings upon approval of appointment*
Sold
Price Unknown
10031 Del Lago Ct, San Antonio, TX 78245
3beds
2,173sqft
Single Family Residence
Built in 2007
4,948 Square Feet Lot
$246,500 Zestimate®
$--/sqft
$1,709 Estimated rent
Home value
$246,500
$234,000 - $259,000
$1,709/mo
Zestimate® history
Owner options
List your home for rent
$1,709/mo
Rent Zestimate®
Find your next renter with Zillow Rental Manager. Plus, with online applications, you can quickly screen prospective tenants – for free.
$1,709/mo
Rent Zestimate®
Refinance and save
$150/mo
Est. payment
Refinancing to a lower rate could help reduce your monthly payments and save thousands over the life of the loan.
$150/mo
Est. payment
Explore your selling options
Work with a Zillow partner agent
Leverage their expertise and Zillow's premium Showcase listings to get your home seen by more buyers.
Get startedList with your own agent
Get your home in front of millions of buyers by listing it on Zillow.
Learn how to do itSell it yourself
Take full control of how buyers see your home on Zillow by listing For Sale by Owner (FSBO).
List your homeWhat's special
Neighborhood poolLackland air force baseRated school districtsNorthwest vista collegeGreen belt lot
Zillow last checked:
Listing updated:
Listed by:
Brian Nguyen TREC #777240 (832) 640-7900,
RD Realty
Source: LERA MLS,MLS#: 1701226
Facts & features
Interior
Bedrooms & bathrooms
- Bedrooms: 3
- Bathrooms: 3
- Full bathrooms: 2
- 1/2 bathrooms: 1
Primary bedroom
- Features: Walk-In Closet(s), Ceiling Fan(s), Full Bath
- Level: Upper
- Area: 330
- Dimensions: 22 x 15
Bedroom 2
- Area: 144
- Dimensions: 12 x 12
Bedroom 3
- Area: 144
- Dimensions: 12 x 12
Primary bathroom
- Features: Tub/Shower Separate, Single Vanity, Soaking Tub
Kitchen
- Area: 120
- Dimensions: 10 x 12
Living room
- Area: 180
- Dimensions: 15 x 12
Heating
- Central, Electric
Cooling
- Central Air
Appliances
- Included: Microwave, Range, Disposal, Dishwasher, Electric Water Heater
- Laundry: Main Level, Laundry Room, Washer Hookup, Dryer Connection
Features
- Two Living Area, Separate Dining Room, Eat-in Kitchen, Kitchen Island, Breakfast Bar, Pantry, Utility Room Inside, All Bedrooms Upstairs, High Speed Internet, Walk-In Closet(s), Ceiling Fan(s)
- Flooring: Carpet, Ceramic Tile, Laminate
- Has basement: No
- Attic: Access Only
- Has fireplace: No
- Fireplace features: Not Applicable
Interior area
- Total structure area: 2,173
- Total interior livable area: 2,173 sqft
Property
Parking
- Total spaces: 2
- Parking features: Two Car Garage, Garage Door Opener
- Garage spaces: 2
Features
- Levels: Two
- Stories: 2
- Pool features: None, Community
Lot
- Size: 4,948 Square Feet
Details
- Parcel number: 043321021100
Construction
Type & style
- Home type: SingleFamily
- Property subtype: Single Family Residence
Materials
- Brick, Siding
- Foundation: Slab
- Roof: Composition
Condition
- Pre-Owned
- New construction: No
- Year built: 2007
Utilities & green energy
- Electric: CPS ENERGY
- Gas: CPS ENERGY
- Sewer: SAWS, Sewer System
- Water: SAWS, Water System
- Utilities for property: Cable Available
Community & HOA
Community
- Features: Playground
- Subdivision: Mesa Creek
HOA
- Has HOA: Yes
- HOA fee: $150 semi-annually
- HOA name: MESA CREEK SA HOA
Location
- Region: San Antonio
Financial & listing details
- Tax assessed value: $261,040
- Annual tax amount: $5,385
- Date on market: 9/11/2025
- Cumulative days on market: 53 days
- Listing terms: Conventional,FHA,VA Loan,Cash
Price history
| Date | Event | Price |
|---|---|---|
| 9/5/2023 | Sold | -- |
Source:  LERA MLS #1701226 Report a problem LERA MLS #1701226 Report a problem | ||
| 8/28/2023 | Pending sale | $264,500$122/sqft |
Source: LERA MLS #1701226 Report a problem | ||
| 8/17/2023 | Contingent | $264,500$122/sqft |
Source: LERA MLS #1701226 Report a problem | ||
| 8/10/2023 | Price change | $264,500-0.2%$122/sqft |
Source: LERA MLS #1701226 Report a problem | ||
| 7/6/2023 | Listed for sale | $265,000+39.5%$122/sqft |
Source: LERA MLS #1701226 Report a problem | ||
| 8/11/2020 | Listing removed | $1,550$1/sqft |
Source: Evey Edwards Property Mgmt. #1474636 Report a problem | ||
| 8/5/2020 | Listed for rent | $1,550$1/sqft |
Source: Evey Edwards Property Mgmt. #1474636 Report a problem | ||
| 7/8/2020 | Sold | -- |
Source: LERA MLS #1458501 Report a problem | ||
| 6/14/2020 | Pending sale | $190,000$87/sqft |
Source: San Antonio's Finest Realty #1458501 Report a problem | ||
| 5/21/2020 | Listed for sale | $190,000$87/sqft |
Source: San Antonio's Finest Realty #1458501 Report a problem | ||
| 3/6/2012 | Sold | -- |
Source: LERA MLS #925620 Report a problem | ||
Public tax history
| Year | Property taxes | Tax assessment |
|---|---|---|
| 2025 | $2,857 -20.2% | $261,040 -2.3% |
| 2024 | $3,583 -27% | $267,050 +0.3% |
| 2023 | $4,909 -0.9% | $266,380 +9% |
| 2022 | $4,952 +21.6% | $244,450 +19.9% |
| 2021 | $4,071 | $203,890 +6.9% |
| 2020 | $4,071 | $190,650 +5.1% |
| 2019 | -- | $181,450 +8.3% |
| 2018 | -- | $167,540 -1.7% |
| 2017 | -- | $170,450 +4.9% |
| 2016 | -- | $162,420 0% |
| 2015 | $3,243 | $162,470 +12.1% |
| 2014 | $3,243 | $144,870 -0.6% |
| 2013 | -- | $145,770 +2.7% |
| 2012 | -- | $141,960 -0.8% |
| 2011 | -- | $143,130 -0.8% |
| 2010 | -- | $144,310 -5.1% |
| 2009 | -- | $151,990 +6.2% |
| 2008 | -- | $143,150 +794.7% |
| 2007 | -- | $16,000 |
Find assessor info on the county website
Neighborhood: 78245
Nearby homes
- $243,7004 bd2 ba2.5k sqft10035 Del Lago Ct, San Antonio, TX 78245Off Market
- $215,2004 bd2 ba1.6k sqft10027 Del Lago Ct, San Antonio, TX 78245Off Market

- $233,5003 bd3 ba2.1k sqft10039 Del Lago Ct, San Antonio, TX 78245Off Market
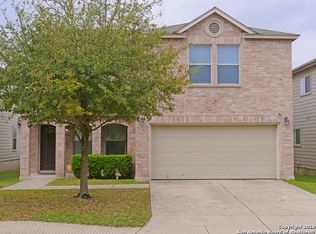
- $--4 bd3 ba2.5k sqft10023 Del Lago Ct, San Antonio, TX 78245Sold

- $225,7004 bd2 ba1.6k sqft10027 Del Lago Ct #3, San Antonio, TX 78245Off Market
- $220,5004 bd2 ba-- sqft10027 Del Lago Ct #00, San Antonio, TX 78245Off Market
- $253,1004 bd2 ba2.9k sqft10043 Del Lago Ct, San Antonio, TX 78245Off Market
- $221,4003 bd3 ba2.1k sqft10019 Del Lago Ct, San Antonio, TX 78245Off Market
Nearby schools
GreatSchools rating
- 4/10Fisher Elementary SchoolGrades: PK-5Distance: 0.2 mi
- 3/10Rayburn Middle SchoolGrades: 6-8Distance: 3 mi
- 3/10Jay High SchoolGrades: 9-12Distance: 3.4 mi
Schools provided by the listing agent
- Elementary: Fisher
- Middle: Rayburn Sam
- High: John Jay
- District: Northside
Source: LERA MLS. This data may not be complete. We recommend contacting the local school district to confirm school assignments for this home.
Get a cash offer in 3 minutes
Find out how much your home could sell for in as little as 3 minutes with a no-obligation cash offer.
Estimated market value
$246,500
Get a cash offer in 3 minutes
Find out how much your home could sell for in as little as 3 minutes with a no-obligation cash offer.
Estimated market value
$246,500
- Texas
- Bexar County
- San Antonio
- 78245
- 10031 Del Lago Ct
Nearby cities
Nearby neighborhoods
Nearby zip codes
Other San Antonio Topics
