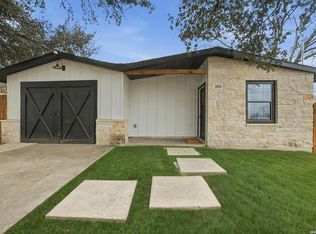
Recently updated 4 bedroom, 2 bathroom home featuring an open-concept living and dining area with tile flooring throughout for easy maintenance. The kitchen includes granite countertops, stainless steel appliances, updated cabinetry, modern backsplash, and ample counter space. Interior improvements include updated lighting, ceiling fans, recessed lighting, crown molding, and renovated bathrooms with updated finishes. The functional floorplan offers flexibility for a variety of living arrangements. Exterior features include a single-car garage, covered carport for additional parking, covered front patio, mature shade trees, and a spacious backyard with room for outdoor activities or future improvements. Conveniently located with easy access to major highways, shopping, dining, and schools.
For sale
Price cut: $10K (7/3)
$220,000
131 Morning Valley, San Antonio, TX 78227
4beds
1,100sqft
:
Get pre-qualified$1,597/mo
Single Family Residence
Built in 1964
10,193 Square Feet Lot
$217,000 Zestimate®
$200/sqft
$-- HOA
What's special
Single-car garageUpdated lightingRecessed lightingUpdated cabinetryStainless steel appliancesCeiling fansGranite countertops
- 127 days |
- 171 |
- 23 |
Zillow last checked:
Listing updated:
Listed by:
Dustin Losoya TREC #757361 (210) 730-3776,
Real Broker, LLC
Source: LERA MLS,MLS#: 1949791
Facts & features
Interior
Bedrooms & bathrooms
- Bedrooms: 4
- Bathrooms: 2
- Full bathrooms: 2
Primary bedroom
- Features: Ceiling Fan(s), Full Bath
- Area: 169
- Dimensions: 13 x 13
Bedroom 2
- Area: 144
- Dimensions: 12 x 12
Bedroom 3
- Area: 132
- Dimensions: 11 x 12
Bedroom 4
- Area: 121
- Dimensions: 11 x 11
Primary bathroom
- Features: Shower Only, Single Vanity
- Area: 72
- Dimensions: 8 x 9
Dining room
- Area: 100
- Dimensions: 10 x 10
Kitchen
- Area: 70
- Dimensions: 7 x 10
Living room
- Area: 255
- Dimensions: 17 x 15
Heating
- Central, Electric
Cooling
- Central Air
Appliances
- Included: Built-In Oven, Range, Refrigerator
- Laundry: Washer Hookup, Dryer Connection
Features
- One Living Area, Liv/Din Combo, Breakfast Bar, Ceiling Fan(s), Chandelier
- Flooring: Ceramic Tile
- Windows: Window Coverings
- Has basement: No
- Has fireplace: No
- Fireplace features: Not Applicable
Interior area
- Total interior livable area: 1,100 sqft
Property
Parking
- Total spaces: 2
- Parking features: One Car Garage, Attached, Utility Area in Garage, One Car Carport
- Attached garage spaces: 1
- Carport spaces: 1
- Covered spaces: 2
Features
- Levels: One
- Stories: 1
- Pool features: None
Lot
- Size: 10,193 Square Feet
Details
- Parcel number: 151680750330
Construction
Type & style
- Home type: SingleFamily
- Property subtype: Single Family Residence
Materials
- Brick, Siding
- Foundation: Slab
- Roof: Composition
Condition
- Pre-Owned
- New construction: No
- Year built: 1964
Utilities & green energy
- Sewer: Sewer System
- Water: Water System
Community & HOA
Community
- Features: None
- Subdivision: Valley Hi
Location
- Region: San Antonio
Financial & listing details
- Price per square foot: $200/sqft
- Annual tax amount: $3,656
- Price range: $220K - $220K
- Date on market: 3/18/2026
- Cumulative days on market: 127 days
- Listing terms: Conventional,FHA,VA Loan,Cash
Estimated market value
$217,000
$206,000 - $228,000
$1,513/mo
Price history
| Date | Event | Price |
|---|---|---|
| 7/3/2026 | Price change | $220,000-4.3%$200/sqft |
Source:  LERA MLS #1949791 Report a problem LERA MLS #1949791 Report a problem | ||
| 4/21/2026 | Price change | $230,000-6.1%$209/sqft |
Source: LERA MLS #1949791 Report a problem | ||
| 3/18/2026 | Listed for sale | $245,000+69%$223/sqft |
Source: LERA MLS #1949791 Report a problem | ||
| 7/11/2024 | Sold | -- |
Source: LERA MLS #1783701 Report a problem | ||
| 6/21/2024 | Pending sale | $145,000$132/sqft |
Source: LERA MLS #1783701 Report a problem | ||
| 6/12/2024 | Listed for sale | $145,000$132/sqft |
Source: LERA MLS #1783701 Report a problem | ||
Public tax history
Tax history is unavailable.
Monthly payment
Est. payment
Payment breakdown
Explore the cost of this home by adjusting the details. Changes won't be saved.Climate risks
Neighborhood: People Active in Community Effort
Nearby schools
GreatSchools rating
- 7/10Sun Valley Elementary SchoolGrades: PK-5Distance: 0.2 mi
- 5/10Francis R Scobee Middle SchoolGrades: 6-8Distance: 4.8 mi
- 4/10Southwest High SchoolGrades: 9-12Distance: 4.5 mi
Schools provided by the listing agent
- Elementary: Sun Valley
- Middle: Mc Auliffe Christa
- High: Southwest
- District: Southwest I.S.D.
Source: LERA MLS. This data may not be complete. We recommend contacting the local school district to confirm school assignments for this home.
- $--4 bd2 ba1.1k sqft131 Morning Valley St, San Antonio, TX 78227Sold
- $131,4003 bd1 ba1k sqft135 Morning Valley St, San Antonio, TX 78227Off Market
- $144,4003 bd2 ba1k sqft127 Morning Valley St, San Antonio, TX 78227Off Market
- $127,8003 bd1 ba968 sqft139 Morning Valley St, San Antonio, TX 78227Off Market
- $184,1004 bd2 ba1.9k sqft123 Morning Valley St, San Antonio, TX 78227Off Market
- $152,5003 bd2 ba1.1k sqft130 Morning Valley St, San Antonio, TX 78227Off Market
- $125,5003 bd1 ba910 sqft130 Fair Valley, San Antonio, TX 78227Off Market
- $181,7004 bd2 ba1.2k sqft126 Morning Valley St, San Antonio, TX 78227Off Market
A local agent can set up tours, give advice and negotiate with sellers.
A local lender can help you make sure your offer is ready when you are.
Similar homes
- $220,0004 bd2 ba1.3k sqft551 Merritt, San Antonio, TX 78227For Sale

 MLS ID #1954683, Juan Rodriguez TREC #702413, Vortex Realty. LERA MLS
 - $240,0003 bd2 ba1.2k sqft2050 Springvale, San Antonio, TX 78227For Sale
 MLS ID #1942548, Fernando Garcia Tiscareno TREC #829496, eXp Realty. LERA MLS
 - $220,0004 bd2 ba1.1k sqft663 W PYRON AVE, San Antonio, TX 78221For Sale
 MLS ID #1993069, Jennifer Bishop TREC #723744, Real Broker, LLC. LERA MLS
 - $200,0003 bd2 ba1.2k sqft6750 PARADISE OAK DR, San Antonio, TX 78227For Sale
 MLS ID #1995983, Jaime Cuevas TREC #721041, Real Broker, LLC. LERA MLS
 - $230,0003 bd2 ba1.1k sqft7622 PIPERS LN, San Antonio, TX 78251For SaleMLS ID #2001477, Abraham Gil TREC #817807, Real Broker, LLC. LERA MLS
- $220,0004 bd2 ba1.5k sqft2894 Ash Field, San Antonio, TX 78245For SaleMLS ID #1956638, Korina Wang TREC #634310, Resi Realty, LLC. LERA MLS
- $230,0003 bd2 ba1.3k sqft1114 CHURING DR, San Antonio, TX 78245For SaleMLS ID #1998799, Heather Eason-Pilkington TREC #689577, Keller Williams Heritage. LERA MLS
- $249,9994 bd4 ba1.5k sqft628 FLEMING ST, San Antonio, TX 78211For SaleMLS ID #1997032, Najla Davis TREC #805775, Barlowe Daly Realty. LERA MLS
- $239,0004 bd2 ba1k sqft518 Fitch St, San Antonio, TX 78214For SaleMLS ID #1970027, Rosa Segovia TREC #713293, Realty Advantage. LERA MLS
- $229,9993 bd2 ba1.4k sqft9807 SUGARLOAF DR, San Antonio, TX 78245For SaleMLS ID #1971244, Dominique Jimenez TREC #577284, Real Broker, LLC. LERA MLS
- $180,0003 bd1 ba1k sqft255 THOMPSON PL, San Antonio, TX 78225For SaleMLS ID #2001494, Felicia Gonzalez TREC #493482, Resi Realty, LLC. LERA MLS
- $205,0003 bd2 ba1.5k sqft2714 Kaiser Dr, San Antonio, TX 78222For SaleMLS ID #1996554, Gustavo Rivera TREC #832384, Keller Williams Legacy. LERA MLS
- $192,9003 bd2 ba1.2k sqft11406 Hatchet Pass, San Antonio, TX 78245For SaleMLS ID #1993666, Bobby Nix TREC #693737, IH 10 Realty. LERA MLS
- $197,9103 bd2 ba1.4k sqft3010 DALL TRL, San Antonio, TX 78228For SaleMLS ID #1973340, Natalie Prescott TREC #784581, Keller Williams City-View. LERA MLS
- $225,0003 bd2 ba1.3k sqft3343 Reforma Dr., San Antonio, TX 78211For SaleMLS ID #1921600, Daniel Murphy TREC #521233, Home Team of America. LERA MLS
- $239,9993 bd2 ba1.2k sqft10206 Cedarbend, San Antonio, TX 78245For SaleMLS ID #1940881, Mayra Hernandez TREC #808757, Real Broker, LLC. LERA MLS
- $254,9993 bd2 ba1.2k sqft9726 Gold Dust, San Antonio, TX 78245For SaleMLS ID #1962787, Isauro Ramos Viruete TREC #752172, 1st Choice Realty Group. LERA MLS
- $215,0004 bd2 ba1.3k sqft6707 Pear Tree, San Antonio, TX 78218For SaleMLS ID #1997218, Lourdes Jacques TREC #459207, America Realty. LERA MLS
- $240,0003 bd3 ba1.3k sqft4303 Griffin Park Dr, San Antonio, TX 78251For SaleMLS ID #1996928, Shawn Chervinskis TREC #637020, The Branch Real Estate. LERA MLS
- $220,0003 bd2 ba1.4k sqft4310 Greco Dr, San Antonio, TX 78222For SaleMLS ID #1991591, Abigail Laurel TREC #848394, 1st Choice Realty Group. LERA MLS
