Welcome to 4310 Greco Dr., San Antonio, TX 78222! This beautifully maintained 3-bedroom, 2-bath home offers 1,408 square feet of comfortable living space in an established neighborhood with mature trees and great curb appeal. Step inside to an inviting open-concept layout featuring vaulted ceilings, ceramic wood flooring, and a stunning floor-to-ceiling brick fireplace that serves as the centerpiece of the living room. The spacious dining area and updated kitchen provide the perfect setting for everyday living and entertaining. The primary suite offers a relaxing retreat with a beautifully remodeled bathroom featuring granite countertops, dual vanities, and a walk-in shower. The secondary bathroom has also been tastefully updated, giving the home a modern feel throughout. Outside, enjoy a covered patio, extended entertaining area, and a private backyard with plenty of room for gatherings, pets, and outdoor activities. Conveniently located near major highways, shopping, dining, and schools, this move-in-ready home combines comfort, style, and convenience. Don't miss your opportunity to make this exceptional property your own-schedule your showing today!
Under contract
Price cut: $5K (7/20)
$220,000
4310 Greco Dr, San Antonio, TX 78222
3beds
1,408sqft
:
Get pre-qualified$1,611/mo
Single Family Residence
Built in 1986
5,270 Square Feet Lot
$216,500 Zestimate®
$156/sqft
$-- HOA
What's special
Beautifully remodeled bathroomExtended entertaining areaCeramic wood flooringGranite countertopsStunning floor-to-ceiling brick fireplaceCovered patioSpacious dining area
- 59 days |
- 363 |
- 28 |
Zillow last checked:
Listing updated:
Listed by:
Abigail Laurel TREC #848394 (726) 247-7827,
1st Choice Realty Group
Source: LERA MLS,MLS#: 1991591
Facts & features
Interior
Bedrooms & bathrooms
- Bedrooms: 3
- Bathrooms: 2
- Full bathrooms: 2
Primary bedroom
- Features: Sitting Room, Walk-In Closet(s)
- Area: 195
- Dimensions: 15 x 13
Bedroom 2
- Area: 64
- Dimensions: 8 x 8
Bedroom 3
- Area: 56
- Dimensions: 8 x 7
Primary bathroom
- Features: Shower Only
- Area: 24
- Dimensions: 6 x 4
Kitchen
- Area: 120
- Dimensions: 10 x 12
Living room
- Area: 200
- Dimensions: 20 x 10
Heating
- Central, Natural Gas
Cooling
- Central Air
Appliances
- Included: Range, Gas Cooktop, Disposal
- Laundry: In Garage, Washer Hookup, Dryer Connection
Features
- One Living Area, Liv/Din Combo, 1st Floor Lvl/No Steps, High Ceilings, Open Floorplan, Master Downstairs, Ceiling Fan(s), Chandelier, Wet Bar
- Flooring: Ceramic Tile
- Windows: Window Coverings
- Has basement: No
- Number of fireplaces: 1
- Fireplace features: One
Interior area
- Total interior livable area: 1,408 sqft
Property
Parking
- Total spaces: 2
- Parking features: Two Car Garage, Garage Door Opener
- Garage spaces: 2
Features
- Levels: One
- Stories: 1
- Pool features: None
Lot
- Size: 5,270 Square Feet
Details
- Parcel number: 174500070100
Construction
Type & style
- Home type: SingleFamily
- Property subtype: Single Family Residence
Materials
- 3 Sides Masonry
- Foundation: Slab
- Roof: Wood Shingle/Shake,Other
Condition
- Pre-Owned
- New construction: No
- Year built: 1986
Details
- Builder name: Centex
Utilities & green energy
- Utilities for property: Cable Available
Community & HOA
Community
- Features: None
- Subdivision: Pecan Valley Estates
Location
- Region: San Antonio
Financial & listing details
- Price per square foot: $156/sqft
- Tax assessed value: $208,410
- Annual tax amount: $4,376
- Price range: $220K - $220K
- Date on market: 6/12/2026
- Cumulative days on market: 60 days
- Listing terms: Conventional,FHA,VA Loan,Cash
Estimated market value
$216,500
$206,000 - $227,000
$1,661/mo
Price history
| Date | Event | Price |
|---|---|---|
| 8/3/2026 | Contingent | $220,000$156/sqft |
Source:  LERA MLS #1991591 Report a problem LERA MLS #1991591 Report a problem | ||
| 7/20/2026 | Price change | $220,000-2.2%$156/sqft |
Source: LERA MLS #1991591 Report a problem | ||
| 7/17/2026 | Price change | $225,000-2.2%$160/sqft |
Source: LERA MLS #1991591 Report a problem | ||
| 6/12/2026 | Listed for sale | $230,000+91.8%$163/sqft |
Source: LERA MLS #1991591 Report a problem | ||
| 1/13/2010 | Listing removed | $119,900$85/sqft |
Source: Nova Group Realty LLC #813027 Report a problem | ||
| 12/18/2009 | Listed for sale | $119,900$85/sqft |
Source: Nova Group Realty LLC #813027 Report a problem | ||
| 6/23/2008 | Sold | -- |
Source: LERA MLS #711539 Report a problem | ||
| 1/9/2008 | Sold | -- |
Source: Public Record Report a problem | ||
Public tax history
| Year | Property taxes | Tax assessment |
|---|---|---|
| 2025 | $2,841 -3.9% | $208,410 +4.7% |
| 2024 | $2,956 +12.2% | $199,144 +10% |
| 2023 | $2,635 -18.3% | $181,040 +10% |
| 2022 | $3,225 +4.6% | $164,582 +10% |
| 2021 | $3,083 | $149,620 +7.7% |
| 2020 | $3,083 +0.8% | $138,980 +3% |
| 2019 | $3,060 | $134,963 +10% |
| 2018 | $3,060 +17.3% | $122,694 +10% |
| 2017 | $2,610 +13% | $111,540 +10% |
| 2016 | $2,309 +6.1% | $101,400 +2.8% |
| 2015 | $2,177 | $98,600 +8.1% |
| 2014 | $2,177 | $91,220 -2.6% |
| 2013 | -- | $93,690 +6.9% |
| 2012 | -- | $87,680 -2.3% |
| 2011 | -- | $89,710 -2.2% |
| 2010 | -- | $91,760 -0.3% |
| 2009 | -- | $92,060 -3% |
| 2008 | -- | $94,880 -1.3% |
| 2007 | -- | $96,170 +17.2% |
| 2006 | -- | $82,030 -1.9% |
| 2005 | -- | $83,590 |
| 2004 | -- | -- |
| 2003 | -- | -- |
| 2002 | -- | -- |
| 2001 | -- | -- |
| 2000 | -- | -- |
Find assessor info on the county website
Monthly payment
Est. payment
Payment breakdown
Explore the cost of this home by adjusting the details. Changes won't be saved.Climate risks
Neighborhood: Pecan Valley
Nearby schools
GreatSchools rating
- 3/10Pecan Valley Elementary SchoolGrades: PK-5Distance: 0.6 mi
- 4/10Legacy Middle SchoolGrades: 6-8Distance: 1.2 mi
- 2/10East Central High SchoolGrades: 9-12Distance: 7.2 mi
Schools provided by the listing agent
- Elementary: Pecan Valley
- Middle: Legacy
- High: East Central
- District: East Central I.S.D
Source: LERA MLS. This data may not be complete. We recommend contacting the local school district to confirm school assignments for this home.
- $176,5003 bd2 ba1.3k sqft4306 Greco Dr, San Antonio, TX 78222Off Market
- $213,4003 bd2 ba2.1k sqft4314 Greco Dr, San Antonio, TX 78222Off Market
- $186,1003 bd2 ba1.4k sqft4302 Greco Dr, San Antonio, TX 78222Off Market
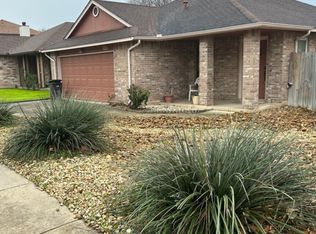
- $--4 bd2 ba1.4k sqft4318 Greco Dr, San Antonio, TX 78222Sold
- $173,8003 bd2 ba1.2k sqft4303 Katrina Ln, San Antonio, TX 78222Off Market
- $187,1003 bd2 ba1.8k sqft4235 Katrina Ln, San Antonio, TX 78222Off Market
- $177,5003 bd2 ba1.3k sqft4307 Katrina Ln, San Antonio, TX 78222Off Market
- $189,4004 bd2 ba1.4k sqft4231 Katrina Ln, San Antonio, TX 78222Off Market
A local agent can set up tours, give advice and negotiate with sellers.
Similar homes
- $250,0004 bd2 ba2k sqft5815 Lake Wind St, San Antonio, TX 78222For Sale

 MLS ID #2004331, Sebastian Montante TREC #762826, Exquisite Properties, LLC. LERA MLS
 - $209,0003 bd2 ba1.2k sqft3914 Southern Sky, San Antonio, TX 78222For Sale
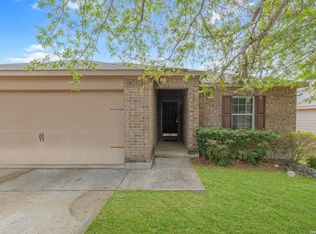 MLS ID #1953127, Yasmina Slaughter TREC #699983, Option One Real Estate. LERA MLS
 - $189,9993 bd2 ba1.3k sqft6111 Sinclair, San Antonio, TX 78222For Sale
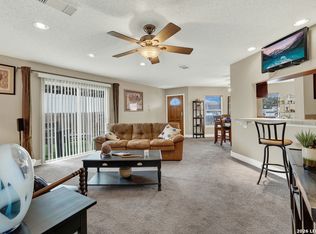 MLS ID #1945547, Consuelo Dominguez TREC #698501, Fathom Realty. LERA MLS
 - $210,0004 bd2 ba1.3k sqft203 Eastover, San Antonio, TX 78220For Sale
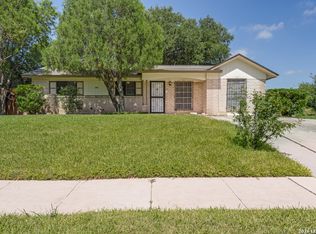 MLS ID #1993385, Ojas Tasker TREC #645407, Tasker Properties, LLC. LERA MLS
 - $260,0003 bd2 ba1.8k sqft6018 PEARL PASS, San Antonio, TX 78222For SaleMLS ID #1990946, Bradley Burnes TREC #682586, Real Broker, LLC. LERA MLS
- $217,5003 bd2 ba1.4k sqft422 Arrow Point Ct, San Antonio, TX 78227For SaleMLS ID #2002982, Eric Isarraraz TREC #617104, Vortex Realty. LERA MLS
- $220,0003 bd2 ba1.5k sqft7807 Pecan Hts, San Antonio, TX 78244For SaleMLS ID #2003098, Arthur Sable TREC #628151, Keller Williams Legacy. LERA MLS
- $230,0003 bd2 ba1.4k sqft371 Ash Village Dr, San Antonio, TX 78245For Sale By Owner
- $220,0003 bd2 ba1.1k sqft12302 Lone Shadow Trail, Live Oak, TX 78233For SaleMLS ID #2006765, Cindy Baughn TREC #481825, JB Goodwin, REALTORS. LERA MLS
- $210,0003 bd2 ba1.2k sqft4755 CRESTED GRV, San Antonio, TX 78217For SaleMLS ID #1999461, Devin Resendez TREC #663042, Keller Williams Legacy. LERA MLS
- $215,0003 bd3 ba1.5k sqft4007 Sparrow Lake, San Antonio, TX 78244For SaleMLS ID #1941023, Brittney Rodriguez TREC #748725, RE/MAX Corridor. LERA MLS
- $215,0004 bd2 ba1.7k sqft6822 Ludgate, San Antonio, TX 78239For SaleMLS ID #1994740, Ninette Brown TREC #582381, Coldwell Banker D'Ann Harper. LERA MLS
- $220,0004 bd2 ba1.1k sqft131 Morning Valley, San Antonio, TX 78227For SaleMLS ID #1949791, Dustin Losoya TREC #757361, Real Broker, LLC. LERA MLS
- $194,0003 bd2 ba1.4k sqft5987 CATALINA SUNRISE DR, San Antonio, TX 78244For SaleMLS ID #1997385, Genevieve Cavazos TREC #711602, AXIS Brokerage. LERA MLS
- $258,5003 bd2 ba1.2k sqft363 E Rampart, San Antonio, TX 78216For SaleMLS ID #2006487, Norma Lety Velazquez TREC #576832, Phyllis Browning Company. LERA MLS
- $189,9003 bd2 ba1k sqft223 Whitman Ave, San Antonio, TX 78211For SaleMLS ID #1971857, Tammy Cooper TREC #580885, RE/MAX North-San Antonio. LERA MLS
- $220,0004 bd2 ba1.5k sqft2894 Ash Field, San Antonio, TX 78245For SaleMLS ID #1956638, Korina Wang TREC #634310, Resi Realty, LLC. LERA MLS
- $225,0003 bd3 ba1.7k sqft30 McLennan Oak, San Antonio, TX 78240For SaleMLS ID #1995607, Sonal Takiyar TREC #846502, Keller Williams City-View. LERA MLS
- $230,0003 bd2 ba1.1k sqft7622 PIPERS LN, San Antonio, TX 78251For SaleMLS ID #2001477, Abraham Gil TREC #817807, Real Broker, LLC. LERA MLS
- $240,0003 bd2 ba1.3k sqft6126 HOPES FERRY ST, San Antonio, TX 78233For SaleMLS ID #1999650, Trudy Scott TREC #676737, Coldwell Banker D'Ann Harper. LERA MLS
