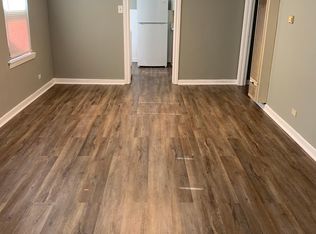
Welcome to this perfect family home in Los Angeles Heights! 1319 W Rosewood Ave is just a quick hop off of I-10 and a short skip to Downtown San Antonio, The Riverwalk, vibrant art galleries, eclectic eateries, delicious breweries, and more. This sweet introductory 3 bedroom, 2 bathroom home comes with solar panels, new gutters, and recently replaced central AC. This peaceful, sage-green bungalow showcases an idyllic front porch that leads into a light-filled open layout with beautifully maintained original hardwood floors and into the updated kitchen-- truly in the heart of the home. The primary suite is nestled away from the action in the back of the home with its own adjoining bathroom and walk-in closet. Step out onto the spacious wooden deck and behold a generous backyard, a canvas patiently awaiting your green thumb creativity and your outdoor oasis!
Sold
Zillow last checked:
Listing updated:
Source: LERA MLS,MLS#: 1710610
Price history
| Date | Event | Price |
|---|---|---|
| 9/29/2023 | Sold | -- |
Source:  LERA MLS #1710610 Report a problem LERA MLS #1710610 Report a problem | ||
| 8/28/2023 | Sold | -- |
Source: Agent Provided Report a problem | ||
| 8/10/2023 | Listed for sale | $235,000+23.7%$188/sqft |
Source: LERA MLS #1710610 Report a problem | ||
| 5/10/2019 | Sold | -- |
Source: LERA MLS #44006_1373555 Report a problem | ||
| 4/22/2019 | Pending sale | $189,900$152/sqft |
Source: Core Values Realty Associates #1373555 Report a problem | ||
| 3/30/2019 | Listed for sale | $189,900+2.6%$152/sqft |
Source: Core Values Realty Associates #1373555 Report a problem | ||
| 3/18/2019 | Listing removed | $1,595$1/sqft |
Source: Owner Report a problem | ||
| 3/14/2019 | Listed for rent | $1,595$1/sqft |
Source: Owner Report a problem | ||
| 12/29/2016 | Sold | -- |
Source: LERA MLS #1195038 Report a problem | ||
| 10/1/2016 | Price change | $185,000-2.6%$148/sqft |
Source: Home Team of America #1195038 Report a problem | ||
| 8/8/2016 | Listed for sale | $189,900+245.3%$152/sqft |
Source: Home Team of America #1195038 Report a problem | ||
| 2/12/2015 | Listing removed | $55,000$44/sqft |
Source: Kuper Sotheby's Int'l Realty #1096221 Report a problem | ||
| 1/28/2015 | Listed for sale | $55,000$44/sqft |
Source: Kuper Sotheby's Int'l Realty #1096221 Report a problem | ||
Nearby homes
- $145,3003 bd1 ba1.2k sqft1315 W Rosewood Ave, San Antonio, TX 78201Off Market
- $167,9002 bd1 ba840 sqft1323 W Rosewood Ave, San Antonio, TX 78201Off Market
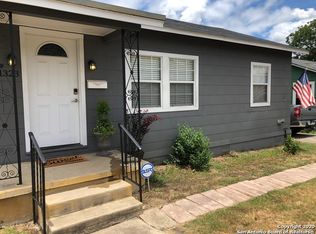
- $179,9002 bd1 ba1.1k sqft1311 W Rosewood Ave, San Antonio, TX 78201For Sale

- $117,0002 bd1 ba868 sqft1327 W Rosewood Ave, San Antonio, TX 78201Off Market
Get a cash offer in 3 minutes
Find out how much your home could sell for in as little as 3 minutes with a no-obligation cash offer.
Estimated market value
$232,800
