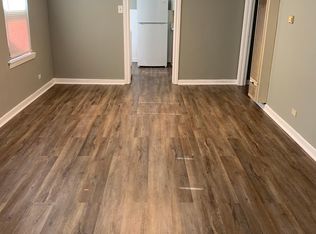
Charming Monticello Park bungalow full of character, natural light, and outdoor living space in one of San Antonio's most desirable central neighborhoods. This 2-bedroom, 1-bath home offers approximately 944 square feet with original wood floors, ceramic tile, a spacious living room with fireplace, separate dining room, and an updated kitchen with abundant cabinetry and workspace. The oversized primary bedroom provides flexibility for a sitting area, home office, or additional storage. Step outside to enjoy the large back deck overlooking the fenced backyard, mature trees, and detached storage shed-perfect for entertaining, gardening, pets, or creating your own outdoor retreat. Recent updates include a roof replaced in January 2025, energy-efficient windows and plumbing updates completed in 2023, new insulation added in April 2023, a beautifully updated kitchen in January 2024, and an updated bathroom in August 2024. Additional improvements include new A/C units installed in 2024 and 2025, plantation shutters and storm doors added in 2024, a water softener, and washer and dryer that will convey with the home. Located in the heart of Monticello Park near downtown San Antonio, the Pearl, Woodlawn Lake, St. Mary's Strip, and major highways, this home is ideal for buyers seeking a central location, first-time homebuyers, investors, or anyone looking for a move-in ready property with vintage charm and easy access to dining, shopping, and entertainment. No HOA.
Sold
Price Unknown
1331 W ROSEWOOD AVE, San Antonio, TX 78201
2beds
944sqft
Single Family Residence
Built in 1950
6,011 Square Feet Lot
$-- Zestimate®
$--/sqft
$1,437 Estimated rent
Home value
Not available
Estimated sales range
Not available
$1,437/mo
Zestimate® history
Owner options
List your home for rent
$1,437/mo
Rent Zestimate®
Find your next renter with Zillow Rental Manager. Plus, with online applications, you can quickly screen prospective tenants – for free.
$1,437/mo
Rent Zestimate®
Refinance and save
Refinancing to a lower rate could help reduce your monthly payments and save thousands over the life of the loan.
Explore your selling options
Work with a Zillow partner agent
Leverage their expertise and Zillow's premium Showcase listings to get your home seen by more buyers.
Get startedList with your own agent
Get your home in front of millions of buyers by listing it on Zillow.
Learn how to do itSell it yourself
Take full control of how buyers see your home on Zillow by listing For Sale by Owner (FSBO).
List your homeWhat's special
Detached storage shedFull of characterSeparate dining roomOutdoor living spaceOriginal wood floorsLarge back deckNatural light
Zillow last checked:
Listing updated:
Listed by:
David Abrahams TREC #719953 (253) 310-1973,
Phyllis Browning Company
Source: LERA MLS,MLS#: 1959986
Facts & features
Interior
Bedrooms & bathrooms
- Bedrooms: 2
- Bathrooms: 1
- Full bathrooms: 1
Primary bedroom
- Area: 221
- Dimensions: 13 x 17
Bedroom 2
- Area: 143
- Dimensions: 11 x 13
Dining room
- Area: 130
- Dimensions: 10 x 13
Kitchen
- Area: 104
- Dimensions: 8 x 13
Living room
- Area: 234
- Dimensions: 18 x 13
Heating
- None, Other
Cooling
- 3+ Window/Wall
Appliances
- Included: Washer, Dryer
- Laundry: Main Level, Laundry Room, Washer Hookup, Dryer Connection
Features
- One Living Area, Separate Dining Room
- Flooring: Ceramic Tile, Wood
- Number of fireplaces: 1
- Fireplace features: One, Living Room
Interior area
- Total interior livable area: 944 sqft
Property
Parking
- Parking features: None
Features
- Levels: One
- Stories: 1
- Pool features: None
Lot
- Size: 6,011 Square Feet
Details
- Parcel number: 027650700170
Construction
Type & style
- Home type: SingleFamily
- Property subtype: Single Family Residence
Materials
- 4 Sides Masonry, Stone
- Roof: Composition
Condition
- Pre-Owned
- New construction: No
- Year built: 1950
Utilities & green energy
- Electric: CPS
- Gas: CPS
- Sewer: SAWS, Sewer System
- Water: SAWS, Water System
Community & HOA
Community
- Features: None, Historic District
- Subdivision: Los Angeles - Keystone
Location
- Region: San Antonio
Financial & listing details
- Tax assessed value: $87,990
- Annual tax amount: $1,158
- Date on market: 4/21/2026
- Cumulative days on market: 59 days
- Listing terms: Conventional,FHA,VA Loan,TX Vet,Cash
Price history
| Date | Event | Price |
|---|---|---|
| 6/30/2026 | Sold | -- |
Source:  LERA MLS #1959986 Report a problem LERA MLS #1959986 Report a problem | ||
| 6/19/2026 | Pending sale | $199,000$211/sqft |
Source: LERA MLS #1959986 Report a problem | ||
| 6/13/2026 | Contingent | $199,000$211/sqft |
Source: LERA MLS #1959986 Report a problem | ||
| 5/19/2026 | Price change | $199,000-5.2%$211/sqft |
Source: LERA MLS #1959986 Report a problem | ||
| 4/21/2026 | Listed for sale | $210,000$222/sqft |
Source: LERA MLS #1959986 Report a problem | ||
Public tax history
| Year | Property taxes | Tax assessment |
|---|---|---|
| 2020 | $1,736 | $81,400 +2.6% |
| 2019 | -- | $79,350 +7.2% |
| 2018 | -- | $74,000 +5.7% |
| 2017 | -- | $69,984 +10% |
| 2016 | -- | $63,622 +10% |
| 2015 | -- | $57,838 +10% |
| 2014 | -- | $52,580 -2.8% |
| 2013 | -- | $54,100 -5.3% |
| 2012 | -- | $57,100 -3% |
| 2011 | -- | $58,870 -0.2% |
| 2010 | -- | $59,000 -14.6% |
| 2009 | -- | $69,100 +3.2% |
| 2008 | -- | $66,974 +9.7% |
| 2007 | -- | $61,030 +10.3% |
| 2006 | -- | $55,350 +2.5% |
| 2005 | -- | $54,010 |
| 2004 | -- | -- |
| 2003 | -- | -- |
| 2002 | -- | -- |
| 2001 | -- | -- |
| 2000 | -- | -- |
Find assessor info on the county website
Neighborhood: Los Angeles Heights - Keystone
Nearby homes
- $117,0002 bd1 ba868 sqft1327 W Rosewood Ave, San Antonio, TX 78201Off Market
- $214,5003 bd1 ba1.1k sqft1335 W Rosewood Ave, San Antonio, TX 78201Off Market
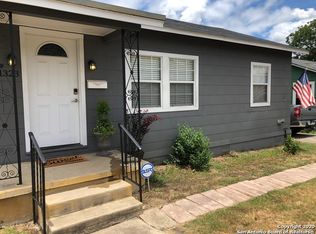
- $167,9002 bd1 ba840 sqft1323 W Rosewood Ave, San Antonio, TX 78201Off Market
- $136,3003 bd1 ba1.3k sqft1339 W Rosewood Ave, San Antonio, TX 78201Off Market
- $238,1003 bd3 ba1.5k sqft1334 W Hollywood Ave, San Antonio, TX 78201Off Market
- $--3 bd2 ba1.3k sqft1326 W Hollywood Ave, San Antonio, TX 78201Sold
- $--3 bd2 ba1.2k sqft1319 W Rosewood Ave, San Antonio, TX 78201Sold
- $139,8003 bd1 ba1.2k sqft1343 W Rosewood Ave, San Antonio, TX 78201Off Market
Nearby schools
GreatSchools rating
- 2/10Woodlawn Elementary SchoolGrades: PK-8Distance: 0.7 mi
- 3/10Jefferson High SchoolGrades: 9-12Distance: 1.2 mi
Schools provided by the listing agent
- Elementary: Cotton
- Middle: Mark Twain
- High: Edison
- District: San Antonio I.S.D.
Source: LERA MLS. This data may not be complete. We recommend contacting the local school district to confirm school assignments for this home.
- Texas
- Bexar County
- San Antonio
- 78201
- Los Angeles Heights - Keystone
- 1331 W ROSEWOOD AVE
