Skip main navigation
Sold
  • Price Unknown

    431 STOREYWOOD DR, San Antonio, TX 78213

    3beds
    996sqft
    Single Family Residence
    Built in 1953
    7,710 Square Feet Lot
    $220,900 Zestimate®
    $--/sqft
    $1,473 Estimated rent

    Home value

    $220,900

    $210,000 - $232,000

    $1,473/mo

    Zestimate® history
    Loading
    Loading...

    Owner options

    List your home for rent

    $1,473/mo

    Rent Zestimate®

    Find your next renter with Zillow Rental Manager. Plus, with online applications, you can quickly screen prospective tenants – for free.

    Learn more

    $1,473/mo

    Rent Zestimate®

    Refinance and save

    Refinancing to a lower rate could help reduce your monthly payments and save thousands over the life of the loan.

    See today's rates

    Explore your selling options

    Work with a Zillow partner agent

    Leverage their expertise and Zillow's premium Showcase listings to get your home seen by more buyers.

    Get started

    List with your own agent

    Get your home in front of millions of buyers by listing it on Zillow.

    Learn how to do it

    Sell it yourself

    Take full control of how buyers see your home on Zillow by listing For Sale by Owner (FSBO).

    List your home

    What's special

    Garage conversionMedical centerElementary schoolRemodeled bathroomNew appliancesGreat starter homeNew cabinets
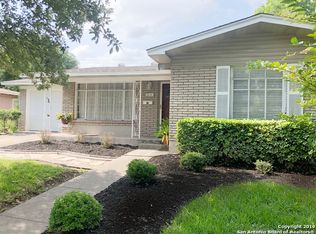
    OPEN HOUSE 1-4pm ON SUNDAY JANUARY 28th. ***MOTIVATED SELLER OFFERING A 2-1 BUYDOWN, WITH INTEREST RATES OF 5.25% year 1, 6.25% year 2, AND 7.25% year 3-30 (APR 8.060%) WITH 1st YEAR PAYMENTS OF $1898 per month (PITI)*** Your home search is over!! Come check out this adorable remodeled 3 bedroom, single bath home in the centrally located and highly sought after Dellview Subdivision. Note that the Appraisal District square footage is incorrect. THE CORRECT SQUARE FOOTAGE IS 1260sf, with the garage conversion. A great starter home that has an open floorplan with a surprisingly large single living area as well as a large dining area. The stunning kitchen has an abundance of new cabinets, granite countertops, new appliances and a convenient breakfast bar. The original wood floors in the living room, hall and bedrooms have been beautifully refinished, and the remaining floors have 12x24 porcelain tile! All this plus a remodeled bathroom, and fresh paint throughout. Of course we can't forget the newer double paned windows along with new attic insulation, to ensure energy efficiency. If all these wonderful perks on the inside aren't enough, it also has a nice size backyard for family fun and entertaining. BONUS...there is a neighborhood park, with a pool, pavilion and walking path that is only 2 blocks away. In addition, the elementary school and St. Gregory The Great Catholic schools are also only blocks away. Centrally located with convenient access to Loop 410, IH-10, HWY 281, the airport, restaurants and shopping, plus the Medical Center, USAA and downtown are only about ten minutes away. City bus line is within walking distance. Don't wait! Come see this beautiful home today!

    Zillow last checked:

    Listing updated:

    Listed by:

    Leslie Weber TREC #344409 (210) 389-5621,

    Coldwell Banker D'Ann Harper

    Source: LERA MLS,MLS#: 1742359MLS Logo

    Facts & features

    Interior

    Bedrooms & bathrooms
    • Bedrooms: 3
    • Bathrooms: 1
    • Full bathrooms: 1
    Primary bedroom
    • Features: Ceiling Fan(s)
    • Area: 121
    • Dimensions: 11 x 11
    Bedroom 2
    • Area: 121
    • Dimensions: 11 x 11
    Bedroom 3
    • Area: 121
    • Dimensions: 11 x 11
    Dining room
    • Area: 160
    • Dimensions: 16 x 10
    Family room
    • Area: 264
    • Dimensions: 12 x 22
    Kitchen
    • Area: 144
    • Dimensions: 8 x 18
    Heating
    • Central, 1 Unit, Natural Gas
    Cooling
    • Central Air
    Appliances
    • Included: Self Cleaning Oven, Microwave, Range, Disposal, Dishwasher, Plumbed For Ice Maker
    • Laundry: Laundry Room, Washer Hookup, Dryer Connection
    Features
    • One Living Area, Separate Dining Room, Kitchen Island, Breakfast Bar, Utility Room Inside, Open Floorplan, Master Downstairs, Ceiling Fan(s), Chandelier
    • Flooring: Ceramic Tile, Wood
    • Windows: Double Pane Windows
    • Has basement: No
    • Attic: Access Only
    • Has fireplace: No
    • Fireplace features: Not Applicable
    Interior area
    • Total interior livable area: 996 sqft

    Property

    Parking
    • Total spaces: 1
    • Parking features: Converted Garage, One Car Carport
    • Has garage: Yes
    • Carport spaces: 1
    Features
    • Levels: One
    • Stories: 1
    • Patio & porch: Patio, Covered
    • Exterior features: Rain Gutters
    • Pool features: None, Community
    • Fencing: Chain Link
    Lot
    • Size: 7,710 Square Feet
    • Dimensions: 67 x 115
    • Features: Rolling Slope, Curbs, Sidewalks, Streetlights, Fire Hydrant w/in 500'
    Details
    • Parcel number: 105630460080

    Construction

    Type & style
    • Home type: SingleFamily
    • Architectural style: Ranch
    • Property subtype: Single Family Residence
    Materials
    • Asbestos, Stone, Vinyl Siding, 1 Side Masonry
    • Foundation: Slab
    • Roof: Composition
    Condition
    • Pre-Owned
    • New construction: No
    • Year built: 1953

    Utilities & green energy

    • Electric: CPS
    • Gas: CPS
    • Sewer: Saws
    • Water: SAWS

    Community & HOA

    Community
    • Features: Playground, Other
    • Subdivision: Dellview
    Location
    • Region: San Antonio

    Financial & listing details

    • Tax assessed value: $221,120
    • Annual tax amount: $3,856
    • Date on market: 9/11/2025
    • Cumulative days on market: 40 days
    • Listing terms: Conventional,FHA,VA Loan,TX Vet,Cash
    • Road surface type: Paved, Asphalt

    Price history

    DateEventPrice
    2/13/2024Sold--
    Source: LERA MLS #1742359 Report a problem
    2/6/2024Contingent$250,000$251/sqft
    Source: LERA MLS #1742359 Report a problem
    1/23/2024Price change$250,000-3.8%$251/sqft
    Source: LERA MLS #1742359 Report a problem
    1/4/2024Listed for sale$259,900+36.9%$261/sqft
    Source: LERA MLS #1742359 Report a problem
    9/13/2023Sold--
    Source: LERA MLS #1707211 Report a problem
    8/31/2023Pending sale$189,900$191/sqft
    Source: LERA MLS #1707211 Report a problem
    8/29/2023Listed for sale$189,900$191/sqft
    Source: LERA MLS #1707211 Report a problem
    8/16/2023Pending sale$189,900$191/sqft
    Source: LERA MLS #1707211 Report a problem
    8/14/2023Contingent$189,900$191/sqft
    Source: LERA MLS #1707211 Report a problem
    7/29/2023Listed for sale$189,900$191/sqft
    Source: LERA MLS #1707211 Report a problem

    Public tax history

    YearProperty taxesTax assessment
    2025$5,014 +14.9%$221,120 +15.8%
    2024$4,364 +689.8%$190,940 +13.7%
    2023$553 -35%$168,000 +9.8%
    2022$850 $152,944 +10%
    2021-- $139,040 +6.8%
    2020-- $130,150 +9.8%
    2019$805 $118,540 +8.9%
    2018$805 +4%$108,871 +10%
    2017$773 +3.5%$98,974 +10%
    2016$747 -11.4%$89,976 +10%
    2015$843 $81,796 +10%
    2014$843 $74,360 +2.1%
    2013-- $72,860 -0.5%
    2012-- $73,210 -2.4%
    2011-- $75,030 -1%
    2010-- $75,760 -1.1%
    2009-- $76,620 -1.6%
    2008-- $77,900 -1.1%
    2007-- $78,740 +10.8%
    2006-- $71,090 +5.1%
    2005-- $67,660
    2004-- --
    2003-- --
    2002-- --
    2001-- --
    2000-- --
    Find assessor info on the county website

    Neighborhood: Dellview Area

    Nearby schools

    GreatSchools rating
    Schools provided by the listing agent
    • Elementary: Dellview
    • Middle: Jackson
    • High: Lee
    • District: North East I.S.D.

    Source: LERA MLS. This data may not be complete. We recommend contacting the local school district to confirm school assignments for this home.

    Get a cash offer in 3 minutes
    Find out how much your home could sell for in as little as 3 minutes with a no-obligation cash offer.
    Estimated market value
    $220,900
    Get a cash offer in 3 minutes
    Find out how much your home could sell for in as little as 3 minutes with a no-obligation cash offer.
    Estimated market value
    $220,900