Welcome to this beautifully maintained single-story home in the highly desirable Stillwater Ranch community, one of Northwest San Antonio's most popular neighborhoods known for its incredible amenities, strong sense of community, and convenient location. This 3-bedroom, 2-bathroom home offers 1,946 square feet of thoughtfully designed living space, providing both comfort and functionality in a spacious one-story layout. The floor plan offers an easy flow for everyday living and entertaining, with generous living spaces and well-sized bedrooms designed to accommodate a variety of lifestyles. The home has been thoughtfully updated with several major system improvements, offering peace of mind for years to come. The roof was fully replaced in 2026, and new smoke detectors were installed in 2026. Additional upgrades include a tankless water heater installed in 2024 and a new AC and heating system installed in 2024, providing improved energy efficiency and modern comfort. Outdoor living is equally appealing with the addition of pet-grade turf installed in 2024, creating a low-maintenance backyard that stays green year-round while offering durability for pets and outdoor enjoyment. New Sod was added to the front yard in June 2026. Living in Stillwater Ranch means access to outstanding neighborhood amenities designed for both recreation and relaxation. Residents enjoy a resort-style community pool, fitness center, playgrounds, sports courts, and scenic walking trails, making it easy to enjoy an active lifestyle close to home. Conveniently located in Northwest San Antonio, the neighborhood provides easy access to shopping, dining, major roadways, and nearby schools, making daily commutes and errands simple while still offering the peaceful feel of a well-established community.
For sale
Price cut: $6K (5/8)
$339,000
7634 Kings Spring, San Antonio, TX 78254
3beds
1,946sqft
:
Get pre-qualified$2,499/mo
Single Family Residence
Built in 2010
5,488 Square Feet Lot
$334,500 Zestimate®
$174/sqft
$60/mo HOA
What's special
Generous living spacesSpacious one-story layoutSingle-story homeWell-sized bedrooms
- 147 days |
- 208 |
- 10 |
Zillow last checked:
Listing updated:
Listed by:
Jamie Taylor TREC #820541 (210) 240-7255,
eXp Realty
Source: LERA MLS,MLS#: 1946332
Facts & features
Interior
Bedrooms & bathrooms
- Bedrooms: 3
- Bathrooms: 2
- Full bathrooms: 2
Primary bedroom
- Features: Ceiling Fan(s), Full Bath
- Area: 182
- Dimensions: 14 x 13
Bedroom 2
- Area: 176
- Dimensions: 11 x 16
Bedroom 3
- Area: 130
- Dimensions: 10 x 13
Primary bathroom
- Features: Tub/Shower Separate, Double Vanity, Soaking Tub
- Area: 99
- Dimensions: 11 x 9
Dining room
- Area: 132
- Dimensions: 12 x 11
Kitchen
- Area: 154
- Dimensions: 14 x 11
Living room
- Area: 285
- Dimensions: 19 x 15
Office
- Area: 126
- Dimensions: 14 x 9
Heating
- Central, Natural Gas
Cooling
- Central Air
Appliances
- Included: Microwave, Range, Disposal, Dishwasher, Water Softener Owned, Gas Water Heater
- Laundry: Washer Hookup, Dryer Connection
Features
- One Living Area, Separate Dining Room, Breakfast Bar, Study/Library, Utility Room Inside, 1st Floor Lvl/No Steps, Open Floorplan, Master Downstairs, Ceiling Fan(s), Solid Counter Tops
- Flooring: Ceramic Tile, Wood
- Windows: Window Coverings
- Has basement: No
- Number of fireplaces: 1
- Fireplace features: One, Living Room, Gas
Interior area
- Total interior livable area: 1,946 sqft
Video & virtual tour
Property
Parking
- Total spaces: 2
- Parking features: Two Car Garage, Attached, Garage Door Opener
- Attached garage spaces: 2
Features
- Levels: One
- Stories: 1
- Pool features: None, Community
Lot
- Size: 5,488 Square Feet
Details
- Parcel number: 044507510020
Construction
Type & style
- Home type: SingleFamily
- Architectural style: Traditional
- Property subtype: Single Family Residence
Materials
- Brick, 4 Sides Masonry, Stone
- Foundation: Slab
- Roof: Composition
Condition
- Pre-Owned
- New construction: No
- Year built: 2010
Utilities & green energy
- Utilities for property: Private Garbage Service
Community & HOA
Community
- Features: Tennis Court(s), Clubhouse, Playground, Jogging Trails, Sports Court, Bike Trails, BBQ/Grill, Basketball Court, Lake/River Park
- Security: Smoke Detector(s), Security System Owned
- Subdivision: Stillwater Ranch
HOA
- Has HOA: Yes
- HOA fee: $360 semi-annually
- HOA name: STILLWATER RANCH HOA
Location
- Region: San Antonio
Financial & listing details
- Price per square foot: $174/sqft
- Tax assessed value: $317,880
- Annual tax amount: $5,876
- Price range: $339K - $339K
- Date on market: 3/5/2026
- Cumulative days on market: 148 days
- Listing terms: Conventional,FHA,VA Loan,Cash,USDA Loan
Estimated market value
$334,500
$318,000 - $351,000
$1,933/mo
Price history
| Date | Event | Price |
|---|---|---|
| 5/8/2026 | Price change | $339,000-1.7%$174/sqft |
Source:  LERA MLS #1946332 Report a problem LERA MLS #1946332 Report a problem | ||
| 3/5/2026 | Listed for sale | $345,000+44.4%$177/sqft |
Source: LERA MLS #1946332 Report a problem | ||
| 8/28/2019 | Sold | -- |
Source: Agent Provided Report a problem | ||
| 7/23/2019 | Pending sale | $239,000$123/sqft |
Source: Rex Real Estate Exchange Report a problem | ||
| 7/19/2019 | Price change | $239,000-2.4%$123/sqft |
Source: Rex Real Estate Exchange Report a problem | ||
| 7/5/2019 | Price change | $244,900-2%$126/sqft |
Source: Rex Real Estate Exchange Report a problem | ||
| 5/17/2019 | Price change | $249,900-2%$128/sqft |
Source: Rex Real Estate Exchange Report a problem | ||
| 4/8/2019 | Listed for sale | $255,000-1.9%$131/sqft |
Source: Rex Real Estate Exchange Report a problem | ||
| 7/26/2018 | Listing removed | $260,000$134/sqft |
Source: Keller Williams Legacy #1297036 Report a problem | ||
| 7/12/2018 | Price change | $260,000-1.8%$134/sqft |
Source: Keller Williams Legacy #1297036 Report a problem | ||
| 4/16/2018 | Price change | $264,900-1.5%$136/sqft |
Source: Keller Williams Legacy #1297036 Report a problem | ||
| 8/24/2017 | Listed for sale | $268,900+25.6%$138/sqft |
Source: Keller Williams City-View #1264966 Report a problem | ||
| 8/24/2010 | Sold | -- |
Source: LERA MLS #44006_837957 Report a problem | ||
| 5/22/2010 | Listed for sale | $214,086$110/sqft |
Source: J. Friesenhahn Company, LLC #837957 Report a problem | ||
Public tax history
| Year | Property taxes | Tax assessment |
|---|---|---|
| 2025 | $4,106 -9.6% | $317,880 -0.7% |
| 2024 | $4,544 +2% | $320,030 +4% |
| 2023 | $4,457 -11.3% | $307,751 +10% |
| 2022 | $5,027 -1.8% | $279,774 +10% |
| 2021 | $5,121 | $254,340 +5.9% |
| 2020 | $5,121 +21% | $240,100 +2% |
| 2019 | $4,232 | $235,440 +0.6% |
| 2018 | $4,232 -11.5% | $234,150 +1.8% |
| 2017 | $4,780 +4.8% | $230,030 +4.7% |
| 2016 | $4,561 +2.7% | $219,700 +0.8% |
| 2015 | $4,442 | $218,000 +5% |
| 2014 | $4,442 | $207,710 +6% |
| 2013 | -- | $196,030 0% |
| 2012 | -- | $196,080 +8.4% |
| 2011 | -- | $180,940 +852.3% |
| 2010 | -- | $19,000 -2.6% |
| 2009 | -- | $19,500 -50.6% |
| 2008 | -- | $39,500 +146.9% |
| 2007 | -- | $16,000 |
Find assessor info on the county website
Monthly payment
Est. payment
Payment breakdown
Explore the cost of this home by adjusting the details. Changes won't be saved.Climate risks
Neighborhood: 78254
Nearby schools
GreatSchools rating
- 6/10Scarborough Elementary SchoolGrades: PK-5Distance: 0.7 mi
- 7/10Folks MiddleGrades: 6-8Distance: 1.7 mi
- 7/10Sonia Sotomayor High SchoolGrades: 9-12Distance: 1.1 mi
Schools provided by the listing agent
- Elementary: Scarborough
- Middle: Folks
- High: Sotomayor High School
- District: Northside
Source: LERA MLS. This data may not be complete. We recommend contacting the local school district to confirm school assignments for this home.
- $--4 bd3 ba2.4k sqft7638 Kings Spg, San Antonio, TX 78254Sold
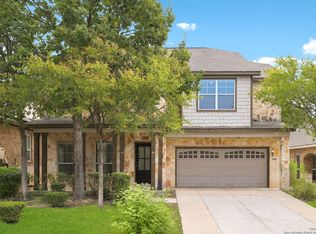
- $413,2005 bd3 ba3.2k sqft7626 Kings Spg, San Antonio, TX 78254Off Market
- $377,7004 bd3 ba2.7k sqft12439 Law Crk, San Antonio, TX 78254Off Market

- $350,5004 bd3 ba2.6k sqft7642 Kings Spg, San Antonio, TX 78254Off Market
- $335,6003 bd3 ba2.4k sqft12466 Garrett Crk, San Antonio, TX 78254Off Market
- $352,0004 bd3 ba2.2k sqft12435 Law Crk, San Antonio, TX 78254Off Market
- $368,2005 bd3 ba2.7k sqft12462 Garrett Crk, San Antonio, TX 78254Off Market
- $317,7004 bd2 ba2k sqft7631 Kings Spg, San Antonio, TX 78254Off Market
A local agent can set up tours, give advice and negotiate with sellers.
A local lender can help you make sure your offer is ready when you are.
Similar homes
- $359,9993 bd3 ba2.4k sqft7647 Flecthers, San Antonio, TX 78254For Sale
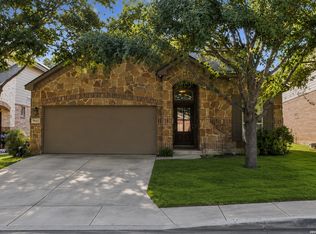
 MLS ID #2002932, J.J. Gorena TREC #522975, eXp Realty. LERA MLS
 - $362,0003 bd3 ba2.4k sqft7707 Kings Spg, San Antonio, TX 78254For Sale
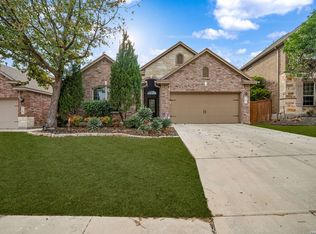 MLS ID #1941590, Carolyn Newman TREC #475281, Premier Realty Group Platinum. LERA MLS
 - $345,0004 bd3 ba2.9k sqft11839 Jasmine Way, San Antonio, TX 78253For Sale
 MLS ID #2003748, Christopher Valero TREC #662380, Real Broker, LLC. LERA MLS
 - $334,9003 bd3 ba2.3k sqft11123 PALOMINO BND, San Antonio, TX 78254For Sale
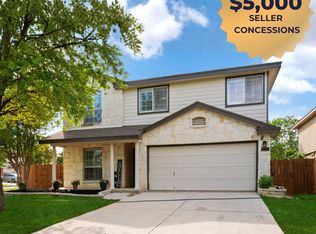 MLS ID #1957317, Cesar Amezcua TREC #580573, CA & Company, REALTORS. LERA MLS
 - $314,9003 bd2 ba1.8k sqft10410 Turnpike Turn, San Antonio, TX 78254For SaleMLS ID #2001504, Even Prado TREC #649873, All City San Antonio Registered Series. LERA MLS
- $375,0004 bd3 ba2.8k sqft7903 Headwaters Trl, San Antonio, TX 78254For SaleMLS ID #1963693, Jesus Tejada TREC #755839, Keller Williams Heritage. LERA MLS
- $339,9005 bd4 ba2.6k sqft6434 Encore Oaks, San Antonio, TX 78252For SaleMLS ID #1992192, Jeffrey Pozzi TREC #624760, Coldwell Banker D'Ann Harper. LERA MLS
- $349,0003 bd2 ba1.9k sqft2431 MERRITT VIS, San Antonio, TX 78253For SaleMLS ID #2002682, Monique Bordelon TREC #489197, RE/MAX Preferred, REALTORS. LERA MLS
- $359,0003 bd2 ba1.9k sqft6243 Cecilyann, San Antonio, TX 78253For SaleMLS ID #1973202, Monica Garza TREC #564199, Better Homes and Gardens Winans. LERA MLS
- $381,9004 bd3 ba2.4k sqft9019 Monument Parke, San Antonio, TX 78254For SaleMLS ID #1992774, Trudy Scott TREC #676737, Coldwell Banker D'Ann Harper. LERA MLS
- $362,0002 bd2 ba1.7k sqft13218 TRIPLE X DR, San Antonio, TX 78253For SaleMLS ID #1990580, Shannon Richardson TREC #681114, Keller Williams City-View. LERA MLS
- $338,0003 bd3 ba1.9k sqft14419 GECKO LNDG, San Antonio, TX 78253For SaleMLS ID #1967053, Cesar Amezcua TREC #580573, CA & Company, REALTORS. LERA MLS
- $310,0003 bd3 ba2.1k sqft3202 Comal Spgs, San Antonio, TX 78253For SaleMLS ID #1992019, Alicia McVean TREC #664089, LPT Realty, LLC. LERA MLS
- $425,0004 bd3 ba2.6k sqft8955 HIGH BR, San Antonio, TX 78254For SaleMLS ID #2002192, Gina Graham TREC #549227, eXp Realty. LERA MLS
- $360,0002 bd2 ba1.7k sqft4038 DEEP RIVER, San Antonio, TX 78253For SaleMLS ID #1997854, Deatrice Driffill TREC #509048, Coldwell Banker D'Ann Harper, REALTOR. LERA MLS
- $418,0005 bd4 ba2.8k sqft8478 Buckhorn Parke, San Antonio, TX 78254For SaleMLS ID #2002583, Sandra Gonzalez TREC #596120, SK1 Properties, LLC. LERA MLS
- $340,0003 bd3 ba2.1k sqft8914 Oakwood Ct, San Antonio, TX 78240For SaleMLS ID #1970129, Sara Eppinger TREC #834273, Keller Williams City-View. LERA MLS
- $265,0003 bd2 ba1.6k sqft13335 Hackney Pony, San Antonio, TX 78254For SaleMLS ID #1959187, Reginald Moore TREC #727630, JB Goodwin, REALTORS. LERA MLS
- $369,9994 bd3 ba2.7k sqft5716 MCKINNEY FLS, San Antonio, TX 78253For SaleMLS ID #1994059, Adam Rivera TREC #645190, Kuper Sotheby's Int'l Realty. LERA MLS
- $374,9002 bd2 ba1.7k sqft4202 Black Rock, San Antonio, TX 78253For SaleMLS ID #1961476, Desiree Garcia TREC #702010, eXp Realty. LERA MLS
