Fall in love with this beautifully maintained 4-bedroom, 3.5-bathroom home nestled in the desirable Bella Vista community! Boasting 2,975 sq ft of living space on a 7,478 sq ft lot, this residence offers a perfect blend of comfort and functionality. Home Highlights include Open-Concept Living: The expansive floor plan features high ceilings and abundant natural light, creating a welcoming atmosphere throughout. Gourmet Kitchen: Equipped with 36" granite countertops, custom cabinetry with dovetail joints, and heavy-duty drawer slides, the kitchen is both stylish and practical. Luxurious Master Suite: The downstairs master bedroom offers a serene retreat with a spacious layout and an en-suite bath featuring a separate tub and shower. Additional Bedrooms: Three generously sized bedrooms upstairs--one with walk-in closet--provide ample space for family or guests. Loft Area: A versatile loft space upstairs can serve as a media room, play area, or home office. Outdoor Living: Enjoy the outdoors on the expansive east-facing covered patio with expanded deck and BEAUTIFULLY landscaped backyard, ideal for entertaining or relaxing. Additionally some Community Amenities include Resident access to a community pool, park/playground, basketball court and pavilion. Google Fiber to be installed in neighborhood. Situated in the Bella Vista subdivision, this home is within walking distance to Ralph Langley Elementary and Bernal Middle School. A brand-new H-E-B grocery store is less than half a mile away, and major attractions like SeaWorld, the Golf Club of Texas, and Lackland Air Force Base are just a short drive away. Downtown San Antonio and the River Walk are approximately 30 minutes away, offering a variety of dining, shopping, and entertainment options.
Sold
Price Unknown
13942 Evelina, San Antonio, TX 78253
4beds
2,975sqft
Single Family Residence
Built in 2016
7,479 Square Feet Lot
$407,000 Zestimate®
$--/sqft
$2,771 Estimated rent
Home value
$407,000
$379,000 - $435,000
$2,771/mo
Zestimate® history
Owner options
List your home for rent
$2,771/mo
Rent Zestimate®
Find your next renter with Zillow Rental Manager. Plus, with online applications, you can quickly screen prospective tenants – for free.
$2,771/mo
Rent Zestimate®
Refinance and save
$153/mo
Est. payment
Refinancing to a lower rate could help reduce your monthly payments and save thousands over the life of the loan.
$153/mo
Est. payment
Explore your selling options
Work with a Zillow partner agent
Leverage their expertise and Zillow's premium Showcase listings to get your home seen by more buyers.
Get startedList with your own agent
Get your home in front of millions of buyers by listing it on Zillow.
Learn how to do itSell it yourself
Take full control of how buyers see your home on Zillow by listing For Sale by Owner (FSBO).
List your homeWhat's special
Loft areaBeautifully landscaped backyardHigh ceilingsAbundant natural lightEast-facing covered patioGranite countertopsExpansive floor plan
Zillow last checked:
Listing updated:
Listed by:
Gregory Kahn TREC #829168 (915) 540-3244,
Ambassador Group Realty
Source: LERA MLS,MLS#: 1877857
Facts & features
Interior
Bedrooms & bathrooms
- Bedrooms: 4
- Bathrooms: 4
- Full bathrooms: 3
- 1/2 bathrooms: 1
Primary bedroom
- Area: 247
- Dimensions: 19 x 13
Bedroom 2
- Area: 144
- Dimensions: 12 x 12
Bedroom 3
- Area: 210
- Dimensions: 14 x 15
Bedroom 4
- Area: 120
- Dimensions: 10 x 12
Primary bathroom
- Features: Tub/Shower Separate, Separate Vanity
- Area: 169
- Dimensions: 13 x 13
Dining room
- Area: 120
- Dimensions: 12 x 10
Family room
- Area: 342
- Dimensions: 19 x 18
Kitchen
- Area: 204
- Dimensions: 12 x 17
Living room
- Area: 285
- Dimensions: 19 x 15
Heating
- Heat Pump, Natural Gas
Cooling
- 13-15 SEER AX, Ceiling Fan(s), Central Air
Appliances
- Included: Washer, Dryer, Self Cleaning Oven, Microwave, Range, Gas Cooktop, Refrigerator, Disposal, Dishwasher, Plumbed For Ice Maker, Water Softener Owned, Gas Water Heater, Plumb for Water Softener, ENERGY STAR Qualified Appliances, High Efficiency Water Heater
- Laundry: Washer Hookup, Dryer Connection
Features
- Two Living Area, Separate Dining Room, Eat-in Kitchen, Two Eating Areas, Kitchen Island, Pantry, Game Room, 1st Floor Lvl/No Steps, High Ceilings, Open Floorplan, High Speed Internet, Master Downstairs, Ceiling Fan(s), Programmable Thermostat
- Flooring: Carpet, Ceramic Tile
- Windows: Low Emissivity Windows, Double Pane Windows, Window Coverings
- Has basement: No
- Attic: Pull Down Storage
- Has fireplace: No
- Fireplace features: Not Applicable
Interior area
- Total interior livable area: 2,975 sqft
Property
Parking
- Total spaces: 2
- Parking features: Two Car Garage, Attached
- Attached garage spaces: 2
Accessibility
- Accessibility features: First Floor Bath, Full Bath/Bed on 1st Flr, First Floor Bedroom
Features
- Levels: Two
- Stories: 2
- Patio & porch: Covered
- Exterior features: Sprinkler System, Rain Gutters
- Pool features: None, Community
- Fencing: Privacy
Lot
- Size: 7,479 Square Feet
- Dimensions: 120x50x121x75
- Features: Irregular Lot, Curbs, Street Gutters, Sidewalks, Streetlights, Fire Hydrant w/in 500'
- Residential vegetation: Mature Trees
Details
- Parcel number: 043495350030
Construction
Type & style
- Home type: SingleFamily
- Architectural style: Traditional,Texas Hill Country
- Property subtype: Single Family Residence
Materials
- Brick, 3 Sides Masonry, Stone, Fiber Cement, Radiant Barrier
- Foundation: Slab
- Roof: Composition
Condition
- Pre-Owned
- New construction: No
- Year built: 2016
Details
- Builder name: Gehan Homes
Utilities & green energy
- Electric: CPS
- Gas: CPD
- Sewer: SAWS, Sewer System
- Water: SAWS, Water System
- Utilities for property: Cable Available
Green energy
- Green verification: HERS 0-85
- Water conservation: Water-Smart Landscaping, Low Flow Commode, Low-Flow Fixtures
Community & HOA
Community
- Features: Playground, Basketball Court, Cluster Mail Box
- Security: Smoke Detector(s), Security System Owned
- Subdivision: Bella Vista Village
HOA
- Has HOA: Yes
- HOA fee: $153 quarterly
- HOA name: BELLA VISTA
Location
- Region: San Antonio
Financial & listing details
- Tax assessed value: $460,000
- Annual tax amount: $8,441
- Date on market: 6/22/2025
- Cumulative days on market: 117 days
- Listing terms: Conventional,FHA,VA Loan,TX Vet,Cash,USDA Loan
- Road surface type: Paved, Asphalt
Price history
| Date | Event | Price |
|---|---|---|
| 11/4/2025 | Sold | -- |
Source:  LERA MLS #1877857 Report a problem LERA MLS #1877857 Report a problem | ||
| 10/17/2025 | Pending sale | $425,000$143/sqft |
Source: LERA MLS #1877857 Report a problem | ||
| 10/4/2025 | Contingent | $425,000$143/sqft |
Source: LERA MLS #1877857 Report a problem | ||
| 6/22/2025 | Listed for sale | $425,000$143/sqft |
Source: LERA MLS #1877857 Report a problem | ||
| 9/29/2017 | Sold | -- |
Source: LERA MLS #1224928 Report a problem | ||
Public tax history
| Year | Property taxes | Tax assessment |
|---|---|---|
| 2025 | $1,036 -82.9% | $455,335 +10% |
| 2024 | $6,058 +8.8% | $413,941 +10% |
| 2023 | $5,567 | $376,310 +10% |
| 2022 | -- | $342,100 +10% |
| 2021 | $6,251 | $311,000 -4.3% |
| 2020 | $6,251 -6.3% | $325,000 |
| 2019 | $6,674 | $325,000 +2.6% |
| 2018 | $6,674 +21.5% | $316,740 +28.5% |
| 2017 | $5,491 | $246,520 +376.8% |
| 2016 | -- | $51,700 +18.6% |
| 2015 | -- | $43,600 |
Find assessor info on the county website
Neighborhood: 78253
Nearby homes
- $--4 bd3 ba2.5k sqft13946 Evelina, San Antonio, TX 78253Sold

- $525,4005 bd4 ba4k sqft13938 Evelina, San Antonio, TX 78253Off Market
- $385,0005 bd3 ba2.7k sqft339 Clorinda, San Antonio, TX 78253Off Market

- $419,5004 bd4 ba2.5k sqft13950 Evelina, San Antonio, TX 78253For Sale
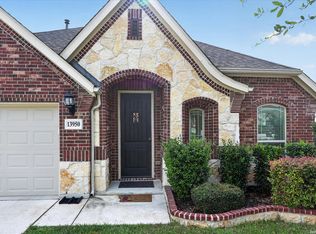
- $--5 bd4 ba3.5k sqft13934 Evelina, San Antonio, TX 78253Sold
- $430,6005 bd2 ba3.2k sqft335 Clorinda, San Antonio, TX 78253Off Market
- $466,4004 bd3 ba3.1k sqft345 Clorinda, San Antonio, TX 78253Off Market
- $424,8004 bd4 ba2.8k sqft331 Clorinda, San Antonio, TX 78253Off Market
Nearby schools
GreatSchools rating
- 8/10Langley Elementary SchoolGrades: PK-5Distance: 0.4 mi
- 7/10Bernal MiddleGrades: 6-8Distance: 0.2 mi
- 6/10Brennan High SchoolGrades: 9-12Distance: 3.3 mi
Schools provided by the listing agent
- Elementary: Ralph Langley
- Middle: Bernal
- High: William Brennan
- District: Northwest Isd
Source: LERA MLS. This data may not be complete. We recommend contacting the local school district to confirm school assignments for this home.
Get a cash offer in 3 minutes
Find out how much your home could sell for in as little as 3 minutes with a no-obligation cash offer.
Estimated market value
$407,000
Get a cash offer in 3 minutes
Find out how much your home could sell for in as little as 3 minutes with a no-obligation cash offer.
Estimated market value
$407,000
- Texas
- Bexar County
- San Antonio
- 78253
- 13942 Evelina
