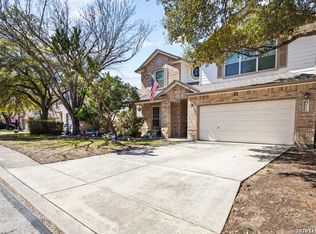
Nice front porch on the left of home entrance. Very large back porch (10x20) with a 6+ person Jacuzzi at the end with a metal roof. New roof as of this year and on the medium sized tool shed in the rear right corner of yard takes care of the exterior upgrades. Interior upgrades include ceiling fans in every room, new half bath toilet, and a new 20k A/C Cooling System!
For sale by owner
Street View
Price cut: $15K (8/5)
$360,000
1706 Creek Knl, San Antonio, TX 78253
4beds
3,407sqft
SingleFamily
Built in 2003
6,246 Square Feet Lot
$353,200 Zestimate®
$106/sqft
$25/mo HOA
What's special
New half bath toilet
- 34 days |
- 226 |
- 10 |
Listed by:
Property Owner (210) 843-3862
Facts & features
Interior
Bedrooms & bathrooms
- Bedrooms: 4
- Bathrooms: 4
- Full bathrooms: 3
- 1/2 bathrooms: 1
Heating
- Forced air, Electric
Cooling
- Central, Other
Appliances
- Included: Dishwasher, Garbage disposal, Microwave, Range / Oven, Refrigerator
Features
- Flooring: Tile, Carpet, Hardwood, Laminate
Interior area
- Total interior livable area: 3,407 sqft
Property
Parking
- Parking features: Garage - Attached, On-street
Features
- Exterior features: Stone, Stucco, Wood, Brick, Metal
- Has spa: Yes
- Has view: Yes
- View description: City
Lot
- Size: 6,246 Square Feet
Details
- Parcel number: 204681
Construction
Type & style
- Home type: SingleFamily
- Architectural style: Contemporary
Materials
- Foundation: Slab
- Roof: Asphalt
Condition
- New construction: No
- Year built: 2003
Community & HOA
HOA
- Has HOA: Yes
- HOA fee: $25 monthly
Location
- Region: San Antonio
Financial & listing details
- Price per square foot: $106/sqft
- Tax assessed value: $374,480
- Date on market: 7/17/2026
Estimated market value
$353,200
$336,000 - $371,000
$2,703/mo
Price history
| Date | Event | Price |
|---|---|---|
| 8/5/2026 | Price change | $360,000-4%$106/sqft |
Source:  LERA MLS #2006058 Report a problem LERA MLS #2006058 Report a problem | ||
| 7/17/2026 | Listed for sale | $375,000$110/sqft |
Source: Owner Report a problem | ||
Public tax history
| Year | Property taxes | Tax assessment |
|---|---|---|
| 2025 | -- | $374,480 +3.3% |
| 2024 | -- | $362,671 +10% |
| 2023 | -- | $329,701 +10% |
| 2022 | -- | $299,728 +10% |
| 2021 | -- | $272,480 +5.1% |
| 2020 | -- | $259,290 +2.1% |
| 2019 | -- | $253,880 +5.2% |
| 2018 | -- | $241,330 +3.2% |
| 2017 | -- | $233,800 +5.7% |
| 2016 | -- | $221,250 +6.9% |
| 2015 | $13 | $207,009 +10% |
| 2014 | $13 | $188,190 +3.7% |
| 2013 | -- | $181,390 +4% |
| 2012 | -- | $174,370 +0% |
| 2011 | -- | $174,350 -0.9% |
| 2010 | -- | $175,900 -1% |
| 2009 | -- | $177,660 -4.6% |
| 2008 | -- | $186,290 -0.5% |
| 2007 | -- | $187,260 +6.2% |
| 2006 | -- | $176,270 +5.5% |
| 2005 | -- | $167,100 |
| 2004 | -- | -- |
Find assessor info on the county website
Monthly payment
Est. payment
Payment breakdown
Explore the cost of this home by adjusting the details. Changes won't be saved.Climate risks
Neighborhood: 78253
Nearby schools
GreatSchools rating
- 6/10Galm Elementary SchoolGrades: PK-5Distance: 0.6 mi
- 4/10Luna Middle SchoolGrades: 6-8Distance: 0.7 mi
- 6/10Brennan High SchoolGrades: 9-12Distance: 1.1 mi
- $383,3005 bd4 ba3.6k sqft1712 Creek Knl, San Antonio, TX 78253Off Market

- $--1 bd4 ba3.6k sqft1712 Creek Knl #1, San Antonio, TX 78253Off Market

- $271,8003 bd2 ba2.3k sqft1702 Creek Knl, San Antonio, TX 78253Off Market
- $260,5003 bd2 ba2.2k sqft1716 Creek Knl, San Antonio, TX 78253Off Market
- $315,3004 bd3 ba3.4k sqft1636 Creek Knl, San Antonio, TX 78253Off Market
- $297,5004 bd3 ba2.8k sqft1336 Creek Knl, San Antonio, TX 78253Off Market
- $248,1003 bd3 ba1.9k sqft1340 Creek Knl, San Antonio, TX 78253Off Market
- $270,1004 bd2 ba2.4k sqft1332 Creek Knl, San Antonio, TX 78253Off Market
A local agent can set up tours, give advice and negotiate with sellers.
Similar homes
- $379,5054 bd4 ba3.3k sqft1123 Meadowalk, San Antonio, TX 78253For Sale
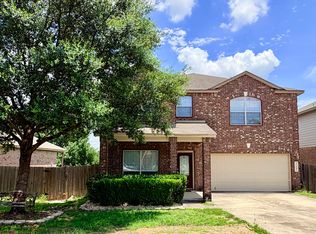
 MLS ID #1951214, Paul Clarke TREC #698602, Coldwell Banker D'Ann Harper, REALTOR. LERA MLS
 - $325,0004 bd3 ba3.2k sqft12642 POINT SMT, San Antonio, TX 78253For Sale
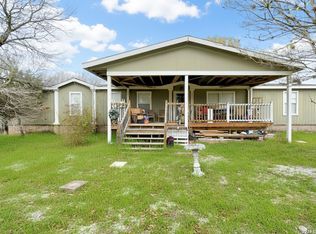
 MLS ID #1972952, Jennifer Oropeza TREC #683071, E M Ellis Realty LLC. LERA MLS
 - $340,0004 bd3 ba2.4k sqft2627 Ray Lieck, San Antonio, TX 78253For Sale
 MLS ID #1953248, Oscar Berrios TREC #647386, Texas Premier Realty. LERA MLS
 - $390,0004 bd3 ba2.7k sqft6402 OLDHAM CV, San Antonio, TX 78253For Sale
 MLS ID #2005846, Erica Saliceti TREC #787267, eXp Realty. LERA MLS
 - $347,0004 bd3 ba2.4k sqft11810 Bridge Hampton, San Antonio, TX 78251For SaleMLS ID #61975427, Christopher Easley, Connect Realty.com. HAR
- $264,9004 bd3 ba2.1k sqft1215 Farnsworth Drive, San Antonio, TX 78253For SaleMLS ID #2002796. eXp Realty
- $289,9004 bd3 ba2.4k sqft811 Point Spgs, San Antonio, TX 78253For SaleMLS ID #1990971, Paul Patino TREC #747263, Real Broker, LLC. LERA MLS
- $334,0003 bd3 ba2.8k sqft6110 KENEDY LEAF, San Antonio, TX 78253For SaleMLS ID #1997612, Diego Granillo TREC #753093, Realty United. LERA MLS
- $335,0005 bd3 ba3.3k sqft1302 Sun Garden, San Antonio, TX 78245For SaleMLS ID #1973381, Riza Bell TREC #422389, Fil-Am Realty. LERA MLS
- $345,0004 bd3 ba2.6k sqft8923 Rainbow Creek, San Antonio, TX 78245For SaleMLS ID #1963519, Esmeralda Ramahi TREC #736216, Our Texas Real Estate. LERA MLS
- $345,0003 bd2 ba1.7k sqft12606 Desert Palm, San Antonio, TX 78253For SaleMLS ID #1943946, Phyllis Trolinger TREC #445783, RE/MAX Preferred, REALTORS. LERA MLS
- $365,0004 bd2 ba2.5k sqft1515 Agency Point, San Antonio, TX 78245For SaleMLS ID #1970255, Aaron Fernandez TREC #757928, Keller Williams Heritage. LERA MLS
- $335,0004 bd3 ba2.7k sqft9842 Magnolia, San Antonio, TX 78251For SaleMLS ID #1950083, Eddie Gonzales TREC #734050, Premier Realty Group Platinum. LERA MLS
- $300,0004 bd4 ba2.5k sqft11803 Bridge Hampton, San Antonio, TX 78251For SaleMLS ID #1961425, Roxanne Chavez TREC #683626, LPT Realty, LLC. LERA MLS
- $239,9004 bd3 ba2k sqft11606 Barrow, San Antonio, TX 78253For SaleMLS ID #2003204, Christian Wallace TREC #680577, LKV Realty, LLC. LERA MLS
- $389,0004 bd3 ba2.8k sqft8735 N Sarasota Woods, San Antonio, TX 78250For SaleMLS ID #2005073, Freddy Samuel TREC #702136, Trinity Texas Realty INC. LERA MLS
- $375,0004 bd3 ba2.4k sqft10711 Palomino Bnd, San Antonio, TX 78254For SaleMLS ID #1998457, Nancy Muldoon TREC #598966, eXp Realty. LERA MLS
- $358,0003 bd3 ba2.5k sqft7663 Culebra Valley, San Antonio, TX 78254For SaleMLS ID #1992954, Wen Wang TREC #703199, JB Goodwin, REALTORS. LERA MLS
- $398,9994 bd4 ba3k sqft10426 Shire Country, San Antonio, TX 78254For SaleMLS ID #1997304, Melissa Mahula TREC #737114, Homestead & Ranch Real Estate. LERA MLS
- $330,0004 bd3 ba3k sqft7719 Baden Post, San Antonio, TX 78254For SaleMLS ID #1971390, Ignacio Miranda TREC #617304, 3D Realty & Property Management. LERA MLS
