Set on a generously sized, uniquely shaped cul-de-sac lot, this all-electric two-story home offers multiple spaces for everyday living and entertaining. The main level features a formal living/entertaining room, separate dining room, kitchen with adjoining breakfast area, spacious family room, large laundry room and convenient half bath. Upstairs, all bedrooms are grouped together along with an additional family or game room. The primary suite includes a private sitting or flex space, generously sized bathroom and large walk-in closet. Outside, enjoy a fenced backyard, expansive paver patio and beautiful mature trees. The southwest-facing orientation helps provide additional afternoon shade in the backyard. The home is in good overall condition and ready to enjoy, while still offering an excellent opportunity to personalize the finishes and make thoughtful updates over time.
For sale
$280,000
7930 Lattimer Pond, San Antonio, TX 78254
4beds
2,855sqft
Single Family Residence
Built in 2001
0.27 Acres Lot
$270,700 Zestimate®
$98/sqft
$29/mo HOA
What's special
Separate dining roomExpansive paver patioSpacious family roomFenced backyardBeautiful mature treesLarge laundry roomConvenient half bath
- 15 days
- 588
- 51
Likely to sell faster than
Zillow last checked:
Listing updated:
Listed by:
David Beere TREC #613871 (210) 889-3283,
Texas Premier Realty
Source: LERA MLS,MLS#: 2011234
Facts & features
Interior
Bedrooms & bathrooms
- Bedrooms: 4
- Bathrooms: 3
- Full bathrooms: 2
- 1/2 bathrooms: 1
Primary bedroom
- Level: Upper
- Area: 216
- Dimensions: 12 x 18
Bedroom 2
- Area: 165
- Dimensions: 15 x 11
Bedroom 3
- Area: 154
- Dimensions: 11 x 14
Bedroom 4
- Area: 143
- Dimensions: 11 x 13
Primary bathroom
- Features: Tub/Shower Combo, Bidet
- Area: 160
- Dimensions: 8 x 20
Dining room
- Area: 150
- Dimensions: 15 x 10
Family room
- Area: 324
- Dimensions: 18 x 18
Kitchen
- Area: 144
- Dimensions: 12 x 12
Living room
- Area: 150
- Dimensions: 15 x 10
Heating
- Central, Electric
Cooling
- Central Air
Appliances
- Included: Microwave, Range, Refrigerator, Disposal, Dishwasher, Electric Water Heater
- Laundry: Laundry Room, Washer Hookup, Dryer Connection
Features
- Two Living Area, Separate Dining Room, Kitchen Island, Pantry, Game Room, All Bedrooms Upstairs, Ceiling Fan(s)
- Flooring: Carpet, Ceramic Tile
- Windows: Double Pane Windows, Window Coverings
- Has basement: No
- Has fireplace: No
- Fireplace features: Not Applicable
Interior area
- Total interior livable area: 2,855 sqft
Video & virtual tour
Property
Parking
- Total spaces: 2
- Parking features: Two Car Garage
- Garage spaces: 2
Features
- Levels: Two
- Stories: 2
- Pool features: None, Community
- Fencing: Privacy
Lot
- Size: 0.27 Acres
- Residential vegetation: Mature Trees
Details
- Parcel number: 176350120250
Construction
Type & style
- Home type: SingleFamily
- Property subtype: Single Family Residence
Materials
- Brick, Fiber Cement
- Foundation: Slab
- Roof: Composition
Condition
- Pre-Owned
- New construction: No
- Year built: 2001
Utilities & green energy
- Sewer: Sewer System
- Water: Water System
Community & HOA
Community
- Features: Playground, Jogging Trails, Sports Court
- Subdivision: Bridgewood
HOA
- Has HOA: Yes
- HOA fee: $342 annually
- HOA name: BRIDGEWOOD ASSOCIATION, INC.
Location
- Region: San Antonio
Financial & listing details
- Price per square foot: $98/sqft
- Tax assessed value: $299,670
- Annual tax amount: $6,863
- Price range: $280K - $280K
- Date on market: 8/24/2026
- Cumulative days on market: 16 days
- Listing terms: Conventional,FHA,VA Loan,Cash
Estimated market value
$270,700
$257,000 - $284,000
$2,384/mo
Price history
| Date | Event | Price |
|---|---|---|
| 8/24/2026 | Listed for sale | $280,000+86.7%$98/sqft |
Source:  LERA MLS #2011234 Report a problem LERA MLS #2011234 Report a problem | ||
| 12/5/2011 | Sold | -- |
Source: LERA MLS #44006_916000 Report a problem | ||
| 10/8/2011 | Listed for sale | $150,000$53/sqft |
Source: RE/MAX Associates #916000 Report a problem | ||
Public tax history
| Year | Property taxes | Tax assessment |
|---|---|---|
| 2025 | $4,776 -4.9% | $299,670 +0.9% |
| 2024 | $5,024 +10% | $297,013 +10% |
| 2023 | $4,565 -35.3% | $270,012 -5.3% |
| 2022 | $7,060 +24.6% | $285,190 +27.8% |
| 2021 | $5,667 | $223,150 +1.9% |
| 2020 | $5,667 +5.9% | $218,900 +6.7% |
| 2019 | $5,351 | $205,100 +4% |
| 2018 | $5,351 +11.3% | $197,220 +9.9% |
| 2017 | $4,809 +9.5% | $179,420 +1.7% |
| 2016 | $4,391 +11.3% | $176,370 +4.1% |
| 2015 | $3,947 | $169,367 +10% |
| 2014 | $3,947 | $153,970 +7.3% |
| 2013 | -- | $143,430 -0.9% |
| 2012 | -- | $144,690 -2.6% |
| 2011 | -- | $148,560 -0.9% |
| 2010 | -- | $149,850 -5.6% |
| 2009 | -- | $158,730 +6.8% |
| 2008 | -- | $148,560 -1% |
| 2007 | -- | $150,120 +9% |
| 2006 | -- | $137,750 -0.5% |
| 2005 | -- | $138,400 |
| 2004 | -- | -- |
| 2003 | -- | -- |
| 2002 | -- | -- |
Find assessor info on the county website
Monthly payment
Est. payment
Payment breakdown
Explore the cost of this home by adjusting the details. Changes won't be saved.Climate risks
Neighborhood: Bridgewood
Nearby schools
Schools provided by the listing agent
- Elementary: Ward
- Middle: Jefferson Jr High
- High: Taft
- District: Northside
Source: LERA MLS. This data may not be complete. We recommend contacting the local school district to confirm school assignments for this home.
Similar homes
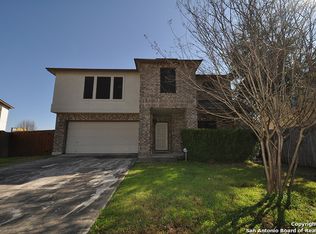

- $275,0003 bd3 ba2.1k sqft8118 Stagwood, San Antonio, TX 78254For Sale
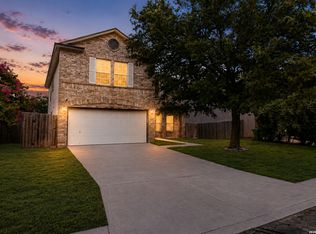
 MLS ID #1995364, Caroline Sanabria Chacon TREC #770950, Real Broker, LLC. LERA MLS
 - $269,9004 bd3 ba2.6k sqft7718 Cavern Hill, San Antonio, TX 78254For Sale
 MLS ID #1973412, Lissangela Zapata TREC #668186, Realty Executives Of S.A.. LERA MLS
 - $315,0003 bd3 ba2.5k sqft10323 Briar Rose, San Antonio, TX 78254For Sale
 MLS ID #2012662, Christopher Watters TREC #567369, Watters International Realty. LERA MLS
 - $285,0003 bd3 ba2.1k sqft9518 Silver Crown, San Antonio, TX 78254For Sale
 MLS ID #1993955, David Roque TREC #780493, Coldwell Banker D'Ann Harper. LERA MLS
 - $329,0004 bd3 ba2.7k sqft11619 Greenwood Oak, San Antonio, TX 78254For SaleMLS ID #2011889, Denise Martinez TREC #615711, Coldwell Banker D'Ann Harper, REALTOR. LERA MLS
- $309,9003 bd3 ba2.2k sqft10227 CACTUS VLY, San Antonio, TX 78254For SaleMLS ID #1994137, Penny Watson TREC #438005, Entera Realty LLC. LERA MLS
- $279,9003 bd3 ba2.3k sqft12103 Amber Vista, San Antonio, TX 78254For SaleMLS ID #1993097, Shane Neal TREC #608871, eXp Realty. LERA MLS
- $284,9993 bd3 ba2.2k sqft10106 SUN ML, San Antonio, TX 78254For SaleMLS ID #1993595, Derek Bedell TREC #695666, Epique Realty LLC. LERA MLS
- $299,9004 bd3 ba2.2k sqft12010 Dove Ranch, San Antonio, TX 78254For SaleMLS ID #1942878, Lori Hockley TREC #664097, Coldwell Banker D'Ann Harper. LERA MLS
- $270,0004 bd3 ba2.8k sqft706 Empresario Dr, San Antonio, TX 78253For SaleMLS ID #2010855, Cortney Gill TREC #477798, GSG Property Management. LERA MLS
- $274,8884 bd3 ba2.1k sqft1527 Firwick, San Antonio, TX 78253For SaleMLS ID #2011775, Arturo Fernandez TREC #484006, eXp Realty. LERA MLS
- $300,0004 bd3 ba2.2k sqft9946 Sable Arrow, San Antonio, TX 78251For SaleMLS ID #1992466, Dominic Fuentes TREC #743642, Phyllis Browning Company. LERA MLS
- $309,0005 bd3 ba2.4k sqft11930 Edward Conrad, San Antonio, TX 78253For SaleMLS ID #2007907, Jonathan Robinson TREC #568595, JWR REALTY, LLC. LERA MLS
- $242,0003 bd3 ba2.5k sqft12115 Glendale Park, San Antonio, TX 78254For SaleMLS ID #1972995, Emily Morales TREC #742086, TriPoint Realty LLC. LERA MLS
- $284,9993 bd3 ba2k sqft6703 Karnes Leaf, San Antonio, TX 78253For SaleMLS ID #1990397, Shane Neal TREC #608871, eXp Realty. LERA MLS
- $260,0003 bd2 ba1.8k sqft1723 Copperfield, San Antonio, TX 78251For SaleMLS ID #2006388, Megan Flores TREC #808106, Phyllis Browning Company. LERA MLS
- $304,9884 bd3 ba1.7k sqft9263 Ridge Breeze, San Antonio, TX 78250For SaleMLS ID #1993145, Omar Jackson TREC #600181, Coldwell Banker D'Ann Harper, REALTOR. LERA MLS
- $283,5004 bd3 ba2.3k sqft9127 Victory Pass, San Antonio, TX 78240For SaleMLS ID #1917265, Carlitta Njie TREC #749268, True Valor Realty. LERA MLS
- $300,0004 bd4 ba2.4k sqft8818 Padie Smt, San Antonio, TX 78251For SaleMLS ID #2011169, Vanessa Garcia TREC #779720, 3D Realty & Property Management. LERA MLS
