Skip main navigation
Sold
  • Price Unknown

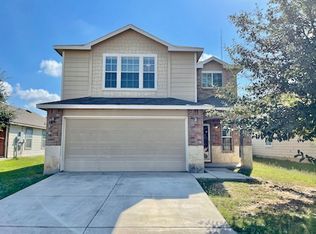
    8978 Oakwood Park, San Antonio, TX 78254

    3beds
    2,307sqft
    Single Family Residence
    Built in 2012
    5,227 Square Feet Lot
    $292,100 Zestimate®
    $--/sqft
    $1,930 Estimated rent

    Home value

    $292,100

    $272,000 - $313,000

    $1,930/mo

    Zestimate® history
    Loading
    Loading...

    Owner options

    List your home for rent

    $1,930/mo

    Rent Zestimate®

    Find your next renter with Zillow Rental Manager. Plus, with online applications, you can quickly screen prospective tenants – for free.

    Learn more

    $1,930/mo

    Rent Zestimate®

    Refinance and save

    $64/mo

    Est. payment

    Refinancing to a lower rate could help reduce your monthly payments and save thousands over the life of the loan.

    See today's rates

    $64/mo

    Est. payment

    Explore your selling options

    Work with a Zillow partner agent

    Leverage their expertise and Zillow's premium Showcase listings to get your home seen by more buyers.

    Get started

    List with your own agent

    Get your home in front of millions of buyers by listing it on Zillow.

    Learn how to do it

    Sell it yourself

    Take full control of how buyers see your home on Zillow by listing For Sale by Owner (FSBO).

    List your home

    What's special

    Spacious backyardOpen-concept floorplanSpacious master suiteBrand-new carpetBrand-new quartz countertopsCovered patioStylish subway tile backsplash
    Absolutely stunning, move-in ready home just outside the city limits! This bright, open-concept floorplan is ideal for both everyday living and entertaining. The recently upgraded island kitchen features brand-new quartz countertops, a stylish subway tile backsplash, upgraded cabinetry, and high-end stainless steel appliances-offering the perfect blend of function and style. Beautiful, newly upgraded wood laminate flooring runs throughout the main level, adding warmth and durability. A versatile study/office downstairs provides the flexibility to serve as a fourth bedroom, guest space, or work-from-home area. The conveniently located powder bath has also been tastefully updated with modern finishes for an elevated touch. Upstairs, enjoy brand-new carpet, a spacious master suite with a separate tub and shower, and an oversized walk-in closet complete with a recently installed custom closet system. A generous game room offers the perfect second living area, playroom, or media space. Step outside to a covered patio and a spacious backyard-ideal for relaxing evenings or weekend gatherings. Located just minutes from top-rated schools, Loop 1604, Alamo Ranch, Hwy 151, La Cantera, Helotes, Lackland AFB, Sea World, H-E-B Plus, and more. This home is truly turnkey-simply move in and start enjoying!

    Zillow last checked:

    Listing updated:

    Listed by:

    Robert Alexe TREC #687325 (210) 421-1436,

    Alexe Realty Group LLC

    Source: LERA MLS,MLS#: 1887341MLS Logo

    Facts & features

    Interior

    Bedrooms & bathrooms
    • Bedrooms: 3
    • Bathrooms: 3
    • Full bathrooms: 2
    • 1/2 bathrooms: 1
    Primary bedroom
    • Level: Upper
    • Area: 224
    • Dimensions: 16 x 14
    Bedroom 2
    • Area: 150
    • Dimensions: 15 x 10
    Bedroom 3
    • Area: 100
    • Dimensions: 10 x 10
    Primary bathroom
    • Features: Tub/Shower Separate
    • Area: 80
    • Dimensions: 10 x 8
    Dining room
    • Area: 60
    • Dimensions: 6 x 10
    Kitchen
    • Area: 100
    • Dimensions: 10 x 10
    Living room
    • Area: 256
    • Dimensions: 16 x 16
    Heating
    • Central, Electric
    Cooling
    • Central Air
    Appliances
    • Laundry: Washer Hookup, Dryer Connection
    Features
    • One Living Area, Two Living Area, Liv/Din Combo, Eat-in Kitchen, Two Eating Areas, Kitchen Island, Study/Library, Game Room
    • Flooring: Wood, Laminate
    • Has basement: No
    • Has fireplace: No
    • Fireplace features: Not Applicable
    Interior area
    • Total interior livable area: 2,307 sqft

    Property

    Parking
    • Total spaces: 2
    • Parking features: Two Car Garage
    • Garage spaces: 2
    Features
    • Levels: Two
    • Stories: 2
    • Pool features: None
    Lot
    • Size: 5,227 Square Feet
    Details
    • Parcel number: 044501230180

    Construction

    Type & style
    • Home type: SingleFamily
    • Property subtype: Single Family Residence
    Materials
    • 4 Sides Masonry, Stone, Fiber Cement
    • Foundation: Slab
    • Roof: Composition
    Condition
    • Pre-Owned
    • New construction: No
    • Year built: 2012
    Details
    • Builder name: Centex

    Utilities & green energy

    • Sewer: Sewer System
    • Water: Water System

    Community & HOA

    Community
    • Features: Playground
    • Subdivision: Silver Oaks
    HOA
    • Has HOA: Yes
    • HOA fee: $64 quarterly
    • HOA name: SILVER OAKS HOMEOWNERS ASSOCIATION
    Location
    • Region: San Antonio

    Financial & listing details

    • Tax assessed value: $290,899
    • Annual tax amount: $5,376
    • Date on market: 7/25/2025
    • Cumulative days on market: 83 days
    • Listing terms: Conventional,FHA,VA Loan,Cash

    Price history

    DateEventPrice
    11/21/2025Sold--
    Source: LERA MLS #1887341 Report a problem
    10/16/2025Pending sale$299,999$130/sqft
    Source: LERA MLS #1887341 Report a problem
    10/5/2025Contingent$299,999$130/sqft
    Source: LERA MLS #1887341 Report a problem
    7/25/2025Listed for sale$299,999+75.9%$130/sqft
    Source: LERA MLS #1887341 Report a problem
    4/8/2021Sold--
    Source: LERA MLS #1512832 Report a problem
    9/30/2016Sold--
    Source: LERA MLS #44006_1191043 Report a problem
    7/31/2012Sold--
    Source: Agent Provided Report a problem
    7/4/2012Price change$170,535+0.3%$74/sqft
    Source: Centex Report a problem
    5/16/2012Price change$170,035+0.3%$74/sqft
    Source: Centex Report a problem
    4/29/2012Listed for sale$169,535$73/sqft
    Source: Clay Woodard #943103 Report a problem

    Public tax history

    YearProperty taxesTax assessment
    2025$3,363 -16.7%$290,899
    2024$4,039 -8.7%$290,899 -4.6%
    2023$4,423 -19.8%$305,000 +0.5%
    2022$5,514 $303,360 +29.5%
    2021-- $234,260 +1.5%
    2020-- $230,840 +6%
    2019-- $217,680 +4.9%
    2018-- $207,510 +6.4%
    2017$1,215 -70.9%$195,050 +4.4%
    2016$4,175 +9%$186,890 +3.2%
    2015$3,832 $181,040 +5.8%
    2014$3,832 $171,050 +6.4%
    2013-- $160,770 +874.4%
    2012-- $16,500
    2011-- $16,500
    2010-- $16,500 -5.7%
    2009-- $17,500 -5.4%
    2008-- $18,500
    Find assessor info on the county website

    Neighborhood: 78254

    Nearby schools

    GreatSchools rating
    Schools provided by the listing agent
    • Elementary: Franklin
    • Middle: Folks
    • High: Taft
    • District: Northside

    Source: LERA MLS. This data may not be complete. We recommend contacting the local school district to confirm school assignments for this home.

    Get a cash offer in 3 minutes
    Find out how much your home could sell for in as little as 3 minutes with a no-obligation cash offer.
    Estimated market value
    $292,100
    Get a cash offer in 3 minutes
    Find out how much your home could sell for in as little as 3 minutes with a no-obligation cash offer.
    Estimated market value
    $292,100