An exceptional opportunity awaits with a 2.375 assumable VA loan for qualified buyers!! Thoughtfully designed and impeccably maintained, 13911 Athol Island offers a seamless blend of style, comfort, and functionality in the highly sought-after Arcadia Ridge community. Engineered hardwood flooring enhances the main living areas, while the open-concept layout creates an inviting space for everyday living and entertaining. A separate living or dining room offers flexibility to suit your lifestyle, and custom built-ins add both character and practical storage to the spacious family room. The kitchen is designed for the home chef with stainless steel appliances, double stainless steel ovens, abundant cabinetry, 2 gallon reverse osmosis filter sprout, generous counter space, and a large island overlooking the living area. Privately situated on the main level, the primary suite provides a peaceful retreat. The ensuite bathroom features a spacious walk-in shower with a built-in bench and a hand-painted mural that adds a unique designer touch. Upstairs, you'll find three secondary bedrooms, a full bathroom, and a separate media room, offering plenty of space for family, guests, work, or play. The covered patio and custom gazebo create an inviting outdoor living space, perfect for entertaining, relaxing, or enjoying quiet Texas evenings. Ideally located just minutes from Lackland Air Force Base, this home offers an easy commute for military personnel while providing convenient access to shopping, dining, and major highways. Residents of Arcadia Ridge enjoy exceptional neighborhood amenities, including a resort-style pool, playgrounds, and walking trails. Families will also appreciate access to highly regarded Northside ISD schools, making this home an outstanding opportunity to enjoy both an exceptional lifestyle and an unbeatable location.
For sale
$435,000
13911 ATHOL IS, San Antonio, TX 78245
4beds
3,068sqft
:
Get pre-qualified$3,130/mo
Single Family Residence
Built in 2017
6,098 Square Feet Lot
$-- Zestimate®
$142/sqft
$30/mo HOA
What's special
Engineered hardwood flooringStainless steel appliancesCustom built-insSpacious family roomCovered patioGenerous counter spaceDouble stainless steel ovens
- 34 days |
- 116 |
- 4 |
Zillow last checked:
Listing updated:
Listed by:
Shana Kounse TREC #635872 (210) 373-3011,
Keller Williams Heritage
Source: LERA MLS,MLS#: 1999464
Facts & features
Interior
Bedrooms & bathrooms
- Bedrooms: 4
- Bathrooms: 3
- Full bathrooms: 2
- 1/2 bathrooms: 1
Primary bedroom
- Features: Walk-In Closet(s), Ceiling Fan(s), Full Bath
- Area: 224
- Dimensions: 16 x 14
Bedroom 2
- Area: 156
- Dimensions: 13 x 12
Bedroom 3
- Area: 132
- Dimensions: 12 x 11
Bedroom 4
- Area: 120
- Dimensions: 12 x 10
Primary bathroom
- Features: Tub/Shower Separate, Double Vanity, Soaking Tub
- Area: 154
- Dimensions: 14 x 11
Dining room
- Area: 120
- Dimensions: 12 x 10
Kitchen
- Area: 144
- Dimensions: 16 x 9
Living room
- Area: 150
- Dimensions: 10 x 15
Heating
- Central, Natural Gas
Cooling
- 13-15 SEER AX, Central Air
Appliances
- Included: Microwave, Range, Gas Cooktop, Disposal, Dishwasher, Plumbed For Ice Maker, Gas Water Heater, Plumb for Water Softener
- Laundry: Main Level, Washer Hookup, Dryer Connection
Features
- Two Living Area, Liv/Din Combo, Separate Dining Room, Eat-in Kitchen, Kitchen Island, Pantry, Study/Library, Game Room, Utility Room Inside, 1st Floor Lvl/No Steps, High Ceilings, Open Floorplan, High Speed Internet, Telephone, Walk-In Closet(s), Master Downstairs, Ceiling Fan(s), Chandelier, Programmable Thermostat
- Flooring: Carpet, Ceramic Tile, Wood
- Windows: Double Pane Windows, Low Emissivity Windows
- Has basement: No
- Attic: Access Only
- Has fireplace: No
- Fireplace features: Not Applicable
Interior area
- Total interior livable area: 3,068 sqft
Video & virtual tour
Property
Parking
- Total spaces: 2
- Parking features: Two Car Garage, Pad Only (Off Street)
- Garage spaces: 2
Features
- Levels: Two
- Stories: 2
- Patio & porch: Patio, Covered
- Exterior features: Sprinkler System
- Pool features: None, Community
- Fencing: Privacy
Lot
- Size: 6,098 Square Feet
- Features: Cul-De-Sac, Level, Curbs, Street Gutters, Sidewalks, Streetlights, Fire Hydrant w/in 500'
Details
- Additional structures: Gazebo
- Parcel number: 043553510330
Construction
Type & style
- Home type: SingleFamily
- Architectural style: Traditional
- Property subtype: Single Family Residence
Materials
- Brick, Radiant Barrier
- Foundation: Slab
- Roof: Composition
Condition
- Pre-Owned
- New construction: No
- Year built: 2017
Details
- Builder name: PULTE
Utilities & green energy
- Electric: CPS
- Gas: CPS
- Sewer: SAWS, Sewer System
- Water: SAWS, Water System
- Utilities for property: Cable Available
Community & HOA
Community
- Features: Playground, School Bus
- Subdivision: Arcadia Ridge
HOA
- Has HOA: Yes
- HOA fee: $360 annually
- HOA name: FIRST SERVICE RESIDENTIAL
Location
- Region: San Antonio
Financial & listing details
- Price per square foot: $142/sqft
- Tax assessed value: $434,550
- Annual tax amount: $7,980
- Price range: $435K - $435K
- Date on market: 7/10/2026
- Cumulative days on market: 35 days
- Listing terms: Conventional,FHA,VA Loan,TX Vet,Cash,Assumable
- Road surface type: Paved
Estimated market value
Not available
Estimated sales range
Not available
Not available
Price history
| Date | Event | Price |
|---|---|---|
| 7/10/2026 | Listed for sale | $435,000+26.1%$142/sqft |
Source:  LERA MLS #1999464 Report a problem LERA MLS #1999464 Report a problem | ||
| 9/8/2020 | Sold | -- |
Source: LERA MLS #1460032 Report a problem | ||
| 8/25/2020 | Pending sale | $344,999$112/sqft |
Source: 3D Realty & Property Mgmt. #1460032 Report a problem | ||
| 7/24/2020 | Price change | $344,999-1.4%$112/sqft |
Source: 3D Realty & Property Mgmt. #1460032 Report a problem | ||
| 6/11/2020 | Price change | $349,999-0.6%$114/sqft |
Source: 3D Realty & Property Mgmt. #1460032 Report a problem | ||
| 5/29/2020 | Listed for sale | $352,000$115/sqft |
Source: 3D Realty & Property Mgmt. #1460032 Report a problem | ||
| 5/26/2017 | Sold | -- |
Source: LERA MLS #1220593 Report a problem | ||
Public tax history
| Year | Property taxes | Tax assessment |
|---|---|---|
| 2025 | -- | $434,550 -3.6% |
| 2024 | -- | $450,710 +7.1% |
| 2023 | -- | $420,705 +10% |
| 2022 | -- | $382,459 +10% |
| 2021 | -- | $347,690 +8.9% |
| 2020 | -- | $319,132 +10% |
| 2019 | -- | $290,120 -10.7% |
| 2018 | -- | $324,870 +782.8% |
| 2017 | $625 | $36,800 |
Find assessor info on the county website
Monthly payment
Est. payment
Payment breakdown
Explore the cost of this home by adjusting the details. Changes won't be saved.Climate risks
Neighborhood: 78245
Nearby schools
GreatSchools rating
- 9/10Dr. Caroline Wernli Elementary SchoolGrades: PK-5Distance: 0.5 mi
- 7/10Bernal MiddleGrades: 6-8Distance: 1 mi
- 6/10Brennan High SchoolGrades: 9-12Distance: 4.2 mi
Schools provided by the listing agent
- Elementary: Herbert G. Boldt Ele
- Middle: Bernal
- High: William Brennan
- District: Northside
Source: LERA MLS. This data may not be complete. We recommend contacting the local school district to confirm school assignments for this home.
- $376,9005 bd3 ba3k sqft13907 Athol Is, San Antonio, TX 78245Off Market
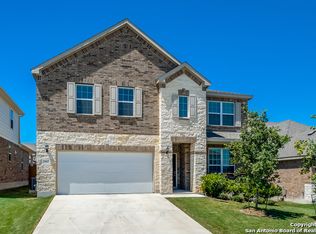
- $377,8004 bd3 ba2.8k sqft13915 Athol Is, San Antonio, TX 78245Off Market
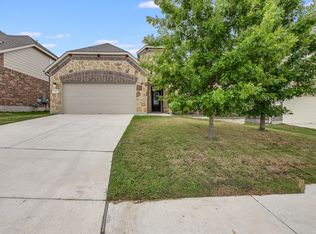
- $406,5004 bd3 ba3k sqft13903 Athol Is, San Antonio, TX 78245Off Market
- $429,6005 bd3 ba3.2k sqft13919 Athol Is, San Antonio, TX 78245Off Market
- $373,9004 bd3 ba2.8k sqft13914 Persimmon Cv, San Antonio, TX 78245Off Market
- $373,7004 bd3 ba2.7k sqft13910 Persimmon Cv, San Antonio, TX 78245Off Market
- $293,1003 bd2 ba1.8k sqft13918 Persimmon Cv, San Antonio, TX 78245Off Market
- $358,9003 bd3 ba2.5k sqft13906 Persimmon Cv, San Antonio, TX 78245Off Market
A local agent can set up tours, give advice and negotiate with sellers.
Similar homes
- $415,0004 bd4 ba3.1k sqft13871 Tribeca, San Antonio, TX 78245For Sale

 MLS ID #2007831, Shelley Neuman TREC #827451, Real Broker, LLC. LERA MLS
 - $444,0004 bd4 ba3.4k sqft13822 PURSLEY RDG, San Antonio, TX 78245For Sale
 MLS ID #1995186, Vanessa Maldonado TREC #715582, LPT Realty, LLC. LERA MLS
 - $420,0005 bd4 ba2.9k sqft13622 SUNNYDALE PASS, San Antonio, TX 78245For Sale
 MLS ID #1973157, A David Marne TREC #460605, Half Priced Real Estate, Inc.. LERA MLS
 - $475,0005 bd4 ba3.2k sqft13919 Lazada, San Antonio, TX 78245For Sale
 MLS ID #1992565, Michelle Villarreal TREC #827223, HEMISFAIR REALTY LLC. LERA MLS
 - $463,9004 bd3 ba2.4k sqft914 Fort Ringgold, San Antonio, TX 78245For SaleMLS ID #2003221, Pedro Nieto TREC #687535, Grand Slam Realty LLC. LERA MLS
- $444,9003 bd3 ba2.3k sqft1615 Lawnside, San Antonio, TX 78245For SaleMLS ID #1951643, Analisa Gutierrez TREC #731759, Real Broker, LLC. LERA MLS
- $369,9004 bd4 ba2.7k sqft2221 CASSIOPEIA BND, San Antonio, TX 78245For SaleMLS ID #1995761, Carolyn Hernandez TREC #545264, BHHS PenFed Realty. LERA MLS
- $389,9005 bd3 ba3k sqft11632 Sweet Pea Run, San Antonio, TX 78245For SaleMLS ID #1995457, Kim Young TREC #255041, RE/MAX Elite - SA. LERA MLS
- $440,0004 bd3 ba2.9k sqft1742 Doubleday, San Antonio, TX 78253For SaleMLS ID #1948336, Satyanarayan Dodda TREC #667584, REKonnection, LLC. LERA MLS
- $339,0004 bd3 ba1.8k sqft854 Lambshead Draw, San Antonio, TX 78245For SaleMLS ID #2003312, Linda Maldonado TREC #699574, AXEN Realty. LERA MLS
- $425,0004 bd4 ba2.8k sqft8714 Trigger Corral, San Antonio, TX 78254For SaleMLS ID #2006121, Binkan Cinaroglu TREC #592614, Kuper Sotheby's Int'l Realty. LERA MLS
- $389,9003 bd2 ba2.2k sqft12710 Ozona Ranch, San Antonio, TX 78245For SaleMLS ID #1952349, Derrell Skillman TREC #639690, Redfin Corporation. LERA MLS
- $499,9004 bd3 ba2.5k sqft1018 QUEMADA RNCH, San Antonio, TX 78245For SaleMLS ID #2004349, David Wilcox TREC #591537, Keller Williams Heritage. LERA MLS
- $365,0004 bd3 ba2.5k sqft219 LUCCHESE ST, San Antonio, TX 78253For SaleMLS ID #1998701, Kellie Daniels TREC #505116, Coldwell Banker D'Ann Harper, REALTOR. LERA MLS
- $459,9004 bd2 ba2.7k sqft12606 Alstroemeria, San Antonio, TX 78253For SaleMLS ID #1995472, Leticia Wallace TREC #809215, BK Real Estate. LERA MLS
- $460,0005 bd4 ba2.9k sqft11926 TOWER CRK, San Antonio, TX 78253For SaleMLS ID #1999320, Shelly S Williams TREC #696911, Stonepoint Properties Inc. LERA MLS
- $359,9904 bd3 ba2.3k sqft1305 Lydian Broom, San Antonio, TX 78245New ConstructionLERA MLS
- $435,0004 bd4 ba3.1k sqft8819 Winchester Way, San Antonio, TX 78254For SaleMLS ID #1991287, Laura Palencia TREC #573046, Levi Rodgers Real Estate Group. LERA MLS
- $315,0004 bd3 ba2.5k sqft10622 Gentle Fox Bay, San Antonio, TX 78245For SaleMLS ID #1971138, James Carter TREC #737478, 1st Choice Realty Group. LERA MLS
- $495,0004 bd3 ba2.8k sqft1904 PITCHER BND, San Antonio, TX 78253For SaleMLS ID #2004222, Monica Nino TREC #773978, Real Broker, LLC. LERA MLS
