Recently renovated home with an open-concept layout that makes the main living area feel bright and welcoming. The kitchen features granite countertops, plenty of cabinet space in an opens floor plan making it great for everyday living and entertaining. The home includes new energy-efficient windows along with a new indoor HVAC unit to help keep utility costs down and the home comfortable during the Texas summer heat. The primary bedroom offers great natural light from the large front window and includes a spacious closet. The converted garage adds extra living space and features a bay window that allows ample natural light. The third bedroom is cozy while still offering possibilities space. Outside, you'll find a large backyard with a patio, deck, perfect for BBQs, gatherings, or relaxing evenings outdoors. Conveniently located near local eateries, shopping, SeaWorld, Northwest Vista College, and entertainment.
Pending
Price cut: $14K (6/23)
$204,990
5942 Hidden Glade, San Antonio, TX 78250
3beds
1,100sqft
:
Get pre-qualified$1,502/mo
Single Family Residence
Built in 1995
0.26 Acres Lot
$198,800 Zestimate®
$186/sqft
$-- HOA
What's special
Granite countertopsSpacious closetNew energy-efficient windowsNew indoor hvac unitPlenty of cabinet spaceOpen-concept layout
- 79 days |
- 161 |
- 9 |
Zillow last checked:
Listing updated:
Listed by:
Veronica Venegas TREC #706857 (210) 400-5553,
JB Goodwin, REALTORS
Source: LERA MLS,MLS#: 1968732
Facts & features
Interior
Bedrooms & bathrooms
- Bedrooms: 3
- Bathrooms: 1
- Full bathrooms: 1
Primary bedroom
- Features: Ceiling Fan(s), Full Bath
- Area: 150
- Dimensions: 15 x 10
Bedroom 2
- Area: 81
- Dimensions: 9 x 9
Bedroom 3
- Area: 200
- Dimensions: 20 x 10
Kitchen
- Area: 170
- Dimensions: 17 x 10
Living room
- Area: 208
- Dimensions: 16 x 13
Heating
- Central, Electric
Cooling
- Central Air, Attic Fan
Appliances
- Laundry: Main Level, Washer Hookup, Dryer Connection
Features
- One Living Area, Liv/Din Combo, Eat-in Kitchen, Kitchen Island, Utility Room Inside, High Speed Internet, All Bedrooms Downstairs, Master Downstairs, Ceiling Fan(s)
- Flooring: Ceramic Tile, Vinyl
- Windows: Double Pane Windows, Window Coverings
- Has basement: No
- Attic: Access Only
- Has fireplace: No
- Fireplace features: Not Applicable
Interior area
- Total interior livable area: 1,100 sqft
Property
Parking
- Parking features: Converted Garage, Pad Only (Off Street)
- Has garage: Yes
Features
- Levels: One
- Stories: 1
- Patio & porch: Patio, Deck
- Pool features: None
- Fencing: Privacy
Lot
- Size: 0.26 Acres
- Features: Cul-De-Sac, Sidewalks, Streetlights
Details
- Additional structures: Shed(s)
- Parcel number: 188470170130
Construction
Type & style
- Home type: SingleFamily
- Property subtype: Single Family Residence
Materials
- Brick, Siding
- Foundation: Slab
- Roof: Composition
Condition
- Pre-Owned
- New construction: No
- Year built: 1995
Utilities & green energy
- Electric: CPS Energy
- Gas: SAWS
- Sewer: Sewer System
- Water: SAWS, Water System
- Utilities for property: Cable Available
Community & HOA
Community
- Features: None
- Subdivision: Hidden Meadow
Location
- Region: San Antonio
Financial & listing details
- Price per square foot: $186/sqft
- Tax assessed value: $227,210
- Annual tax amount: $5,203
- Price range: $205K - $205K
- Date on market: 5/21/2026
- Cumulative days on market: 77 days
- Listing terms: Conventional,FHA,VA Loan,Cash,Investors OK
- Road surface type: Paved
Estimated market value
$198,800
$189,000 - $209,000
$1,414/mo
Price history
| Date | Event | Price |
|---|---|---|
| 7/21/2026 | Pending sale | $204,990$186/sqft |
Source:  LERA MLS #1968732 Report a problem LERA MLS #1968732 Report a problem | ||
| 7/19/2026 | Contingent | $204,990$186/sqft |
Source: LERA MLS #1968732 Report a problem | ||
| 6/23/2026 | Price change | $204,990-6.4%$186/sqft |
Source: LERA MLS #1968732 Report a problem | ||
| 5/21/2026 | Listed for sale | $219,000+57.6%$199/sqft |
Source: LERA MLS #1968732 Report a problem | ||
| 10/14/2024 | Listing removed | $1,550$1/sqft |
Source: Zillow Rentals Report a problem | ||
| 6/26/2024 | Listing removed | -- |
Source: Zillow Rentals Report a problem | ||
| 6/12/2024 | Listed for rent | $1,550+72.2%$1/sqft |
Source: Zillow Rentals Report a problem | ||
| 5/6/2020 | Sold | -- |
Source: LERA MLS #1444662 Report a problem | ||
| 4/13/2020 | Pending sale | $139,000$126/sqft |
Source: Keller Williams Heritage #1444662 Report a problem | ||
| 3/11/2020 | Listed for sale | $139,000$126/sqft |
Source: Keller Williams Heritage #1444662 Report a problem | ||
| 10/13/2015 | Listing removed | $900$1/sqft |
Source: Keller Williams - Heritage #1138781 Report a problem | ||
| 9/18/2015 | Price change | $900+9.1%$1/sqft |
Source: Keller Williams - Heritage #1138781 Report a problem | ||
| 8/6/2013 | Listed for rent | $825+3.1%$1/sqft |
Source: Keller Williams Heritage #1014645 Report a problem | ||
| 8/18/2012 | Listing removed | $800$1/sqft |
Source: Keller Williams Heritage #958226 Report a problem | ||
| 7/26/2012 | Listed for rent | $800$1/sqft |
Source: Keller Williams Heritage #958226 Report a problem | ||
Public tax history
| Year | Property taxes | Tax assessment |
|---|---|---|
| 2025 | $3,140 +0% | $221,166 +10% |
| 2024 | $3,140 -32% | $201,060 |
| 2023 | $4,618 +2.4% | $201,060 +10.3% |
| 2022 | $4,512 +31.8% | $182,250 +14.9% |
| 2021 | $3,423 | $158,670 +20% |
| 2020 | $3,423 +7.2% | $132,220 +8% |
| 2019 | $3,195 | $122,460 +5.2% |
| 2018 | $3,195 +11.3% | $116,410 +8.7% |
| 2017 | $2,870 +13.1% | $107,070 +13.3% |
| 2016 | $2,538 +11.3% | $94,520 +4.6% |
| 2015 | $2,281 | $90,340 +6.9% |
| 2014 | $2,281 | $84,520 +4.3% |
| 2013 | -- | $81,030 +11.7% |
| 2012 | -- | $72,520 -0.8% |
| 2011 | -- | $73,080 -0.8% |
| 2010 | -- | $73,640 -3.4% |
| 2009 | -- | $76,210 +1.9% |
| 2008 | -- | $74,770 +3.9% |
| 2007 | -- | $71,940 +8.1% |
| 2006 | -- | $66,560 +8.2% |
| 2005 | -- | $61,500 |
| 2004 | -- | -- |
| 2003 | -- | -- |
| 2002 | -- | -- |
| 2001 | -- | -- |
| 2000 | -- | -- |
Find assessor info on the county website
Monthly payment
Est. payment
Payment breakdown
Explore the cost of this home by adjusting the details. Changes won't be saved.Climate risks
Neighborhood: Hidden Meadow
Nearby schools
GreatSchools rating
- 3/10Knowlton Elementary SchoolGrades: PK-5Distance: 0.3 mi
- 4/10Zachry Middle SchoolGrades: 6-8Distance: 0.5 mi
- 6/10Taft High SchoolGrades: 9-12Distance: 1.9 mi
Schools provided by the listing agent
- Elementary: Knowlton
- Middle: Zachry H. B.
- High: Taft
- District: Northside
Source: LERA MLS. This data may not be complete. We recommend contacting the local school district to confirm school assignments for this home.
- $195,2003 bd1 ba1.5k sqft5938 Hidden Glade, San Antonio, TX 78250Off Market

- $197,4003 bd2 ba1.5k sqft5946 Hidden Glade, San Antonio, TX 78250Off Market
- $201,4003 bd2 ba1.2k sqft5943 Hidden Mist, San Antonio, TX 78250Off Market
- $203,3003 bd2 ba1.1k sqft9606 Hidden Mist Cir, San Antonio, TX 78250Off Market
- $195,3003 bd2 ba1.1k sqft5939 Hidden Mist, San Antonio, TX 78250Off Market
- $192,4002 bd2 ba1.1k sqft5934 Hidden Glade, San Antonio, TX 78250Off Market
- $221,5004 bd2 ba1.2k sqft9602 Hidden Mist Cir, San Antonio, TX 78250Off Market
- $232,6003 bd2 ba1.6k sqft5943 Hidden Glade, San Antonio, TX 78250Off Market
A local agent can set up tours, give advice and negotiate with sellers.
A local lender can help you make sure your offer is ready when you are.
Similar homes
- $215,0004 bd2 ba1.1k sqft5907 CLIFF TRAIL DR, San Antonio, TX 78250For Sale
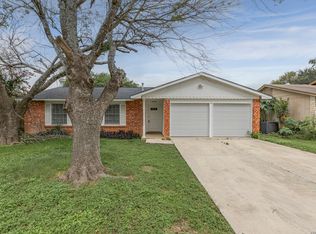
 MLS ID #2004371, Amanda Lackey TREC #628132, Option One Real Estate. LERA MLS
 - $189,9993 bd2 ba1.3k sqft7242 Breeze Hollow, San Antonio, TX 78250For Sale
 MLS ID #2005911, Robert Saenz TREC #553208, Xsellence Realty. LERA MLS
 - $208,9993 bd3 ba1.3k sqft8074 MISTY CYN, San Antonio, TX 78250For Sale
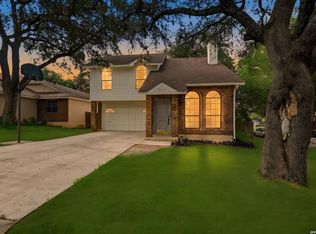 MLS ID #2005788, Justin Garcia TREC #709809, Niva Realty. LERA MLS
 - $194,5003 bd1 ba1.1k sqft9726 Hidden Swan, San Antonio, TX 78250For Sale
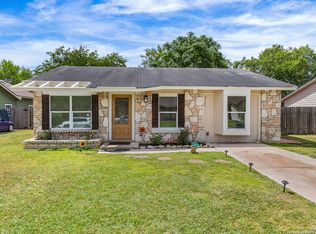 MLS ID #1892977, Divina Ramirez TREC #787584, JPAR San Antonio. LERA MLS
 - $203,9003 bd2 ba1k sqft6322 Village Arbor, San Antonio, TX 78250For SaleMLS ID #1964847, Bobby Nix TREC #693737, IH 10 Realty. LERA MLS
- $206,5003 bd2 ba1k sqft7242 Brandyridge, San Antonio, TX 78250For SaleMLS ID #1969779, Sandra Lagos TREC #663485, Resi Realty, LLC. LERA MLS
- $249,0003 bd2 ba1.3k sqft7411 Windbridge, San Antonio, TX 78250For SaleMLS ID #2006413, MaryLou Negrete TREC #731238, Levi Rodgers Real Estate Group. LERA MLS
- $209,0003 bd2 ba1.6k sqft5030 Timber Wind, San Antonio, TX 78250For SaleMLS ID #1995823, Christopher Cisneros TREC #642303, Proper Realty. LERA MLS
- $235,0003 bd3 ba1.5k sqft7223 PINE BR, San Antonio, TX 78250For SaleMLS ID #1967632, Allyson Gofron TREC #697943, Keller Williams Legacy. LERA MLS
- $228,5004 bd2 ba1.5k sqft9330 Village Lance, San Antonio, TX 78250For SaleMLS ID #1971037, April Boyer TREC #581018, Premier Realty Group Platinum. LERA MLS
- $205,0003 bd1 ba1.1k sqft5930 Monica Pl, San Antonio, TX 78228For SaleMLS ID #2005851, Karen Lopez Bravo TREC #740088, All City San Antonio Registered Series. LERA MLS
- $250,0003 bd2 ba1.5k sqft9550 Bare Back Trail, San Antonio, TX 78250For SaleMLS ID #1995367, Dylan Thomas TREC #701275, Davidson Properties, Inc.. LERA MLS
- $259,0003 bd2 ba1.3k sqft8915 Brightwater St, San Antonio, TX 78254For SaleMLS ID #2005738, Shane Neal TREC #608871, eXp Realty. LERA MLS
- $219,0003 bd3 ba1.3k sqft14 KENROCK RDG, San Antonio, TX 78254For SaleMLS ID #2002393, Deborah Margozewitz TREC #412967, Phyllis Browning Company. LERA MLS
- $209,9874 bd2 ba1.2k sqft5726 TIMBER BND, San Antonio, TX 78238For SaleMLS ID #1991835, Randy Elgin TREC #525639, Keller Williams Legacy. LERA MLS
- $235,7773 bd2 ba1.4k sqft7918 Winterstone Dr, San Antonio, TX 78254For SaleMLS ID #2002689, Karla Sanchez TREC #817200, Keller Williams Heritage. LERA MLS
- $209,9003 bd2 ba1.2k sqft11403 Creek Eagle, San Antonio, TX 78245For SaleMLS ID #2002696, Patrick Conway TREC #615868, Keller Williams City-View. LERA MLS
- $245,0002 bd2 ba1.2k sqft5139 Cactus Thorn, San Antonio, TX 78253For SaleMLS ID #2006447, Carlos Gradiz TREC #647944, Texas Premier Realty. LERA MLS
- $210,0004 bd2 ba1.4k sqft7006 Autumn Chase St, San Antonio, TX 78238For SaleMLS ID #2000314, Shane Neal TREC #608871, eXp Realty. LERA MLS
- $230,0003 bd2 ba1.1k sqft7622 PIPERS LN, San Antonio, TX 78251For SaleMLS ID #2001477, Abraham Gil TREC #817807, Real Broker, LLC. LERA MLS
