SHORT SALE-House in move in condition! A beautifully designed two-story home offering the perfect blend of modern style, comfort, and functionality. Built in 2024, this spacious 3-bedroom, 2.5-bath residence features approximately 2,244 square feet of thoughtfully designed living space. The open-concept floor plan is ideal for both everyday living and entertaining, with a bright and inviting living area that flows seamlessly into the kitchen and dining space. Upstairs, the generously sized primary suite offers a private retreat with a walk-in closet and an en-suite bath, while two additional bedrooms provide flexibility for family, guests, or a home office. Enjoy the convenience of a two-car attached garage, energy-efficient construction, and a low-maintenance lot. Located in a growing South San Antonio community with easy access to major highways, schools, shopping, dining, and nearby parks, this home offers the perfect combination of comfort and convenience.
For sale
$210,000
3363 Old Almonte, San Antonio, TX 78224
3beds
2,244sqft
:
Get pre-qualifiedN/A
Single Family Residence
Built in 2024
4,922 Square Feet Lot
$208,900 Zestimate®
$94/sqft
$13/mo HOA
What's special
Two-car attached garageLow-maintenance lotOpen-concept floor planBeautifully designed two-story homeGenerously sized primary suite
- 34 days |
- 386 |
- 51 |
Zillow last checked:
Listing updated:
Listed by:
Maribel Frey TREC #454706 (210) 287-6535,
IH 10 Realty
Source: LERA MLS,MLS#: 1999152
Facts & features
Interior
Bedrooms & bathrooms
- Bedrooms: 3
- Bathrooms: 3
- Full bathrooms: 2
- 1/2 bathrooms: 1
Primary bedroom
- Features: Walk-In Closet(s), Full Bath
- Level: Upper
- Area: 224
- Dimensions: 16 x 14
Bedroom 2
- Area: 132
- Dimensions: 12 x 11
Bedroom 3
- Area: 168
- Dimensions: 14 x 12
Primary bathroom
- Features: Tub/Shower Separate, Double Vanity, Soaking Tub
- Area: 110
- Dimensions: 11 x 10
Dining room
- Area: 156
- Dimensions: 13 x 12
Family room
- Area: 192
- Dimensions: 16 x 12
Kitchen
- Area: 132
- Dimensions: 12 x 11
Living room
- Area: 256
- Dimensions: 16 x 16
Office
- Area: 168
- Dimensions: 14 x 12
Heating
- Central, Electric
Cooling
- Ceiling Fan(s), Central Air
Appliances
- Included: Range, Disposal, Dishwasher, Plumbed For Ice Maker, Electric Water Heater
- Laundry: Laundry Room, Washer Hookup, Dryer Connection
Features
- Three Living Area, Liv/Din Combo, Breakfast Bar, Pantry, Game Room, Utility Room Inside, All Bedrooms Upstairs, Open Floorplan, High Speed Internet, Solid Counter Tops, Programmable Thermostat
- Flooring: Carpet, Ceramic Tile, Vinyl
- Windows: Double Pane Windows, Low Emissivity Windows
- Has basement: No
- Has fireplace: No
- Fireplace features: Not Applicable
Interior area
- Total interior livable area: 2,244 sqft
Property
Parking
- Total spaces: 2
- Parking features: Two Car Garage, Garage Door Opener
- Garage spaces: 2
Features
- Levels: Two
- Stories: 2
- Pool features: None
- Fencing: Privacy
Lot
- Size: 4,922 Square Feet
Details
- Parcel number: 145520260160
Construction
Type & style
- Home type: SingleFamily
- Property subtype: Single Family Residence
Materials
- Brick, Fiber Cement, Radiant Barrier
- Foundation: Slab
- Roof: Composition
Condition
- Pre-Owned
- New construction: No
- Year built: 2024
Details
- Builder name: KB
Utilities & green energy
- Water: Water System
Community & HOA
Community
- Features: None
- Security: Smoke Detector(s), Security System Owned
- Subdivision: Marbella
HOA
- Has HOA: Yes
- HOA fee: $150 annually
- HOA name: MARBELLA
Location
- Region: San Antonio
Financial & listing details
- Price per square foot: $94/sqft
- Annual tax amount: $7,166
- Price range: $210K - $210K
- Date on market: 7/10/2026
- Cumulative days on market: 34 days
- Listing terms: Conventional,FHA,VA Loan,TX Vet,Cash
Estimated market value
$208,900
$198,000 - $219,000
$1,985/mo
Price history
| Date | Event | Price |
|---|---|---|
| 7/10/2026 | Listed for sale | $210,000-28.8%$94/sqft |
Source:  LERA MLS #1999152 Report a problem LERA MLS #1999152 Report a problem | ||
| 4/2/2026 | Listing removed | $295,000$131/sqft |
Source: LERA MLS #1912031 Report a problem | ||
| 10/2/2025 | Listed for sale | $295,000$131/sqft |
Source: LERA MLS #1912031 Report a problem | ||
Public tax history
Tax history is unavailable.
Monthly payment
Est. payment
Payment breakdown
Explore the cost of this home by adjusting the details. Changes won't be saved.Climate risks
Neighborhood: South Southwest
Nearby schools
GreatSchools rating
- 4/10Spicewood Park Elementary SchoolGrades: PK-5Distance: 0.7 mi
- 3/10Judith A Resnik MiddleGrades: 6-8Distance: 2.1 mi
- 3/10Southwest Legacy High SchoolGrades: 9-12Distance: 2.1 mi
Schools provided by the listing agent
- Elementary: Spicewood Park
- Middle: Resnik
- High: Southwest
- District: Southwest I.S.D.
Source: LERA MLS. This data may not be complete. We recommend contacting the local school district to confirm school assignments for this home.
- $273,2003 bd2 ba2.2k sqft3363 Old Almonte Dr, San Antonio, TX 78224Off Market
- $--3 bd2 ba1.5k sqft3359 Old Almonte Dr, San Antonio, TX 78224Sold

- $293,7004 bd2 ba2.6k sqft3355 Old Almonte Dr, San Antonio, TX 78224Off Market
- $--3 bd2 ba1.2k sqft3358 Old Almonte Dr, San Antonio, TX 78224Sold
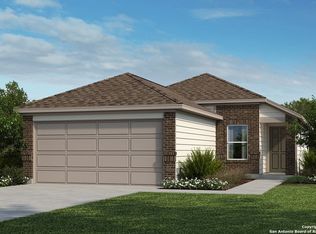
- $--3 bd2 ba1.3k sqft3367 Old Almonte Dr, San Antonio, TX 78224Sold
- $245,9003 bd2 ba1.8k sqft3379 Old Almonte Dr, San Antonio, TX 78224Off Market
- $--3 bd3 ba2.1k sqft3375 Old Almonte Dr, San Antonio, TX 78224Sold
- $237,8003 bd3 ba1.7k sqft3347 Old Almonte Dr, San Antonio, TX 78224Off Market
A local agent can set up tours, give advice and negotiate with sellers.
Similar homes
- $210,0004 bd2 ba1.6k sqft3527 Rancho Grande, San Antonio, TX 78224For Sale
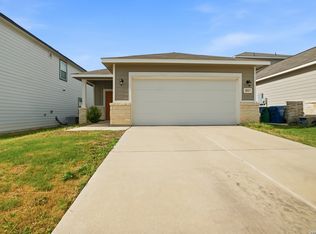
 MLS ID #1994248, Abigail Laurel TREC #848394, 1st Choice Realty Group. LERA MLS
 - $200,0004 bd3 ba2.2k sqft3126 Mission Bell, San Antonio, TX 78224For Sale
 MLS ID #1911158, Valerie Alexander TREC #481004, Alexander Realty. LERA MLS
 - $219,9003 bd3 ba1.6k sqft2242 Dry Moss Way, San Antonio, TX 78224For Sale
 MLS ID #1993071, Gabriela Castillo TREC #756301, Exquisite Properties, LLC. LERA MLS
 - $210,0003 bd2 ba1.4k sqft11931 Catbird, San Antonio, TX 78221For Sale
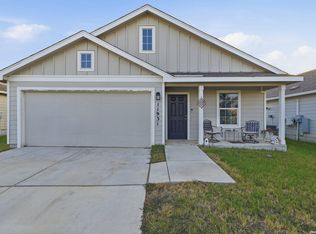 MLS ID #2004555, Kimberly Hernandez TREC #828415, 1st Choice Realty Group. LERA MLS
 - $210,0003 bd2 ba1.4k sqft8935 Astral Pl, San Antonio, TX 78252For SaleMLS ID #1998176, Lauren Dowlen TREC #639628, Full Spectrum Realty. LERA MLS
- $194,0003 bd2 ba1.4k sqft8906 Mission Brk, San Antonio, TX 78223For SaleMLS ID #2007434, Marcelina Morales TREC #574424, Jason Mitchell Real Estate Tex. LERA MLS
- $--3 bd3 ba2.2k sqft11815 Basil Grass, San Antonio, TX 78245AuctionAuction.com 2
- $205,0003 bd2 ba1.2k sqft12035 Still Pass, San Antonio, TX 78221For SaleMLS ID #1999117, Adrianna Salgado TREC #787076, Real Broker, LLC. LERA MLS
- $216,5003 bd2 ba1.3k sqft8707 Adhinger, San Antonio, TX 78245For Sale By Owner
- $300,0004 bd3 ba2.5k sqft3243 COMANCHE XING, San Antonio, TX 78224For SaleMLS ID #1999587, Juli Flores TREC #847107, Stetsn Real Estate. LERA MLS
- $224,9003 bd2 ba1.5k sqft6907 Emerald Vly, San Antonio, TX 78242For SaleMLS ID #1998949, Maria Gonzalez TREC #801129, The Agency San Antonio. LERA MLS
- $204,9004 bd3 ba1.5k sqft5891 Elm Valley, San Antonio, TX 78242For SaleMLS ID #1930290, Linda Maldonado TREC #699574, AXEN Realty. LERA MLS
- $204,9993 bd3 ba1.3k sqft7106 PILSNER ST, San Antonio, TX 78252For SaleMLS ID #2005712, Sandra Macias TREC #796773, eXp Realty. LERA MLS
- $217,0004 bd2 ba1.6k sqft6530 Augustus Magee, San Antonio, TX 78220For SaleMLS ID #2007352, Esmilda Galindo-Guerra TREC #618525, Compass RE Texas, LLC - SA. LERA MLS
- $208,0003 bd2 ba1.3k sqft13510 VERPLANK BND, San Antonio, TX 78221For SaleMLS ID #1967715, John Renteria TREC #706483, Option One Real Estate. LERA MLS
- $225,0003 bd2 ba1.3k sqft2302 Mission Glory, San Antonio, TX 78223For SaleMLS ID #1999122, Chazsity Favela TREC #696107, RE/MAX Corridor. LERA MLS
- $214,9994 bd2 ba1.6k sqft13643 TURNESA TER, San Antonio, TX 78221For SaleMLS ID #1971690, Jessica Uralde TREC #640771, Redfin Corporation. LERA MLS
- $200,0003 bd2 ba1.4k sqft3950 S WALTERS, San Antonio, TX 78223For SaleMLS ID #1996822, Diane Menchaca TREC #688898, 3D Realty & Property Management. LERA MLS
- $207,0003 bd2 ba1.2k sqft6934 CELESTIAL CV, San Antonio, TX 78252For SaleMLS ID #1973724, Amy White TREC #652108, Reliance Residential Realty -. LERA MLS
- $200,0003 bd2 ba1.1k sqft3235 MISSION RIV, San Antonio, TX 78245For SaleMLS ID #1972941, Carolina Tirado TREC #713579, Real Broker, LLC. LERA MLS
